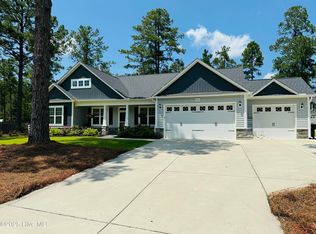
Welcome to 108 Barn Owl Place, a beautifully maintained 4-bedroom, 2.5-bath home tucked away on a quiet cul-de-sac in the desirable Winds Way Farm neighborhood. Inside, you'll find a bright, open layout designed for both everyday living and entertaining. The spacious kitchen features upgraded quartz countertops, an induction cooktop, generous workspace and storage, and a reverse osmosis water filtration system providing filtered drinking water right at the tap. Durable LVP flooring flows throughout the main living areas, creating a comfortable and cohesive space.
Outside is where this home really stands out. The large, fully fenced backyard offers exceptional privacy and plenty of room to spread out, whether you're entertaining, gardening, letting the dogs run, or embracing a little backyard homestead life with the existing chicken coop. With its mature surroundings and spacious lot, this is the kind of backyard that's becoming harder and harder to find.
Winds Way Farm residents also enjoy access to the neighborhood pool, adding another reason to love this welcoming community. With four bedrooms, flexible living space, thoughtful upgrades, and a fantastic cul-de-sac lot, 108 Barn Owl Place offers the perfect combination of space, privacy, and everyday comfort, all just minutes from Aberdeen, Southern Pines, Pinehurst, and everything the surrounding Sandhills area has to offer.
Pending
$530,000
108 Barn Owl Place, Aberdeen, NC 28315
4beds
2,998sqft
Single Family Residence
Built in 2020
0.81 Acres Lot
$-- Zestimate®
$177/sqft
$70/mo HOA
What's special
Flexible living spaceSpacious kitchenGenerous workspace and storageFantastic cul-de-sac lotExisting chicken coopInduction cooktopUpgraded quartz countertops
- 58 days
- 365
- 33
Zillow last checked:
Listing updated:
Listed by:
Avenue Realty Group 917-921-6098,
Keller Williams Pinehurst,
Meridith M Mucci 917-921-6098,
Keller Williams Pinehurst
Source: Hive MLS,MLS#: 100596778 Originating MLS: Mid Carolina Regional MLS
Originating MLS: Mid Carolina Regional MLSFacts & features
Interior
Bedrooms & bathrooms
- Bedrooms: 4
- Bathrooms: 3
- Full bathrooms: 2
- 1/2 bathrooms: 1
Rooms
- Room types: Other, Breakfast Nook, Office, Living Room, Master Bedroom
Primary bedroom
- Level: Upper
- Dimensions: 16 x 15
Breakfast nook
- Level: Main
- Dimensions: 12 x 11
Kitchen
- Level: Main
- Dimensions: 17 x 19
Living room
- Level: Main
- Dimensions: 23 x 16
Office
- Level: Main
- Dimensions: 11 x 13
Other
- Description: Carolina Room
- Level: Main
- Dimensions: 15 x 111
Heating
- Electric, Heat Pump
Cooling
- Central Air
Appliances
- Included: Built-In Microwave, Refrigerator, Double Oven, Dishwasher, Cooktop
- Laundry: Dryer Hookup, Washer Hookup
Features
- Ceiling Fan(s), Pantry, Blinds/Shades, Built-in Features, Gas Log
- Flooring: Carpet, Tile, Wood
- Basement: None
- Attic: Access Only
- Number of fireplaces: 1
- Fireplace features: Gas Log
Interior area
- Total structure area: 2,998
- Total interior livable area: 2,998 sqft
Video & virtual tour
Property
Parking
- Total spaces: 2
- Parking features: Paved
- Attached garage spaces: 2
Features
- Levels: Two
- Patio & porch: Covered, Patio, Porch, Front Porch
- Fencing: Back Yard
- View description: None
- Frontage type: See Remarks
Lot
- Size: 0.81 Acres
- Dimensions: 70 x 197 x 193 x 99 x 215
- Features: Cul-De-Sac
Details
- Parcel number: 20200148
- Zoning: Residential
- Special conditions: Standard
Construction
Type & style
- Home type: SingleFamily
- Property subtype: Single Family Residence
Materials
- Vinyl Siding, Wood Frame, Stone Veneer
- Foundation: Slab
- Roof: Composition
Condition
- New construction: No
- Year built: 2020
Utilities & green energy
- Sewer: Septic Tank
- Water: Public
- Utilities for property: Water Connected
Community & HOA
Community
- Security: Smoke Detector(s)
- Subdivision: Winds Way Farm
HOA
- Has HOA: Yes
- Amenities included: Pool
- HOA fee: $840 annually
- HOA name: Winds way Farm HOA
- HOA phone: 910-684-5577
Location
- Region: Aberdeen
Financial & listing details
- Price per square foot: $177/sqft
- Tax assessed value: $454,710
- Annual tax amount: $3,489
- Date on market: 9/9/2026
- Cumulative days on market: 58 days
- Listing agreement: Exclusive Right To Sell
- Listing terms: Cash,Conventional,FHA,USDA Loan,VA Loan
- Road surface type: Paved
Estimated market value
Not available
Estimated sales range
Not available
$2,742/mo
Price history
| Date | Event | Price |
|---|---|---|
| 10/8/2026 | Pending sale | $530,000$177/sqft |
Source:  Hive MLS #100596778 Report a problem Hive MLS #100596778 Report a problem | ||
| 9/9/2026 | Listed for sale | $530,000$177/sqft |
Source: Hive MLS #100596778 Report a problem | ||
| 9/1/2026 | Listing removed | $530,000$177/sqft |
Source: Hive MLS #100596778 Report a problem | ||
| 8/28/2026 | Listed for sale | $530,000$177/sqft |
Source: Hive MLS #100596778 Report a problem | ||
| 8/23/2026 | Pending sale | $530,000$177/sqft |
Source: Hive MLS #100596778 Report a problem | ||
| 8/20/2026 | Listed for sale | $530,000+71.2%$177/sqft |
Source: Hive MLS #100596778 Report a problem | ||
| 9/18/2020 | Sold | $309,500+87.6%$103/sqft |
Source: Hive MLS #1005199732 Report a problem | ||
| 6/10/2020 | Sold | $165,000$55/sqft |
Source: Public Record Report a problem | ||
Public tax history
| Year | Property taxes | Tax assessment |
|---|---|---|
| 2024 | $3,490 -2.5% | $454,710 |
| 2023 | $3,581 +5.3% | $454,710 |
| 2022 | $3,399 -2.4% | $454,710 +35.8% |
| 2021 | $3,483 | $334,880 |
Find assessor info on the county website
Monthly payment
Est. payment
Payment breakdown
Explore the cost of this home by adjusting the details. Changes won't be saved.Climate risks
Neighborhood: 28315
Nearby schools
Schools provided by the listing agent
- Elementary: Aberdeeen Elementary
- Middle: Southern Middle
- High: Pinecrest
Source: Hive MLS. This data may not be complete. We recommend contacting the local school district to confirm school assignments for this home.
Similar homes
- $525,0004 bd4 ba2.4k sqft3 Pine Ridge Road, Pinehurst, NC 28374For Sale

 MLS ID #100608965, Kristen Moracco, Compass Carolinas LLC. Hive MLS
 - $495,0005 bd4 ba3.1k sqft216 Vanderbuilt Court, Aberdeen, NC 28315For Sale
 MLS ID #100607795, Meese Property Group, Meese Property Group, LLC. Hive MLS
 - $415,0004 bd3 ba2.4k sqft815 Paul Mccain Road, Aberdeen, NC 28315For Sale
 MLS ID #100587756, Anja Richardson, Coldwell Banker Advantage-Southern Pines. Hive MLS
 - $485,0004 bd3 ba2.6k sqft104 Fox Ridge Drive, Jackson Springs, NC 27281For Sale
 MLS ID #100595088, The Mueller Team, Coldwell Banker Advantage-Southern Pines. Hive MLS
 - $469,0004 bd3 ba2.5k sqft205 Telluride Court, Aberdeen, NC 28315New ConstructionMLS ID #100602218, Justin Mace, Carolina Property Sales. Hive MLS
- $594,0004 bd4 ba2.4k sqft380 N Bracken Fern Lane, Southern Pines, NC 28387For SaleMLS ID #100610554, Makyla Alexander, Everything Pines Partners LLC. Hive MLS
- $427,5004 bd3 ba2.3k sqft601 Bethesda Avenue, Aberdeen, NC 28315For SaleMLS ID #100576398, Justin Mace, Carolina Property Sales. Hive MLS
- $535,0005 bd4 ba2.3k sqft8 Asheville Way, Pinehurst, NC 28374For SaleMLS ID #100593044, Tracy Gibson, Pines Sotheby's International Realty. Hive MLS
- $560,0004 bd3 ba3.2k sqft195 Glenmoor Drive, Southern Pines, NC 28387For SaleMLS ID #100593182, Tracy Gibson, Pines Sotheby's International Realty. Hive MLS
- $549,0004 bd3 ba2.4k sqft236 Claret Court, Southern Pines, NC 28387For SaleMLS ID #100564346, Kelly Ward, Keller Williams Pinehurst. Hive MLS
- $490,0004 bd3 ba2.2k sqft3 Bridle Place, Jackson Springs, NC 27281For SaleMLS ID #100594789, Jill McLester, Pine & Palm Real Estate Group. Hive MLS
- $475,0004 bd3 ba2.3k sqft505 Elk Road, Southern Pines, NC 28387For SaleMLS ID #100608989, Kristen Moracco, Compass Carolinas LLC. Hive MLS
- $465,0004 bd3 ba2.2k sqft14 Saddle Lane, Jackson Springs, NC 27281For SaleMLS ID #100603940, Erin Wright, Everything Pines Partners LLC. Hive MLS
- $475,0004 bd3 ba2.4k sqft225 Telluride Court, Aberdeen, NC 28315New ConstructionMLS ID #100542485, Justin Mace, Carolina Property Sales. Hive MLS
- $350,0004 bd2 ba2.6k sqft901 E Main Street, Aberdeen, NC 28315For SaleMLS ID #100564042, Tony Barnes, Keller Williams Pinehurst. Hive MLS
- $570,0004 bd3 ba2.6k sqft104 Myrick Court, West End, NC 27376For SaleMLS ID #100607722, The Mark Gentry Team, The Gentry Team. Hive MLS
- $475,0005 bd4 ba2.5k sqft201 Rough Ridge Trail, Aberdeen, NC 28315For SaleMLS ID #100594295, Channing Nicole Mullens, Everything Pines Partners LLC. Hive MLS
- $484,5005 bd4 ba2.6k sqft183 Rough Ridge Trail, Aberdeen, NC 28315For SaleMLS ID #100575899, Kyle Kline, eXp Realty. Hive MLS
- $499,0003 bd3 ba2.5k sqft115 Cambridge Lane, Seven Lakes, NC 27376For SaleMLS ID #100599344, Bethany Jackson, Keller Williams Pinehurst. Hive MLS
