Fully remodeled brick home offering 4 Bedrooms and 3 Full Bathrooms on a Large Corner 0.73+ acre Lot with Mature Trees and NO HOA!! Beautiful Master Suite with: Ceramic Tile Shower, Double Vanity and Walk-In Closet. Upstairs Family Room with Brick Fireplace, and a Downstairs Family Room/Recreation Room with a Kitchenette. This spacious property features Two Large Tiled Walk-In Showers, Oak Hardwood Flooring Upstairs, LVP Flooring Downstairs, and No Carpet.
Recent updates include a new roof, new gutters, new heating and air system, new water heater, brand-new appliances (including refrigerator), washer and dryer, and new blinds throughout. Enjoy outdoor living on the large rear deck overlooking the expansive yard with a newly sodded front lawn and concrete driveway.
Additional features include a one-car carport and two oversized 12x20 outdoor storage buildings with lights and electrical receptacles. With city sewer available, there is room to add a garage, workshop, or even a guest house in the future.
Conveniently located just minutes from downtown Aberdeen, local restaurants, shops, and everyday conveniences. A rare opportunity for updated living with space, flexibility, and no HOA restrictions!
For sale
Price cut: $45K (6/22)
$495,000
601 Bethesda Avenue, Aberdeen, NC 28315
4beds
2,355sqft
:
Get pre-qualified$2,853/mo
Single Family Residence
Built in 1965
0.74 Acres Lot
$480,300 Zestimate®
$210/sqft
$-- HOA
What's special
Fully remodeled brick homeCeramic tile showerBeautiful master suiteNewly sodded front lawnMature treesWasher and dryerOak hardwood flooring upstairs
- 65 days |
- 409 |
- 16 |
Zillow last checked:
Listing updated:
Listed by:
Justin Mace 910-690-9561,
Carolina Property Sales,
Pete C Mace 910-639-2882,
Carolina Property Sales
Source: Hive MLS,MLS#: 100576398 Originating MLS: Mid Carolina Regional MLS
Originating MLS: Mid Carolina Regional MLSFacts & features
Interior
Bedrooms & bathrooms
- Bedrooms: 4
- Bathrooms: 3
- Full bathrooms: 3
Rooms
- Room types: Master Bedroom, Living Room, Media Room, Laundry
Primary bedroom
- Level: Main
Kitchen
- Level: Main
Laundry
- Level: Basement
Living room
- Level: Main
Media room
- Level: Basement
Heating
- Electric, Heat Pump
Cooling
- Central Air
Appliances
- Included: Built-In Microwave, Washer, Refrigerator, Dryer, Dishwasher, Electric Range
Features
- Walk-in Closet(s), Kitchen Island, Ceiling Fan(s), Walk-in Shower, Blinds/Shades, Eat-in Kitchen, Gas Log, Walk-In Closet(s)
- Flooring: LVT/LVP, Tile, Hardwood
- Basement: Finished,See Remarks
- Has fireplace: Yes
- Fireplace features: Gas Log
Interior area
- Total structure area: 2,355
- Total interior livable area: 2,355 sqft
Property
Parking
- Total spaces: 2
- Parking features: Concrete, See Remarks
- Attached garage spaces: 1
- Carport spaces: 1
- Covered spaces: 2
Features
- Levels: Two
- Patio & porch: Deck
- Fencing: None
- Has view: Yes
- View description: See Remarks
- Frontage type: See Remarks
Lot
- Size: 0.74 Acres
- Dimensions: 194' x 165'
- Features: See Remarks, Wooded, Landscaped
Details
- Additional structures: Shed(s), Workshop, Outbuilding
- Parcel number: 00050336
- Zoning: R-20
- Special conditions: Standard
Construction
Type & style
- Home type: SingleFamily
- Property subtype: Single Family Residence
Materials
- Brick, Wood Frame
- Foundation: Brick/Mortar, Block, Slab
- Roof: Architectural Shingle
Condition
- New construction: No
- Year built: 1965
Utilities & green energy
- Utilities for property: Sewer Connected, Water Connected
Community & HOA
Community
- Subdivision: Not In Subdivision
HOA
- Has HOA: No
Location
- Region: Aberdeen
Financial & listing details
- Price per square foot: $210/sqft
- Tax assessed value: $194,080
- Annual tax amount: $1,490
- Date on market: 5/27/2026
- Cumulative days on market: 65 days
- Listing agreement: Exclusive Right To Sell
- Listing terms: Cash,Conventional,FHA,USDA Loan,VA Loan
- Road surface type: Paved
Estimated market value
$480,300
$456,000 - $504,000
$2,332/mo
Price history
| Date | Event | Price |
|---|---|---|
| 6/22/2026 | Price change | $495,000-8.3%$210/sqft |
Source:  Hive MLS #100576398 Report a problem Hive MLS #100576398 Report a problem | ||
| 5/27/2026 | Listed for sale | $540,000+315.4%$229/sqft |
Source: Hive MLS #100576398 Report a problem | ||
| 3/14/2008 | Sold | $130,000$55/sqft |
Source: Public Record Report a problem | ||
Public tax history
| Year | Property taxes | Tax assessment |
|---|---|---|
| 2024 | $1,490 -2.5% | $194,080 |
| 2023 | $1,528 +13.6% | $194,080 +16.9% |
| 2022 | $1,346 -2.4% | $166,080 +25.2% |
| 2021 | $1,379 | $132,600 |
| 2020 | $1,379 | $132,600 |
| 2019 | $1,379 | $132,600 +8.9% |
| 2018 | $1,379 +17.4% | $121,710 |
| 2017 | $1,175 | $121,710 |
| 2015 | $1,175 +5.5% | $121,710 -8.7% |
| 2014 | $1,114 -8.7% | $133,370 |
| 2013 | $1,220 | $133,370 |
| 2012 | -- | $133,370 |
| 2011 | -- | $133,370 |
| 2010 | -- | $133,370 |
| 2009 | -- | $133,370 |
| 2008 | -- | $133,370 |
| 2007 | -- | $133,370 +18.6% |
| 2005 | -- | $112,450 |
| 2004 | -- | $112,450 |
| 2003 | -- | $112,450 |
| 2002 | -- | $112,450 |
Find assessor info on the county website
Monthly payment
Est. payment
Payment breakdown
Explore the cost of this home by adjusting the details. Changes won't be saved.Climate risks
Neighborhood: 28315
Nearby schools
GreatSchools rating
- 2/10Aberdeen Elementary SchoolGrades: PK-5Distance: 2.2 mi
- 6/10Southern Middle SchoolGrades: 6-8Distance: 1.6 mi
- 6/10Pinecrest High SchoolGrades: 9-12Distance: 3.7 mi
Schools provided by the listing agent
- Elementary: Aberdeeen Elementary
- Middle: Southern Pines Middle School
- High: Pinecrest High
Source: Hive MLS. This data may not be complete. We recommend contacting the local school district to confirm school assignments for this home.
- $210,1003 bd1 ba1.1k sqft314 Cypress St, Aberdeen, NC 28315Off Market
- $535,3005 bd3 ba3.6k sqft609 Bethesda Ave, Aberdeen, NC 28315Off Market
- $222,7002 bd2 ba1.2k sqft316 Cypress St, Aberdeen, NC 28315Off Market
- $81,300-- bd-- ba-- sqftCypress St, Aberdeen, NC 28315Off Market
- $15,000-- bd-- ba-- sqftCypress St, Aberdeen, NC 28315Off Market
- $1,000-- bd-- ba-- sqftCypress St, Aberdeen, NC 28315Off Market
- $60,720-- bd-- ba-- sqftBethesda Ave, Aberdeen, NC 28315Off Market
- $498,0004 bd3 ba2.7k sqft211 Campbell St, Aberdeen, NC 28315For Sale
A local agent can set up tours, give advice and negotiate with sellers.
A local lender can help you make sure your offer is ready when you are.
Similar homes
- $420,0004 bd3 ba2.1k sqft222 Brisbane Drive, Aberdeen, NC 28315For Sale

 MLS ID #100567449, Megan Shoff, Keller Williams Realty-Fayetteville. Hive MLS
 - $430,0004 bd3 ba2.1k sqft1730 Veranda Court, Aberdeen, NC 28315For Sale
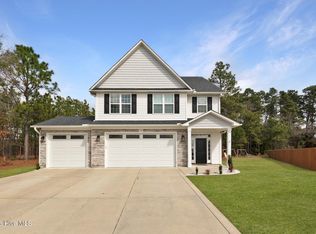 MLS ID #100560094, The Mark Gentry Team, The Gentry Team. Hive MLS
 - $469,9004 bd3 ba2.4k sqft221 Telluride Court, Aberdeen, NC 28315New Construction
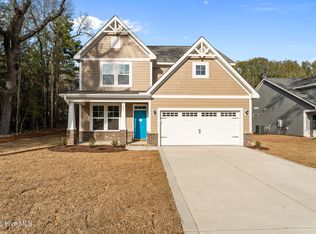 MLS ID #100542331, Justin Mace, Carolina Property Sales. Hive MLS
 - $475,0004 bd3 ba2.4k sqft225 Telluride Court, Aberdeen, NC 28315New Construction
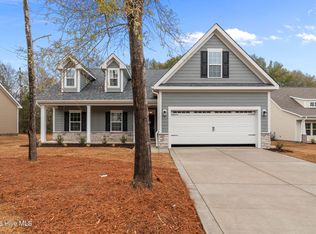 MLS ID #100542485, Justin Mace, Carolina Property Sales. Hive MLS
 - $439,0004 bd3 ba2.3k sqft415 Kerr Lake Road, Aberdeen, NC 28315For SaleMLS ID #100564708, #SellingMoore The PG Group, Carolina Summit Group, LLC. Hive MLS
- $419,0004 bd3 ba2.4k sqft418 Summit Street, Aberdeen, NC 28315New ConstructionMLS ID #100571037, The Mark Gentry Team, The Gentry Team. Hive MLS
- $320,0002 bd2 ba1.5k sqft1302 Crest Drive, Aberdeen, NC 28315For SaleMLS ID #100577495, Mav Hankey, Everything Pines Partners LLC. Hive MLS
- $412,0004 bd3 ba2k sqft229 Telluride Court, Aberdeen, NC 28315New ConstructionMLS ID #100542490, Justin Mace, Carolina Property Sales. Hive MLS
- $489,0003 bd2 ba2.2k sqft720 Diamondhead Drive S, Pinehurst, NC 28374For SaleMLS ID #100587679, Jennifer L Carlson, Love Pines Realty. Hive MLS
- $635,0005 bd4 ba3.3k sqft166 Fontana Lake Road, Aberdeen, NC 28315For SaleMLS ID #100581698, Nicholas Leisey, Premier Real Estate of the Sandhills LLC. Hive MLS
- $489,9004 bd2 ba2.2k sqft27 Pine Lake Drive, Whispering Pines, NC 28327For SaleMLS ID #100579284, Arrow Home Realty, Keller Williams Pinehurst. Hive MLS
- $525,0005 bd2 ba1.7k sqft4084 Youngs Road, Southern Pines, NC 28387For SaleMLS ID #100574105, Paloma N Brown, Compass Carolinas LLC. Hive MLS
- $497,5003 bd3 ba2.2k sqft120 Adams Circle, Pinehurst, NC 28374For SaleMLS ID #100582890, Marti Barr, LPT Realty. Hive MLS
- $600,0004 bd4 ba3.2k sqft834 Winston Pines Drive, Aberdeen, NC 28315For SaleMLS ID #100575145, Jennifer M Ritchie, Everything Pines Partners LLC. Hive MLS
- $489,9003 bd2 ba1.7k sqft3516 Niagara Carthage Road, Carthage, NC 28327For SaleMLS ID #100586263, David M. Sattelmeyer, Century 21 The Realty Group. Hive MLS
- $590,0004 bd3 ba3k sqft409 Mountain Run Road, West End, NC 27376For SaleMLS ID #100590904, Monica Hawke, Everything Pines Partners LLC. Hive MLS
- $489,0003 bd2 ba2.3k sqft200 Devonshire Avenue W, Seven Lakes, NC 27376For SaleMLS ID #100584077, Sarah Casey, eXp Realty. Hive MLS
- $699,0004 bd4 ba2.3k sqft1659 E Indiana Avenue, Southern Pines, NC 28387For SaleMLS ID #100570792, Sherry McPhatter, eXp Realty. Hive MLS
- $530,0003 bd4 ba2.7k sqft268 Longleaf Drive, West End, NC 27376For SaleMLS ID #100589991, Chad E Higby, ChadHigby.com, LLC. Hive MLS
- from $500,0004 bd3 ba2.6k sqftFairview Plan, The Carolina, Carthage, NC 28327New ConstructionThe Ascot Corporation
