**Only $449,000 if buyer does not want extra land. **A thoughtfully remodeled one-story home set against a backdrop of mature hardwoods, offering the kind of single-level ease that makes sense whether you're settling in for the next ten years or the next forty. At 2,300 square feet, the layout includes 3 bedrooms, 2 baths, and a Carolina room that brings the wooded backyard view inside year-round.
The 2.5-car garage adds rare extra storage and workspace, while the home's single-story design and age-in-place practicality make it equally suited to active downsizers and growing families who want room to spread out without stairs.
Seven Lakes South delivers the amenity package that out-of-state buyers are often surprised to find here -- lakes, pools, tennis, pickleball, horses and a true community feel, all within a well-established, low-turnover neighborhood.
A rare bonus: the adjacent lot is included in this offering, giving the new owner the option to keep the extra privacy and buffer of trees, or separate the lot off for a reduced price point. Flexibility most listings simply don't offer.
For sale
Price cut: $10K (8/25)
$479,000
200 Devonshire Avenue W, Seven Lakes, NC 27376
3beds
2,300sqft
Single Family Residence
Built in 1991
1.04 Acres Lot
$466,100 Zestimate®
$208/sqft
$133/mo HOA
What's special
Single-level easeThoughtfully remodeled one-story home
- 127 days
- 458
- 48
Zillow last checked:
Listing updated:
Listed by:
Sarah Casey 910-723-1186,
eXp Realty
Source: Hive MLS,MLS#: 100584077 Originating MLS: Mid Carolina Regional MLS
Originating MLS: Mid Carolina Regional MLSFacts & features
Interior
Bedrooms & bathrooms
- Bedrooms: 3
- Bathrooms: 2
- Full bathrooms: 2
Rooms
- Room types: Living Room, Dining Room, Sunroom, Bedroom 1, Bedroom 2, Bedroom 3, Bathroom 1, Bathroom 2
Heating
- Heat Pump, Electric
Cooling
- Central Air, Heat Pump
Appliances
- Included: Refrigerator, Ice Maker, Dishwasher, Electric Range
- Laundry: Dryer Hookup, Washer Hookup
Features
- Walk-in Closet(s), Entrance Foyer, Bookcases, Kitchen Island, Pantry, Walk-in Shower, Walk-In Closet(s)
- Flooring: LVT/LVP
- Attic: Pull Down Stairs
- Number of fireplaces: 1
Interior area
- Total structure area: 2,300
- Total interior livable area: 2,300 sqft
Property
Parking
- Total spaces: 25
- Parking features: Circular Driveway, Concrete, Garage, Golf Cart Garage
- Attached garage spaces: 2.5
- Has uncovered spaces: Yes
Accessibility
- Accessibility features: Common Area
Features
- Levels: One
- Patio & porch: Glass Enclosed
- Fencing: None
- Has view: Yes
- View description: Creek/Stream
- Has water view: Yes
- Water view: Creek/Stream
- Waterfront features: Boat Ramp, Deeded Beach Access, Deeded Water Access
- Frontage type: See Remarks
Lot
- Size: 1.04 Acres
- Dimensions: 132 x 178 x 120 x 173
- Features: Wooded, Boat Dock, Boat Ramp, Deeded Beach Access, Deeded Water Access, Gentle Sloping, Near Golf Course, Rectangular Lot, Secluded
Details
- Parcel number: 98000197
- Zoning: GCSL
- Special conditions: Standard
Construction
Type & style
- Home type: SingleFamily
- Property subtype: Single Family Residence
Materials
- Cedar, Wood Frame
- Foundation: Block
- Roof: Architectural Shingle
Condition
- New construction: No
- Year built: 1991
Utilities & green energy
- Sewer: Septic Tank
- Water: County Water
- Utilities for property: Underground Utilities, Water Connected
Community & HOA
Community
- Subdivision: Seven Lakes South
HOA
- Has HOA: Yes
- Amenities included: Waterfront Community, Barbecue, Basketball Court, Beach Access, Beach Rights, Billiard Room, Boat Slip - Assigned, Clubhouse, Pool, Game Room, Gated, Heating/Cooling, Maintenance Grounds, Maintenance Roads, Management, Marina, Master Insure, Meeting Room, Park, Party Room, Pickleball, Picnic Area, Playground, Shuffleboard Court, Street Lights, Tennis Court(s)
- HOA fee: $1,600 annually
- HOA name: CAS
- HOA phone: 910-295-3791
Location
- Region: West End
Financial & listing details
- Price per square foot: $208/sqft
- Tax assessed value: $240,820
- Annual tax amount: $1,047
- Date on market: 6/24/2026
- Cumulative days on market: 127 days
- Listing agreement: Exclusive Right To Sell
- Listing terms: Cash,Conventional,FHA,VA Loan
- Road surface type: Paved
Estimated market value
$466,100
$443,000 - $489,000
$2,159/mo
Price history
| Date | Event | Price |
|---|---|---|
| 8/25/2026 | Price change | $479,000-2%$208/sqft |
Source:  Hive MLS #100584077 Report a problem Hive MLS #100584077 Report a problem | ||
| 6/24/2026 | Listed for sale | $489,000+84.5%$213/sqft |
Source: Hive MLS #100584077 Report a problem | ||
| 10/9/2025 | Sold | $265,000+48.9%$115/sqft |
Source: Public Record Report a problem | ||
| 2/26/2015 | Sold | $178,000$77/sqft |
Source:  MCR #162558 Report a problem MCR #162558 Report a problem | ||
Public tax history
| Year | Property taxes | Tax assessment |
|---|---|---|
| 2024 | $1,048 -4.4% | $240,820 |
| 2023 | $1,096 -7.6% | $240,820 +1.3% |
| 2022 | $1,186 -3.8% | $237,740 +26.3% |
| 2021 | $1,233 +1.6% | $188,230 |
| 2020 | $1,214 | $188,230 |
| 2019 | $1,214 | $188,230 +5.6% |
| 2018 | $1,214 +17.4% | $178,230 |
| 2017 | $1,034 | $178,230 |
| 2015 | $1,034 +2.7% | $178,230 -15.2% |
| 2014 | $1,007 -8.7% | $210,170 |
| 2013 | $1,103 | $210,170 |
| 2012 | -- | $210,170 |
| 2011 | -- | $210,170 |
| 2010 | -- | $210,170 |
| 2009 | -- | $210,170 |
| 2008 | -- | $210,170 |
| 2007 | -- | $210,170 +22% |
| 2005 | -- | $172,340 |
| 2004 | -- | $172,340 |
| 2003 | -- | $172,340 |
| 2002 | -- | $172,340 |
Find assessor info on the county website
Monthly payment
Est. payment
Payment breakdown
Explore the cost of this home by adjusting the details. Changes won't be saved.Climate risks
Neighborhood: Seven Lakes
Nearby schools
Schools provided by the listing agent
- Elementary: West End Elementary
- Middle: West Pine Middle
- High: Pinecrest
Source: Hive MLS. This data may not be complete. We recommend contacting the local school district to confirm school assignments for this home.

Similar homes
- $450,0003 bd2 ba2.2k sqft120 Oxford Court, Seven Lakes, NC 27376For Sale
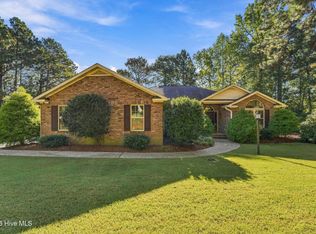
 MLS ID #100608961, Shannon A Stites, Keller Williams Pinehurst. Hive MLS
 - $499,0003 bd2 ba2.3k sqft104 Fox Run Court, West End, NC 27376For Sale
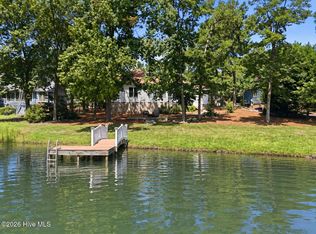 MLS ID #100598339, Sarah Casey, eXp Realty. Hive MLS
 - $450,0003 bd3 ba2k sqft155 Edgewater Drive, Seven Lakes, NC 27376For Sale
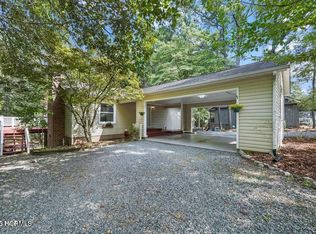 MLS ID #100593535, Ashley Leeah, Carolina Property Sales. Hive MLS
 - $490,0003 bd3 ba2.6k sqft234 Longleaf Drive, West End, NC 27376For Sale
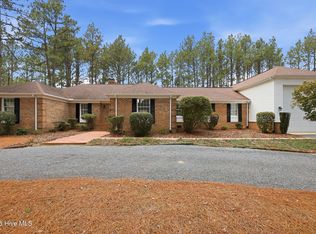 MLS ID #100591171, Chad E Higby, ChadHigby.com, LLC. Hive MLS
 - $390,0003 bd2 ba2.2k sqft141 Longleaf Drive, West End, NC 27376For SaleMLS ID #100563823, Chad E Higby, ChadHigby.com, LLC. Hive MLS
- $700,0004 bd4 ba3.1k sqft104 Mccracken Drive, West End, NC 27376For SaleMLS ID #100611419, Shannon A Stites, Keller Williams Pinehurst. Hive MLS
- $459,9004 bd3 ba2.5k sqft104 Tiverton Court, Seven Lakes, NC 27376New ConstructionMLS ID #100558953, Katherine Brooke Pfeiffer, Carolina Property Sales. Hive MLS
- $325,0003 bd2 ba1.9k sqft137 Winsford Circle, West End, NC 27376For SaleMLS ID #100601003, Rahnelle Rosado, Carolina Property Sales. Hive MLS
- $529,0004 bd3 ba2.8k sqft225 Lakeway Drive, West End, NC 27376New ConstructionMLS ID #100506577, Elaine Dow-Hines, Berkshire Hathaway HS Pinehurst Realty Group/PH. Hive MLS
- $520,0004 bd3 ba2.8k sqft102 Dartmoor Lane, Seven Lakes, NC 27376For SaleMLS ID #100579282, Shannon A Stites, Keller Williams Pinehurst. Hive MLS
- $449,0004 bd3 ba2.3k sqft1021 Ivory Lane, West End, NC 27376New ConstructionMLS ID #100530921, Justin Mace, Carolina Property Sales. Hive MLS
- $614,5004 bd4 ba2.5k sqft114 Schever Road, West End, NC 27376For SaleMLS ID #100579187, Amy Cusumano, Carolina Property Sales. Hive MLS
- $450,0003 bd3 ba2.3k sqft14 Deer Track Road, Jackson Springs, NC 27281For SaleMLS ID #100608929, Jeremy Musgrave, Keller Williams Realty. Hive MLS
- $539,0004 bd3 ba2.8k sqft2013 Pewter Drive, West End, NC 27376New ConstructionMLS ID #100578464, Justin Mace, Carolina Property Sales. Hive MLS
- $490,0004 bd3 ba2.2k sqft3 Bridle Place, Jackson Springs, NC 27281For SaleMLS ID #100594789, Jill McLester, Pine & Palm Real Estate Group. Hive MLS
- $485,0004 bd3 ba2.6k sqft104 Fox Ridge Drive, Jackson Springs, NC 27281For SaleMLS ID #100595088, The Mueller Team, Coldwell Banker Advantage-Southern Pines. Hive MLS
- $395,0003 bd2 ba2k sqft84 Richmond Road, Jackson Springs, NC 27281For SaleMLS ID #100608089, Rahnelle Rosado, Carolina Property Sales. Hive MLS
- $475,0004 bd3 ba2.3k sqft505 Elk Road, Southern Pines, NC 28387For SaleMLS ID #100608989, Kristen Moracco, Compass Carolinas LLC. Hive MLS
- $479,9993 bd2 ba2k sqft190 Canter Lane, Pinehurst, NC 28374For SaleMLS ID #100587204, Tena Martin, Berkshire Hathaway HS Pinehurst Realty Group/PH. Hive MLS
