Launch your kayak, canoe, or paddleboard from your own private dock and enjoy peaceful waterfront living in the gated community of Seven Lakes North. Nestled among mature hardwoods on a quiet, navigable inlet with access to Lake Echo, this 3-bedroom, 2.5-bath home offers over 2,000 heated square feet, an updated kitchen with granite countertops and custom cabinetry, and a dining area overlooking the water. Unwind around the fire pit or simply enjoy the privacy and tranquil setting. Seven Lakes North offers an exceptional lifestyle with seven spring-fed lakes, beaches, a pool, tennis courts, and a community center, among many other amenities.
For sale
$450,000
155 Edgewater Drive, Seven Lakes, NC 27376
3beds
2,007sqft
Single Family Residence
Built in 1986
0.49 Acres Lot
$433,600 Zestimate®
$224/sqft
$133/mo HOA
What's special
Private dockNestled among mature hardwoodsFire pit
- 75 days
- 605
- 36
Zillow last checked:
Listing updated:
Listed by:
Ashley Leeah 910-336-7131,
Carolina Property Sales
Source: Hive MLS,MLS#: 100593535 Originating MLS: Mid Carolina Regional MLS
Originating MLS: Mid Carolina Regional MLSFacts & features
Interior
Bedrooms & bathrooms
- Bedrooms: 3
- Bathrooms: 3
- Full bathrooms: 2
- 1/2 bathrooms: 1
Rooms
- Room types: Master Bedroom, Bedroom 2, Bedroom 3, Living Room, Dining Room, Family Room, Utility Room
Primary bedroom
- Level: Main
- Dimensions: 12 x 17
Bedroom 2
- Level: Basement
- Dimensions: 11.2 x 9.5
Bedroom 3
- Level: Basement
- Dimensions: 11.2 x 9.5
Dining room
- Level: Main
- Dimensions: 12.11 x 10.4
Family room
- Level: Basement
- Dimensions: 16.3 x 19.2
Kitchen
- Level: Main
- Dimensions: 13.11 x 10.4
Living room
- Level: Main
- Dimensions: 16.3 x 18.7
Utility room
- Dimensions: 27.3 x 8.1
Heating
- Electric, Heat Pump
Cooling
- Central Air
Appliances
- Included: Built-In Microwave, Refrigerator, Range, Dishwasher
- Laundry: In Basement
Features
- Walk-in Closet(s), Vaulted Ceiling(s), Ceiling Fan(s), Pantry, Walk-In Closet(s)
- Flooring: LVT/LVP, Carpet, Tile
- Basement: Partially Finished
- Number of fireplaces: 1
Interior area
- Total structure area: 2,007
- Total interior livable area: 2,007 sqft
Video & virtual tour
Property
Parking
- Total spaces: 2
- Parking features: Circular Driveway, Covered, Gravel, Concrete
- Carport spaces: 2
- Has uncovered spaces: Yes
Features
- Levels: Two
- Patio & porch: Deck, Patio, Wrap Around, Rear Porch
- Fencing: None
- Has view: Yes
- View description: Canal, Lake, Water
- Has water view: Yes
- Water view: Canal,Lake,Water
- Waterfront features: Canal Front
- Frontage type: Canal Front
Lot
- Size: 0.49 Acres
- Dimensions: 80 x 260 x 80 x 260
- Features: Boat Dock, Lake Privileges, Navigable Water
Details
- Additional structures: Storage
- Parcel number: 852515744498/00015816
- Zoning: GC-SL
- Special conditions: Standard
Construction
Type & style
- Home type: SingleFamily
- Architectural style: Patio
- Property subtype: Single Family Residence
Materials
- Vinyl Siding, Wood Frame
- Foundation: Block
- Roof: Architectural Shingle
Condition
- New construction: No
- Year built: 1986
Utilities & green energy
- Sewer: Septic Tank
- Water: Public, Well
- Utilities for property: Water Available
Community & HOA
Community
- Subdivision: Seven Lakes North
HOA
- Has HOA: Yes
- Amenities included: Basketball Court, Clubhouse, Pool, Gated, Golf Course, Park, Picnic Area, Playground, Shuffleboard Court, Tennis Court(s), Trail(s), Water
- HOA fee: $1,600 annually
- HOA name: SLLA Seven Lakes HOA
- HOA phone: 910-673-4931
Location
- Region: Pinehurst
Financial & listing details
- Price per square foot: $224/sqft
- Tax assessed value: $376,030
- Annual tax amount: $1,440
- Date on market: 8/3/2026
- Cumulative days on market: 75 days
- Listing agreement: Exclusive Right To Sell
- Listing terms: Assumable,Cash,Conventional,FHA,VA Loan
- Lease term: 12 Months
Estimated market value
$433,600
$412,000 - $455,000
$2,169/mo
Price history
| Date | Event | Price |
|---|---|---|
| 8/3/2026 | Listed for sale | $450,000+12.8%$224/sqft |
Source:  Hive MLS #100593535 Report a problem Hive MLS #100593535 Report a problem | ||
| 8/31/2025 | Listing removed | $2,200$1/sqft |
Source: Hive MLS #100521703 Report a problem | ||
| 8/13/2025 | Price change | $2,200-4.3%$1/sqft |
Source: Hive MLS #100521703 Report a problem | ||
| 7/28/2025 | Listed for rent | $2,300-2.1%$1/sqft |
Source: Hive MLS #100521703 Report a problem | ||
| 2/19/2024 | Listing removed | -- |
Source:  Doorify MLS #2533300 Report a problem Doorify MLS #2533300 Report a problem | ||
| 12/20/2023 | Listing removed | -- |
Source: Hive MLS #100411945 Report a problem | ||
| 11/21/2023 | Price change | $2,350-6%$1/sqft |
Source: Hive MLS #100411945 Report a problem | ||
| 10/27/2023 | Listed for rent | $2,500$1/sqft |
Source: Hive MLS #100411945 Report a problem | ||
| 10/23/2023 | Price change | $399,000-5%$199/sqft |
Source: Hive MLS #100401233 Report a problem | ||
| 9/29/2023 | Price change | $420,000-4.4%$209/sqft |
Source: Hive MLS #100401233 Report a problem | ||
| 9/18/2023 | Price change | $439,500-4.2%$219/sqft |
Source: Hive MLS #100401233 Report a problem | ||
| 8/22/2023 | Listed for sale | $459,000+95.3%$229/sqft |
Source: Hive MLS #100401233 Report a problem | ||
| 8/4/2017 | Sold | $235,000+59.9%$117/sqft |
Source: Hive MLS #1005181963 Report a problem | ||
| 4/1/2014 | Sold | $147,000$73/sqft |
Source: Hive MLS #157064 Report a problem | ||
Public tax history
| Year | Property taxes | Tax assessment |
|---|---|---|
| 2024 | $1,440 -4.4% | $376,030 |
| 2023 | $1,506 +22.3% | $376,030 +20.5% |
| 2022 | $1,232 -3.8% | $312,050 +29.7% |
| 2021 | $1,281 +1.6% | $240,540 |
| 2020 | $1,261 | $240,540 |
| 2019 | $1,261 | $240,540 +37.5% |
| 2018 | $1,261 +24.3% | $174,950 |
| 2017 | $1,015 | $174,950 |
| 2015 | $1,015 +2.7% | $174,950 -13.7% |
| 2014 | $988 -7.2% | $202,820 |
| 2013 | $1,065 | $202,820 |
| 2012 | -- | $202,820 |
| 2011 | -- | $202,820 |
| 2010 | -- | $202,820 |
| 2009 | -- | $202,820 |
| 2008 | -- | $202,820 |
| 2007 | -- | $202,820 +18.7% |
| 2005 | -- | $170,820 |
| 2004 | -- | $170,820 |
| 2003 | -- | $170,820 |
| 2002 | -- | $170,820 |
Find assessor info on the county website
Monthly payment
Est. payment
Payment breakdown
Explore the cost of this home by adjusting the details. Changes won't be saved.Climate risks
Neighborhood: Seven Lakes
Nearby schools
Schools provided by the listing agent
- Elementary: West End Elementary
- Middle: West Pine Middle
- High: Pinecrest High
Source: Hive MLS. This data may not be complete. We recommend contacting the local school district to confirm school assignments for this home.

Similar homes
- $450,0003 bd2 ba2.2k sqft120 Oxford Court, Seven Lakes, NC 27376For Sale
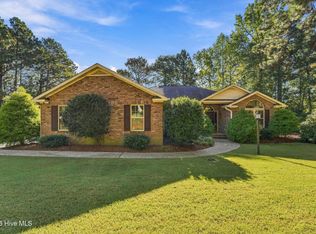
 MLS ID #100608961, Shannon A Stites, Keller Williams Pinehurst. Hive MLS
 - $450,0003 bd2 ba1.9k sqft142 Overlook Drive, West End, NC 27376For Sale
 MLS ID #100584899, The Mark Gentry Team, The Gentry Team. Hive MLS
 - $479,0003 bd2 ba2.3k sqft200 Devonshire Avenue W, Seven Lakes, NC 27376For Sale
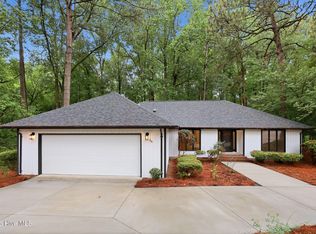 MLS ID #100584077, Sarah Casey, eXp Realty. Hive MLS
 - $389,9003 bd3 ba2.2k sqft515 Holly Grove School Road, West End, NC 27376For Sale
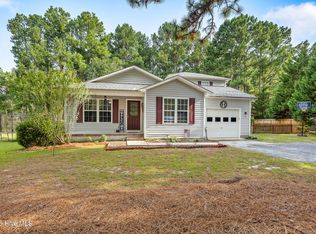 MLS ID #100598337, Tony Barnes, Keller Williams Pinehurst. Hive MLS
 - $349,9002 bd3 ba2.1k sqft135 Devonshire Avenue W, West End, NC 27376For SaleMLS ID #100584416, The Mark Gentry Team, The Gentry Team. Hive MLS
- $382,0004 bd2 ba1.9k sqft129 Devonshire Avenue W, West End, NC 27376For SaleMLS ID #100602798, The Mark Gentry Team, The Gentry Team. Hive MLS
- $350,0003 bd2 ba1.9k sqft137 Winsford Circle, West End, NC 27376For SaleMLS ID #100601003, Rahnelle Rosado, Carolina Property Sales. Hive MLS
- $490,0003 bd3 ba2.6k sqft234 Longleaf Drive, West End, NC 27376For SaleMLS ID #100591171, Chad E Higby, ChadHigby.com, LLC. Hive MLS
- $345,0002 bd2 ba2k sqft102 Juniper Court, West End, NC 27376For SaleMLS ID #100595081, The Mark Gentry Team, The Gentry Team. Hive MLS
- $390,0003 bd2 ba2.2k sqft141 Longleaf Drive, West End, NC 27376For SaleMLS ID #100563823, Chad E Higby, ChadHigby.com, LLC. Hive MLS
- $299,9003 bd2 ba1.7k sqft103 Timber Drive, West End, NC 27376For SaleMLS ID #100591520, DK Real Estate Group, Keller Williams Pinehurst. Hive MLS
- $337,0003 bd3 ba2.2k sqft124 Lancashire Lane, West End, NC 27376For SaleMLS ID #100583341, Chad E Higby, ChadHigby.com, LLC. Hive MLS
- $570,0004 bd3 ba2.6k sqft104 Myrick Court, West End, NC 27376For SaleMLS ID #100607722, The Mark Gentry Team, The Gentry Team. Hive MLS
- $450,0003 bd3 ba2.3k sqft14 Deer Track Road, Jackson Springs, NC 27281For SaleMLS ID #100608929, Jeremy Musgrave, Keller Williams Realty. Hive MLS
- $380,0003 bd2 ba1.7k sqft135 Pinesage Drive, West End, NC 27376For SaleMLS ID #100603580, Krystal Quihuis, Better Homes and Gardens Real Estate Lifestyle Property Partners. Hive MLS
- $450,0003 bd2 ba2.2k sqft7 Bobolink Road, Jackson Springs, NC 27281For SaleMLS ID #100589902, Angela B. McKew, Sandhill Realty/Aberdeen. Hive MLS
- $465,0004 bd3 ba2.2k sqft14 Saddle Lane, Jackson Springs, NC 27281For SaleMLS ID #100603940, Erin Wright, Everything Pines Partners LLC. Hive MLS
- $425,0003 bd4 ba2.3k sqft16 Bobolink Road, Jackson Springs, NC 27281For SaleMLS ID #100602799, The Mark Gentry Team, The Gentry Team. Hive MLS
- $416,0003 bd3 ba2k sqft16 Ridge Road, Jackson Springs, NC 27281For SaleMLS ID #100580549, DK Real Estate Group, Keller Williams Pinehurst. Hive MLS
- $445,0003 bd2 ba1.8k sqft3 Tull Lane, Pinehurst, NC 28374For SaleMLS ID #100604010, The Mark Gentry Team, The Gentry Team. Hive MLS
