Skip main navigation
Sold for $459,000
  • $459,000

    159 Edgewater Drive, West End, NC 27376

    3beds
    2,563sqft
    Single Family Residence
    Built in 1980
    0.49 Acres Lot
    $477,500 Zestimate®
    $179/sqft
    $2,217 Estimated rent

    Home value

    $477,500

    $449,000 - $506,000

    $2,217/mo

    Zestimate® history
    Loading
    Loading...

    Owner options

    List your home for rent

    $2,217/mo

    Rent Zestimate®

    Find your next renter with Zillow Rental Manager. Plus, with online applications, you can quickly screen prospective tenants – for free.

    Learn more

    $2,217/mo

    Rent Zestimate®

    Refinance and save

    $2,662/mo

    Est. payment

    Refinancing to a lower rate could help reduce your monthly payments and save thousands over the life of the loan.

    See today's rates

    $2,662/mo

    Est. payment

    Explore your selling options

    Work with a Zillow partner agent

    Leverage their expertise and Zillow's premium Showcase listings to get your home seen by more buyers.

    Get started

    List with your own agent

    Get your home in front of millions of buyers by listing it on Zillow.

    Learn how to do it

    Sell it yourself

    Take full control of how buyers see your home on Zillow by listing For Sale by Owner (FSBO).

    List your home

    What's special

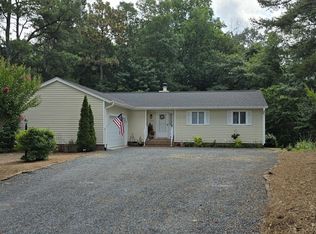
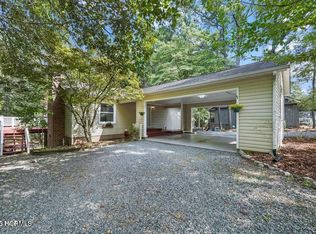
    Charming home situated on large lot in gated Seven Lakes North. Home has been completely updated throughout. Updates include new paint, new flooring in bedrooms, new windows, new ceiling lights and fans with ceiling medallions, encapsulated crawlspace, and new septic system just to name a few. This split plan home offers lots of great features including vaulted ceilings in the living room and kitchen, LVP flooring throughout the main living areas and shiplap board fireplace surround. The kitchen has granite countertops, island with breakfast bar, marble backsplash over the stove/range and beautiful white wood cabinetry. A large mudroom/laundry room has new shelving along with mudroom bench. The lower level has a large family/recreation room with brick fireplace, ceiling fans, beadboard wainscoting, double barn door entry, walk-in closet and sliding glass door. Wonderful outdoor living areas include a patio off the kitchen with brick walls and a great deck across the back overlooking peaceful, wooded backyard. This home is in immaculate condition! Nice attached shed has been added to the right rear of the home. Amenities include seven spring-fed lakes, many with beach areas for swimming, boating, picnicking and grilling, clubhouse with pool, playground complex, lighted tennis, bocce, pickleball and basketball courts and more, as well as an equestrian facility available to all residents and a private fitness center. This community has lots to offer! **Showings begin 9/3/24**

    Zillow last checked:

    Listing updated:

    Listed by:

    Martha Gentry 910-295-7100,

    Re/Max Prime Properties

    Bought with:

    Mercedes Breanna Johnson, 327596

    eXp Realty

    Source: Hive MLS,MLS#: 100462529MLS LogoOriginating MLS: Mid Carolina Regional MLS

    Facts & features

    Interior

    Bedrooms & bathrooms
    • Bedrooms: 3
    • Bathrooms: 2
    • Full bathrooms: 2
    Primary bedroom
    • Level: Main
    • Dimensions: 15 x 12
    Bedroom 2
    • Level: Main
    • Dimensions: 11 x 10
    Bedroom 3
    • Level: Main
    • Dimensions: 11 x 10
    Dining room
    • Level: Main
    • Dimensions: 11 x 11
    Family room
    • Description: Rec Room
    • Level: Ground
    • Dimensions: 28 x 21
    Kitchen
    • Level: Main
    • Dimensions: 17 x 11
    Laundry
    • Level: Main
    • Dimensions: 14 x 6
    Living room
    • Level: Main
    • Dimensions: 20 x 14
    Heating
    • Fireplace(s), Heat Pump, Electric
    Cooling
    • Central Air
    Appliances
    • Included: Vented Exhaust Fan, Electric Oven, Refrigerator, Dishwasher
    • Laundry: Dryer Hookup, Washer Hookup, Laundry Room
    Features
    • Master Downstairs, Walk-in Closet(s), Vaulted Ceiling(s), Tray Ceiling(s), High Ceilings, Entrance Foyer, Mud Room, Kitchen Island, Ceiling Fan(s), Pantry, Walk-in Shower, Blinds/Shades, Walk-In Closet(s)
    • Flooring: LVT/LVP, Tile
    • Windows: Thermal Windows
    • Basement: Partially Finished
    • Attic: Access Only
    Interior area
    • Total structure area: 2,563
    • Total interior livable area: 2,563 sqft

    Property

    Parking
    • Total spaces: 1
    • Parking features: Garage Faces Front, Gravel, Garage Door Opener
    Features
    • Levels: One
    • Stories: 2
    • Entry location: Basement
    • Patio & porch: Deck, Patio, Porch
    • Fencing: Back Yard,Split Rail
    • Has view: Yes
    • View description: Lake
    • Has water view: Yes
    • Water view: Lake
    Lot
    • Size: 0.49 Acres
    • Dimensions: 80 x 263 x 80 x 259
    Details
    • Additional structures: Shed(s)
    • Parcel number: 00019723
    • Zoning: GC-SL
    • Special conditions: Standard

    Construction

    Type & style
    • Home type: SingleFamily
    • Property subtype: Single Family Residence
    Materials
    • Brick Veneer, Wood Siding
    • Foundation: Brick/Mortar, Raised, Crawl Space
    • Roof: Composition
    Condition
    • New construction: No
    • Year built: 1980

    Utilities & green energy

    • Sewer: Septic Tank
    • Water: Public
    • Utilities for property: Water Available

    Community & neighborhood

    Security
    • Security features: Smoke Detector(s)
    Location
    • Region: Pinehurst
    • Subdivision: Seven Lakes North

    HOA & financial

    HOA
    • Has HOA: Yes
    • HOA fee: $1,360 monthly
    • Amenities included: Basketball Court, Beach Access, Clubhouse, Pool, Gated, Maintenance Common Areas, Maintenance Roads, Pickleball, Playground, Tennis Court(s)
    • Association name: CAS, Inc.
    • Association phone: 910-295-3791

    Other

    Other facts
    • Listing agreement: Exclusive Right To Sell
    • Listing terms: Cash,Conventional,VA Loan
    • Road surface type: Paved

    Price history

    DateEventPrice
    10/22/2024Sold$459,000$179/sqft
    Source: Hive MLS #100462529 Report a problem
    9/24/2024Pending sale$459,000$179/sqft
    Source: Hive MLS #100462529 Report a problem
    9/9/2024Contingent$459,000$179/sqft
    Source: Hive MLS #100462529 Report a problem
    9/3/2024Listed for sale$459,000+27.5%$179/sqft
    Source: Hive MLS #100462529 Report a problem
    1/31/2022Sold$360,000+1.7%$140/sqft
    Source: Hive MLS #100297933 Report a problem
    12/2/2021Pending sale$354,000$138/sqft
    Source: Hive MLS #100297933 Report a problem
    11/9/2021Price change$354,000-5.3%$138/sqft
    Source: Hive MLS #100297933 Report a problem
    11/4/2021Price change$374,000+87.5%$146/sqft
    Source: Hive MLS #100297933 Report a problem
    7/4/2021Listed for sale$199,500+3.9%$78/sqft
    Source: MCR #206847 Report a problem
    8/4/2020Listing removed$192,000$75/sqft
    Source: The Property Center, INC. #201250 Report a problem
    7/20/2020Pending sale$192,000$75/sqft
    Source: The Property Center, INC. #201250 Report a problem
    7/10/2020Listed for sale$192,000$75/sqft
    Source: The Property Center, INC. #201250 Report a problem

    Public tax history

    YearProperty taxesTax assessment
    2024$1,690 -4.4%$388,390
    2023$1,767 +29.7%$388,390 +15.4%
    2022$1,362 +24%$336,640 +100.7%
    2021$1,099 +1.6%$167,750
    2020$1,082 $167,750
    2019$1,082 $167,750 +9.7%
    2018$1,082 +22%$152,860
    2017$887 $152,860
    2015$887 +2.7%$152,860 -1.2%
    2014$864 +6.3%$154,720
    2013$812 $154,720
    2012-- $154,720
    2011-- $154,720
    2010-- $154,720
    2009-- $154,720
    2008-- $154,720
    2007-- $154,720 +9.3%
    2005-- $141,530
    2004-- $141,530
    2003-- $141,530
    2002-- $141,530

    Find assessor info on the county website

    Neighborhood: Seven Lakes

    Nearby schools

    GreatSchools rating
    Schools provided by the listing agent
    • Elementary: West End Elementary
    • Middle: West Pine Middle
    • High: Pinecrest

    Source: Hive MLS. This data may not be complete. We recommend contacting the local school district to confirm school assignments for this home.

    Get a cash offer in 3 minutes
    Find out how much your home could sell for in as little as 3 minutes with a no-obligation cash offer.
    Estimated market value
    $477,500
    Get a cash offer in 3 minutes
    Find out how much your home could sell for in as little as 3 minutes with a no-obligation cash offer.
    Estimated market value
    $477,500