Lakefront living awaits on beautiful Lake Sequoia in the gated community of Seven Lakes North. Enjoy access to seven lakes, a community pool, parks, recreation center, and more Just minutes from Pinehurst! This thoughtfully designed, single-level home features a desirable split-bedroom floor plan, vaulted ceilings, bamboo flooring, and a spacious living room. The light-filled Carolina Room offers peaceful lake views, while the kitchen boasts granite countertops, tile backsplash, and direct access to the deck and grilling area. Large garage with 4 spaces for the car enthusiast or possible workshop and workout space. The oversized owner's suite includes a walk-in closet and updated bath with a soaking tub, while two guest bedrooms provide comfortable accommodations. Outside, mature landscaping, lake-fed irrigation, a private drive, and a boat dock on a quiet cove create the perfect setting for enjoying the lake lifestyle year-round.
For sale
$520,000
142 Overlook Drive, West End, NC 27376
3beds
1,906sqft
Single Family Residence
Built in 1997
0.55 Acres Lot
$503,900 Zestimate®
$273/sqft
$133/mo HOA
What's special
- 28 days |
- 704 |
- 28 |
Likely to sell faster than
Zillow last checked:
Listing updated:
Listed by:
The Mark Gentry Team 910-295-7100,
The Gentry Team,
Ginger G Gentry 910-638-5686,
The Gentry Team
Source: Hive MLS,MLS#: 100584899 Originating MLS: Mid Carolina Regional MLS
Originating MLS: Mid Carolina Regional MLSFacts & features
Interior
Bedrooms & bathrooms
- Bedrooms: 3
- Bathrooms: 2
- Full bathrooms: 2
Rooms
- Room types: Living Room, Dining Room, Master Bedroom, Other, Bedroom 2, Bedroom 3
Primary bedroom
- Level: Main
- Dimensions: 18 x 12
Bedroom 2
- Level: Main
- Dimensions: 14 x 11
Bedroom 3
- Level: Main
- Dimensions: 13 x 10
Dining room
- Level: Main
- Dimensions: 15 x 9
Kitchen
- Level: Main
- Dimensions: 14 x 9
Living room
- Level: Main
- Dimensions: 22 x 16
Other
- Description: Carolina room
- Level: Main
- Dimensions: 18 x 12
Heating
- Propane, Fireplace(s), Electric, Heat Pump
Cooling
- Central Air, Ceiling Fan(s)
Appliances
- Included: Built-In Microwave, Refrigerator, Dishwasher, Electric Range
- Laundry: Dryer Hookup, Washer Hookup, Laundry Closet
Features
- Vaulted Ceiling(s), Ceiling Fan(s), Gas Log
- Flooring: LVT/LVP, Carpet, Tile, Wood
- Has fireplace: Yes
- Fireplace features: Gas Log
Interior area
- Total structure area: 1,906
- Total interior livable area: 1,906 sqft
Video & virtual tour
Property
Parking
- Total spaces: 2
- Parking features: Garage Faces Front, Gravel, Concrete, Garage Door Opener
- Attached garage spaces: 2
- Details: space for 4 cars
Features
- Levels: One
- Patio & porch: Deck
- Exterior features: Irrigation System
- Fencing: None
- Has view: Yes
- View description: Lake
- Has water view: Yes
- Water view: Lake
- Waterfront features: Cove, Lake Front
- Frontage type: Lakefront
Lot
- Size: 0.55 Acres
- Dimensions: 83 x 309 x 77 x 320
- Features: Boat Dock, Cove
Details
- Parcel number: 00021828
- Zoning: GC-SL
- Special conditions: Standard
Construction
Type & style
- Home type: SingleFamily
- Property subtype: Single Family Residence
Materials
- Brick Veneer, Vinyl Siding, Wood Frame
- Foundation: Crawl Space
- Roof: Composition
Condition
- New construction: No
- Year built: 1997
Utilities & green energy
- Sewer: Septic Tank
- Water: Public
- Utilities for property: Water Connected
Community & HOA
Community
- Subdivision: Seven Lakes North
HOA
- Has HOA: Yes
- Amenities included: Clubhouse, Pool, Gated, Golf Course, Maintenance Common Areas, Maintenance Roads, Management, Playground
- HOA fee: $1,600 annually
- HOA name: SLLA
- HOA phone: 910-295-3971
Location
- Region: West End
Financial & listing details
- Price per square foot: $273/sqft
- Tax assessed value: $418,180
- Annual tax amount: $1,756
- Date on market: 6/27/2026
- Cumulative days on market: 28 days
- Listing agreement: Exclusive Right To Sell
- Listing terms: Cash,Conventional,FHA,USDA Loan,VA Loan
- Road surface type: Paved
Estimated market value
$503,900
$479,000 - $529,000
$2,091/mo
Price history
| Date | Event | Price |
|---|---|---|
| 6/27/2026 | Listed for sale | $520,000+10.9%$273/sqft |
Source:  Hive MLS #100584899 Report a problem Hive MLS #100584899 Report a problem | ||
| 5/17/2022 | Sold | $469,000$246/sqft |
Source: Hive MLS #100320726 Report a problem | ||
| 4/10/2022 | Pending sale | $469,000$246/sqft |
Source: Hive MLS #100320726 Report a problem | ||
| 4/6/2022 | Listed for sale | $469,000$246/sqft |
Source: Hive MLS #100320726 Report a problem | ||
Public tax history
| Year | Property taxes | Tax assessment |
|---|---|---|
| 2024 | $1,754 -5.1% | $418,180 +3% |
| 2023 | $1,847 +27.4% | $405,990 +43.3% |
| 2022 | $1,450 -3.8% | $283,230 +23% |
| 2021 | $1,508 +1.6% | $230,190 |
| 2020 | $1,485 | $230,190 |
| 2019 | $1,485 | $230,190 +8.1% |
| 2018 | $1,485 +20.2% | $213,020 |
| 2017 | $1,236 | $213,020 |
| 2015 | $1,236 +2.7% | $213,020 -6.8% |
| 2014 | $1,204 +0.3% | $228,640 |
| 2013 | $1,200 | $228,640 |
| 2012 | -- | $228,640 |
| 2011 | -- | $228,640 |
| 2010 | -- | $228,640 |
| 2009 | -- | $228,640 |
| 2008 | -- | $228,640 |
| 2007 | -- | $228,640 +31.3% |
| 2005 | -- | $174,190 +3.2% |
| 2004 | -- | $168,800 |
| 2003 | -- | $168,800 |
| 2002 | -- | $168,800 |
Find assessor info on the county website
Monthly payment
Est. payment
Payment breakdown
Explore the cost of this home by adjusting the details. Changes won't be saved.Climate risks
Neighborhood: Seven Lakes
Nearby schools
GreatSchools rating
- 9/10West End Elementary SchoolGrades: PK-5Distance: 1.4 mi
- 6/10West Pine Middle SchoolGrades: 6-8Distance: 4.5 mi
- 6/10Pinecrest High SchoolGrades: 9-12Distance: 10.3 mi
Schools provided by the listing agent
- Elementary: West End Elementary
- Middle: West Pine Middle
- High: Pinecrest
Source: Hive MLS. This data may not be complete. We recommend contacting the local school district to confirm school assignments for this home.
- $466,1003 bd3 ba1.6k sqft140 Overlook Dr, West End, NC 27376Off Market

- $675,0003 bd2 ba2.7k sqft138 Overlook Dr, West End, NC 27376Pending

- $27,5000.327 Acres136 Overlook Dr, West End, NC 27376Off Market
- $303,6003 bd4 ba2.1k sqft129 Overlook Dr, West End, NC 27376Off Market
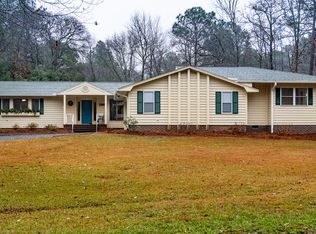
- $593,5003 bd3 ba2.9k sqft134 Overlook Dr, Carthage, NC 27376Sold
- $265,0003 bd1 ba1.6k sqft127 Overlook Dr, Pinehurst, NC 27376Off Market
- $530,0003 bd3 ba2.3k sqft137 Pleasant View Ln, West End, NC 27376Sold
- $529,0004 bd3 ba3.1k sqft139 Pleasant View Ln, Pinehurst, NC 27376Sold
A local agent can set up tours, give advice and negotiate with sellers.
A local lender can help you make sure your offer is ready when you are.
Similar homes
- $515,0003 bd2 ba2.4k sqft253 Devonshire Avenue W, West End, NC 27376For Sale
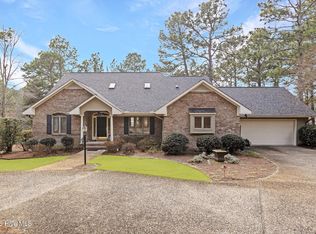
 MLS ID #100546669, The Mark Gentry Team, The Gentry Team. Hive MLS
 - $338,9003 bd2 ba1.4k sqft103 Rustic Drive, Seven Lakes, NC 27376For Sale
 MLS ID #100583502, Alexander Jacoby, LPT Realty. Hive MLS
 - $365,0003 bd3 ba1.8k sqft102 Seminole Court, West End, NC 27376For Sale
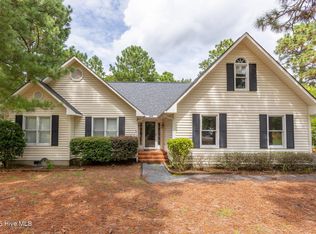 MLS ID #100525048, The Mark Gentry Team, The Gentry Team. Hive MLS
 - $425,0003 bd2 ba2.1k sqft151 Longleaf Drive, West End, NC 27376For Sale
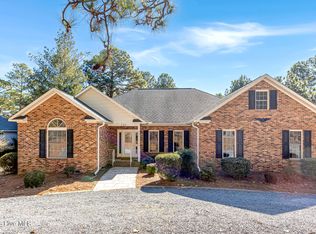 MLS ID #100557032, The Mark Gentry Team, The Gentry Team. Hive MLS
 - $337,0003 bd2 ba1.6k sqft101 Swan Run Court, Seven Lakes, NC 27376For SaleMLS ID #100568117, Sandy Stewart, Sandhill Realty. Hive MLS
- $423,0003 bd2 ba2.2k sqft141 Longleaf Drive, West End, NC 27376For SaleMLS ID #100563823, Chad E Higby, ChadHigby.com, LLC. Hive MLS
- $375,0003 bd2 ba1.4k sqft103 Round Oak Court, Seven Lakes, NC 27376For SaleMLS ID #100573862, Liz English, Premier Real Estate of the Sandhills LLC. Hive MLS
- $380,0003 bd3 ba2.2k sqft124 Lancashire Lane, West End, NC 27376For SaleMLS ID #100583341, Chad E Higby, ChadHigby.com, LLC. Hive MLS
- $510,0003 bd2 ba2.3k sqft102 Owens Circle, Seven Lakes, NC 27376For SaleMLS ID #100569026, Scott Baker, Trelora Realty Inc.. Hive MLS
- $--3 bd2 ba1.7k sqft6 Driving Range Rd, Pinehurst, NC 28374AuctionAuction.com 2
- $675,0003 bd3 ba2.3k sqft114 Andrews Drive, West End, NC 27376For SaleMLS ID #100586297, The Mark Gentry Team, The Gentry Team. Hive MLS
- $510,0003 bd2 ba2k sqft12 Whithorn Court, Pinehurst, NC 28374For SaleMLS ID #100581463, Lin Hutaff, Lin Hutaff's Pinehurst Realty Group. Hive MLS
- $280,0003 bd2 ba1.7k sqft117 Sandham Court, Seven Lakes, NC 27376For SaleMLS ID #100588274, Shannon A Stites, Keller Williams Pinehurst. Hive MLS
- $449,0003 bd3 ba2.2k sqft12 Wildwood Lane, Foxfire Village, NC 27281For SaleMLS ID #100576035, Leonard Beaudry, Sanford Realty, LLC. Hive MLS
- $474,9003 bd2 ba2k sqft170 Pine Vista Drive, Pinehurst, NC 28374For SaleMLS ID #100588403, Lin Hutaff, Lin Hutaff's Pinehurst Realty Group. Hive MLS
- $519,9004 bd3 ba2.1k sqft600 Burning Tree Road, Pinehurst, NC 28374For SaleMLS ID #100548358, David M. Sattelmeyer, Century 21 The Realty Group. Hive MLS
- $450,0003 bd2 ba2k sqft1180 Rays Bridge Road, Whispering Pines, NC 28327For SaleMLS ID #100584875, Casey Barbera, Keller Williams Pinehurst. Hive MLS
- $489,9003 bd2 ba1.7k sqft3516 Niagara Carthage Road, Carthage, NC 28327For SaleMLS ID #100586263, David M. Sattelmeyer, Century 21 The Realty Group. Hive MLS
- $425,0003 bd3 ba2k sqft16 Ridge Road, Jackson Springs, NC 27281For SaleMLS ID #100580549, DK Real Estate Group, Keller Williams Pinehurst. Hive MLS
- $499,0003 bd2 ba2k sqft30 Steeplechase Court, Southern Pines, NC 28387For SaleMLS ID #100563440, Ed Rhodes, Rhodes and Co LLC. Hive MLS
