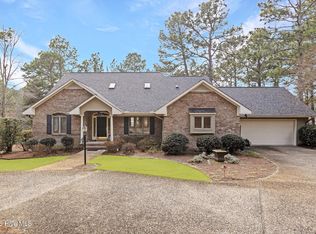
Enjoy breathtaking sunsets from this beautifully maintained all-brick custom home, ideally situated in the sought-after community of Seven Lakes West. Designed for comfortable single level living, this exceptional home features a bright, open floor plan enhanced by quality craftsmanship and thoughtful updates throughout. Step inside to discover rich hardwood floors flowing through the main living areas, complemented by soaring smooth ceilings, deep crown molding, and abundant natural light. The spacious living and dining areas are surrounded by windows and glass doors that open to a side deck, perfect for morning coffee, evening entertaining, or simply taking in the peaceful lake views and spectacular sunsets. A bright, enclosed sunroom with wood floors and walls of windows provides a tranquil retreat to enjoy every season. The well-appointed kitchen features stainless steel appliances, while the inviting living room is anchored by a cozy gas log fireplace. The thoughtfully designed split-bedroom floor plan offers privacy for both owners and guests. The spacious primary suite showcases hardwood flooring, private deck access, a large walk-in closet, and a spa-inspired en-suite bath complete with a double vanity, jetted garden tub, separate shower room, and generous storage. Two comfortable guest bedrooms feature plush carpeting, ample closet space, and share a well-appointed full bath. Additional updates include a new roof (May 2025), fresh interior paint, updated lighting, new toilets, new washer and dryer, an exterior generator plug, and abundant storage throughout. Whether you're seeking peaceful lake life, an active lifestyle, or simply a move-in ready home in one of the area's most desirable communities, this meticulously cared-for home offers the perfect blend of comfort, quality, and scenic beauty. Schedule your private showing today and experience all this exceptional home has to offer.
For sale
$675,000
114 Andrews Drive, West End, NC 27376
3beds
2,300sqft
:
Get pre-qualified$4,107/mo
Single Family Residence
Built in 2003
0.51 Acres Lot
$662,100 Zestimate®
$293/sqft
$174/mo HOA
What's special
- 34 days |
- 283 |
- 5 |
Zillow last checked:
Listing updated:
Listed by:
The Mark Gentry Team 910-295-7100,
The Gentry Team,
Mark Gentry 910-690-2441,
The Gentry Team
Source: Hive MLS,MLS#: 100586297 Originating MLS: Mid Carolina Regional MLS
Originating MLS: Mid Carolina Regional MLSFacts & features
Interior
Bedrooms & bathrooms
- Bedrooms: 3
- Bathrooms: 3
- Full bathrooms: 2
- 1/2 bathrooms: 1
Rooms
- Room types: Living Room, Dining Room, Master Bedroom, Bedroom 2, Bedroom 3
Primary bedroom
- Level: Main
- Dimensions: 17 x 13
Bedroom 2
- Level: Main
- Dimensions: 15 x 12
Bedroom 3
- Level: Main
- Dimensions: 15 x 11
Dining room
- Level: Main
- Dimensions: 18 x 13
Kitchen
- Level: Main
- Dimensions: 13 x 12
Living room
- Level: Main
- Dimensions: 19 x 18
Heating
- Propane, Fireplace(s), Electric, Heat Pump
Cooling
- Central Air, Ceiling Fan(s)
Appliances
- Included: Washer, Refrigerator, Dryer, Disposal, Dishwasher, Electric Range
- Laundry: Dryer Hookup, Washer Hookup, Laundry Room
Features
- Walk-in Closet(s), High Ceilings, Entrance Foyer, Ceiling Fan(s), Pantry, Walk-in Shower, Blinds/Shades, Gas Log, Walk-In Closet(s)
- Flooring: Carpet, Tile, Wood
- Attic: Pull Down Stairs
- Has fireplace: Yes
- Fireplace features: Gas Log
Interior area
- Total structure area: 2,300
- Total interior livable area: 2,300 sqft
Video & virtual tour
Property
Parking
- Total spaces: 2
- Parking features: Garage Faces Side, Concrete, Garage Door Opener
- Attached garage spaces: 2
Features
- Levels: One
- Patio & porch: Open, Deck, Enclosed, Porch
- Exterior features: Irrigation System
- Fencing: None
- Has view: Yes
- View description: Lake
- Has water view: Yes
- Water view: Lake
- Frontage type: See Remarks
Lot
- Size: 0.51 Acres
- Dimensions: 90 x 234 x 134 x 187
Details
- Parcel number: 00029014
- Zoning: GC-SL
- Special conditions: Standard
Construction
Type & style
- Home type: SingleFamily
- Property subtype: Single Family Residence
Materials
- Brick Veneer, Wood Frame
- Foundation: Crawl Space
- Roof: Composition
Condition
- New construction: No
- Year built: 2003
Utilities & green energy
- Sewer: Septic Tank
- Water: Public
- Utilities for property: Water Connected
Community & HOA
Community
- Subdivision: Seven Lakes West
HOA
- Has HOA: Yes
- Amenities included: Basketball Court, Clubhouse, Pool, Gated, Golf Course, Maintenance Common Areas, Maintenance Roads, Marina, Pickleball, Picnic Area, Playground, Tennis Court(s)
- HOA fee: $2,089 annually
- HOA name: SLWLA
- HOA phone: 370-673-5314
Location
- Region: West End
Financial & listing details
- Price per square foot: $293/sqft
- Tax assessed value: $438,040
- Annual tax amount: $1,839
- Date on market: 7/3/2026
- Cumulative days on market: 34 days
- Listing agreement: Exclusive Right To Sell
- Listing terms: Cash,Conventional,FHA,USDA Loan,VA Loan
- Road surface type: Paved
Estimated market value
$662,100
$629,000 - $695,000
$2,252/mo
Price history
| Date | Event | Price |
|---|---|---|
| 7/3/2026 | Listed for sale | $675,000-2.9%$293/sqft |
Source:  Hive MLS #100586297 Report a problem Hive MLS #100586297 Report a problem | ||
| 9/29/2025 | Listing removed | $695,000$302/sqft |
Source: Hive MLS #100518270 Report a problem | ||
| 8/21/2025 | Price change | $695,000-2.1%$302/sqft |
Source: Hive MLS #100518270 Report a problem | ||
| 7/31/2025 | Listed for sale | $710,000$309/sqft |
Source: Hive MLS #100518270 Report a problem | ||
| 7/22/2025 | Contingent | $710,000$309/sqft |
Source: Hive MLS #100518270 Report a problem | ||
| 7/10/2025 | Listed for sale | $710,000+9.2%$309/sqft |
Source: Hive MLS #100518270 Report a problem | ||
| 4/1/2024 | Sold | $650,000$283/sqft |
Source: Hive MLS #100426000 Report a problem | ||
| 2/9/2024 | Pending sale | $650,000$283/sqft |
Source: Hive MLS #100426000 Report a problem | ||
| 2/6/2024 | Listed for sale | $650,000$283/sqft |
Source: Hive MLS #100426000 Report a problem | ||
Public tax history
| Year | Property taxes | Tax assessment |
|---|---|---|
| 2024 | $1,905 -4.4% | $438,040 |
| 2023 | $1,993 +8.9% | $438,040 +16.7% |
| 2022 | $1,830 -3.8% | $375,470 +29.2% |
| 2021 | $1,903 +1.6% | $290,540 |
| 2020 | $1,874 | $290,540 |
| 2019 | $1,874 | $290,540 +0.8% |
| 2018 | $1,874 +12.1% | $288,130 |
| 2017 | $1,671 | $288,130 |
| 2015 | $1,671 +2.7% | $288,130 -16.4% |
| 2014 | $1,628 -14.7% | $344,670 |
| 2013 | $1,909 | $344,670 |
| 2012 | -- | $344,670 |
| 2011 | -- | $344,670 |
| 2010 | -- | $344,670 |
| 2009 | -- | $344,670 |
| 2008 | -- | $344,670 |
| 2007 | -- | $344,670 +13.2% |
| 2005 | -- | $304,350 |
| 2004 | -- | $304,350 -7.6% |
| 2003 | -- | $329,430 |
Find assessor info on the county website
Monthly payment
Est. payment
Payment breakdown
Explore the cost of this home by adjusting the details. Changes won't be saved.Climate risks
Neighborhood: Seven Lakes
Nearby schools
GreatSchools rating
- 9/10West End Elementary SchoolGrades: PK-5Distance: 1.9 mi
- 6/10West Pine Middle SchoolGrades: 6-8Distance: 3.8 mi
- 6/10Pinecrest High SchoolGrades: 9-12Distance: 9.9 mi
Schools provided by the listing agent
- Elementary: West End Elementary
- Middle: West Pine Middle
- High: Pinecrest
Source: Hive MLS. This data may not be complete. We recommend contacting the local school district to confirm school assignments for this home.
- $538,4003 bd3 ba2.8k sqft116 Andrews Dr, West End, NC 27376Off Market

- $366,7003 bd2 ba1.8k sqft118 Andrews Dr, Carthage, NC 27376Off Market
- $641,9003 bd2 ba2.7k sqft110 Andrews Dr, West End, NC 27376Off Market
- $613,9004 bd4 ba3.1k sqft105 Edwards Ct, West End, NC 27376Off Market
- $401,0003 bd2 ba1.9k sqft120 Andrews Dr, West End, NC 27376Off Market
- $1,218,3005 bd3 ba3.6k sqft109 Andrews Dr, West End, NC 27376Off Market
- $25,000-- bd-- ba-- sqft103 Edwards Ct, West End, NC 27376Off Market
- $614,6004 bd3 ba2.9k sqft138 Andrews Dr, West End, NC 27376Off Market
A local agent can set up tours, give advice and negotiate with sellers.
A local lender can help you make sure your offer is ready when you are.
Similar homes
- $605,0003 bd3 ba2.1k sqft170 Beths Point, West End, NC 27376For Sale

 MLS ID #100582567, Sherry McPhatter, eXp Realty. Hive MLS
 - $520,0003 bd2 ba1.9k sqft142 Overlook Drive, West End, NC 27376For Sale
 MLS ID #100584899, The Mark Gentry Team, The Gentry Team. Hive MLS
 - $600,0004 bd4 ba2.9k sqft121 Longleaf Drive, West End, NC 27376For Sale
 MLS ID #100563930, Shannon A Stites, Keller Williams Pinehurst. Hive MLS
 - $515,0003 bd2 ba2.4k sqft253 Devonshire Avenue W, West End, NC 27376For Sale
 MLS ID #100546669, The Mark Gentry Team, The Gentry Team. Hive MLS
 - $469,0003 bd2 ba2.1k sqft135 Heath Court, West End, NC 27376For SaleMLS ID #100583960, Shannon A Stites, Keller Williams Pinehurst. Hive MLS
- $669,0003 bd4 ba3k sqft103 Pittman Road, West End, NC 27376New ConstructionMLS ID #100528051, The Mark Gentry Team, The Gentry Team. Hive MLS
- $449,0003 bd3 ba2.3k sqft247 Longleaf Drive, West End, NC 27376For SaleMLS ID #100546732, Laura A Gollehon, A Place in the Pines Realty LLC. Hive MLS
- $675,0004 bd4 ba3k sqft370 Sugar Pine Drive, Pinehurst, NC 28374For SaleMLS ID #100591501, Lynette Foster Williams, Lynette Williams Real Estate LLC. Hive MLS
- $380,0003 bd3 ba2.2k sqft124 Lancashire Lane, West End, NC 27376For SaleMLS ID #100583341, Chad E Higby, ChadHigby.com, LLC. Hive MLS
- $425,0003 bd2 ba2.1k sqft151 Longleaf Drive, West End, NC 27376For SaleMLS ID #100557032, The Mark Gentry Team, The Gentry Team. Hive MLS
- $420,0003 bd2 ba2.2k sqft141 Longleaf Drive, West End, NC 27376For SaleMLS ID #100563823, Chad E Higby, ChadHigby.com, LLC. Hive MLS
- $698,0004 bd4 ba3.2k sqft16 Montrose Court, Pinehurst, NC 28374For SaleMLS ID #100573875, Mary M McGuire, Merit Real Estate Services. Hive MLS
- $695,0004 bd4 ba2.8k sqft31 Juniper Creek Boulevard, Pinehurst, NC 28374For SaleMLS ID #100577666, Lin Hutaff, Lin Hutaff's Pinehurst Realty Group. Hive MLS
- $365,0003 bd3 ba1.8k sqft102 Seminole Court, West End, NC 27376For SaleMLS ID #100525048, The Mark Gentry Team, The Gentry Team. Hive MLS
- $510,0003 bd2 ba2.3k sqft102 Owens Circle, Seven Lakes, NC 27376For SaleMLS ID #100569026, Scott Baker, Trelora Realty Inc.. Hive MLS
- $609,9003 bd3 ba2.2k sqft19 Eagle Drive, Jackson Springs, NC 27281For SaleMLS ID #100569169, Jill McLester, Pine & Palm Real Estate Group. Hive MLS
- $720,0003 bd4 ba3.2k sqft88 Mcmichael Drive, Pinehurst, NC 28374For SaleMLS ID #100584506, James M Lawson, Rhodes and Co LLC. Hive MLS
- $649,9003 bd3 ba2.7k sqft96 Deerwood Lane, Pinehurst, NC 28374For SaleMLS ID #100560577, Ashley M Haddock, Pinehurst Homes Real Estate, LLC. Hive MLS
- $375,0003 bd2 ba1.4k sqft103 Round Oak Court, Seven Lakes, NC 27376For SaleMLS ID #100573862, Liz English, Premier Real Estate of the Sandhills LLC. Hive MLS
- $395,0003 bd2 ba1.8k sqft24 S Shamrock Drive, Jackson Springs, NC 27281For SaleMLS ID #100593185, Pamela O'Hara, A Place in the Pines Realty LLC. Hive MLS
