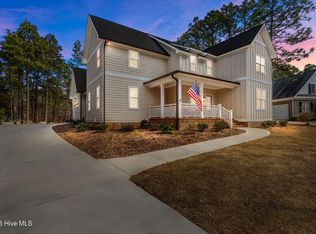
Welcome to this stunning new construction home in the premier gated lake and golf community of Seven Lakes West! Situated on a beautiful half-acre lot directly across from Lake Auman, this home offers water views, exceptional craftsmanship, and elegant finishes throughout. The bright, open main level features rich wood flooring, crown molding, abundant natural light, and a dramatic floor-to-ceiling stacked-stone fireplace. Large glass doors open to a covered back porch with a wood-stained beadboard ceiling. The gourmet kitchen boasts custom cabinetry, quartz countertops, subway-tile backsplash, breakfast bar, and KitchenAid stainless steel appliances, including a gas cooktop and custom vent hood. The private primary suite includes a luxurious bath, large tiled walk-in shower, spacious walk-in closet with built-ins, and direct laundry access. Upstairs offers a huge bonus/family room, two additional bedrooms, two full baths, and walk-in attic storage. Enjoy resort-style amenities including 1,000-acre Lake Auman, marina and beach, pool, tennis, basketball, playground, community center, and Beacon Ridge Country Club's scenic 18-hole golf course. Comfort and lake life living come together in this exceptional new home!
New construction
$649,000
103 Pittman Road, West End, NC 27376
3beds
3,036sqft
Single Family Residence
Built in 2025
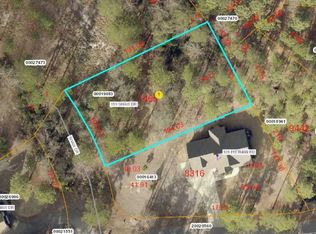
0.5 Acres Lot
$648,300 Zestimate®
$214/sqft
$162/mo HOA
What's special
Elegant finishes throughoutAbundant natural lightGourmet kitchenBreakfast barExceptional craftsmanshipWood-stained beadboard ceilingCrown molding
- 7 days
- 143
- 11
Likely to sell faster than
Zillow last checked:
Listing updated:
Listed by:
The Mark Gentry Team 910-295-7100,
The Gentry Team,
Mark Gentry 910-690-2441,
The Gentry Team
Source: Hive MLS,MLS#: 100603011 Originating MLS: Mid Carolina Regional MLS
Originating MLS: Mid Carolina Regional MLSFacts & features
Interior
Bedrooms & bathrooms
- Bedrooms: 3
- Bathrooms: 4
- Full bathrooms: 3
- 1/2 bathrooms: 1
Rooms
- Room types: Dining Room, Living Room, Master Bedroom, Laundry, Bonus Room, Bedroom 2, Bedroom 3, Family Room
Primary bedroom
- Level: Main
- Dimensions: 15 x 15
Bedroom 2
- Level: Upper
- Dimensions: 13 x 13
Bedroom 3
- Level: Upper
- Dimensions: 16 x 14
Bonus room
- Description: Loft area
- Level: Upper
- Dimensions: 23 x 12
Dining room
- Level: Main
- Dimensions: 15 x 10
Family room
- Level: Upper
- Dimensions: 22 x 14
Kitchen
- Level: Main
- Dimensions: 15 x 11
Laundry
- Level: Main
- Dimensions: 8 x 5
Living room
- Level: Main
- Dimensions: 18 x 17
Heating
- Fireplace(s), Electric, Heat Pump
Cooling
- Central Air
Appliances
- Included: Vented Exhaust Fan, Built-In Microwave, Refrigerator, Dishwasher, Gas Range
- Laundry: Dryer Hookup, Washer Hookup, Laundry Room
Features
- Master Downstairs, Walk-in Closet(s), High Ceilings, Ceiling Fan(s), Walk-in Shower, Walk-In Closet(s)
- Flooring: LVT/LVP, Tile
- Windows: Thermal Windows
- Has fireplace: Yes
Interior area
- Total structure area: 3,036
- Total interior livable area: 3,036 sqft
Property
Parking
- Total spaces: 2
- Parking features: Garage Faces Side, Concrete, Garage Door Opener
- Attached garage spaces: 2
Features
- Levels: Two
- Patio & porch: Covered, Patio, Porch
- Fencing: None
- Has view: Yes
- View description: See Remarks
- Frontage type: See Remarks
Lot
- Size: 0.5 Acres
- Dimensions: 140 x 215 x 96 x 237
Details
- Parcel number: 00018961
- Zoning: GC-SL
- Special conditions: Standard
Construction
Type & style
- Home type: SingleFamily
- Property subtype: Single Family Residence
Materials
- Stone, Fiber Cement, Wood Frame
- Foundation: Crawl Space
- Roof: Composition
Condition
- Under Construction
- New construction: Yes
- Year built: 2025
Utilities & green energy
- Sewer: Septic Tank
- Water: Public
- Utilities for property: Water Connected
Community & HOA
Community
- Security: Smoke Detector(s)
- Subdivision: Seven Lakes West
HOA
- Has HOA: Yes
- Amenities included: Basketball Court, Clubhouse, Pool, Gated, Maintenance Common Areas, Maintenance Roads, Marina, Party Room, Pickleball, Playground, Tennis Court(s)
- HOA fee: $1,947 annually
- HOA name: SLWLA
- HOA phone: 910-673-5314
Location
- Region: West End
Financial & listing details
- Price per square foot: $214/sqft
- Tax assessed value: $539,950
- Annual tax amount: $2,267
- Date on market: 9/11/2026
- Cumulative days on market: 7 days
- Listing agreement: Exclusive Right To Sell
- Listing terms: Cash,Conventional,FHA,USDA Loan,VA Loan
- Road surface type: Paved
Estimated market value
$648,300
$616,000 - $681,000
Not available
Price history
| Date | Event | Price |
|---|---|---|
| 9/11/2026 | Listed for sale | $649,000-3%$214/sqft |
Source:  Hive MLS #100603011 Report a problem Hive MLS #100603011 Report a problem | ||
| 8/5/2026 | Listing removed | $669,000$220/sqft |
Source: Hive MLS #100528051 Report a problem | ||
| 7/8/2026 | Price change | $669,000-0.9%$220/sqft |
Source: Hive MLS #100528051 Report a problem | ||
| 5/22/2026 | Price change | $675,000-1.5%$222/sqft |
Source: Hive MLS #100528051 Report a problem | ||
| 4/15/2026 | Price change | $685,000-2.1%$226/sqft |
Source: Hive MLS #100528051 Report a problem | ||
| 12/2/2025 | Price change | $699,500-1.5%$230/sqft |
Source: Hive MLS #100528051 Report a problem | ||
| 8/29/2025 | Listed for sale | $710,000+1793.3%$234/sqft |
Source: Hive MLS #100528051 Report a problem | ||
| 12/17/2024 | Sold | $37,500-25%$12/sqft |
Source: Hive MLS #100472302 Report a problem | ||
| 11/12/2024 | Pending sale | $50,000$16/sqft |
Source: Hive MLS #100472302 Report a problem | ||
| 11/6/2024 | Listed for sale | $50,000$16/sqft |
Source: Hive MLS #100472302 Report a problem | ||
| 10/31/2024 | Contingent | $50,000$16/sqft |
Source: Hive MLS #100472302 Report a problem | ||
| 10/22/2024 | Listed for sale | $50,000$16/sqft |
Source: Hive MLS #100472302 Report a problem | ||
Public tax history
| Year | Property taxes | Tax assessment |
|---|---|---|
| 2024 | $152 -4.4% | $35,000 |
| 2023 | $159 +1.1% | $35,000 +40% |
| 2022 | $158 -3.8% | $25,000 |
| 2021 | $164 +1.6% | $25,000 |
| 2020 | $161 | $25,000 |
| 2019 | $161 | $25,000 -10.7% |
| 2018 | $161 -0.7% | $28,000 |
| 2017 | $162 | $28,000 |
| 2015 | $162 +2.7% | $28,000 -53.3% |
| 2014 | $158 | $60,000 |
Find assessor info on the county website
Monthly payment
Est. payment
Payment breakdown
Explore the cost of this home by adjusting the details. Changes won't be saved.Climate risks
Neighborhood: Seven Lakes
Nearby schools
Schools provided by the listing agent
- Elementary: West End Elementary
- Middle: West Pine Middle
- High: Pinecrest
Source: Hive MLS. This data may not be complete. We recommend contacting the local school district to confirm school assignments for this home.
Similar homes
- $614,5004 bd4 ba2.5k sqft114 Schever Road, West End, NC 27376For Sale
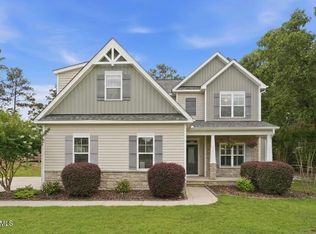
 MLS ID #100579187, Amy Cusumano, Carolina Property Sales. Hive MLS
 - $568,0004 bd3 ba2.6k sqft103 Rector Drive, West End, NC 27376For Sale
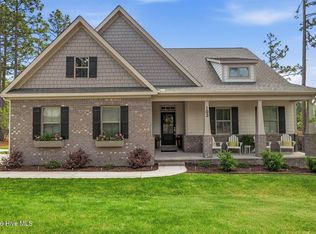 MLS ID #100569018, The Mark Gentry Team, The Gentry Team. Hive MLS
 - $599,9005 bd4 ba3.1k sqft284 Longleaf Drive, West End, NC 27376New Construction
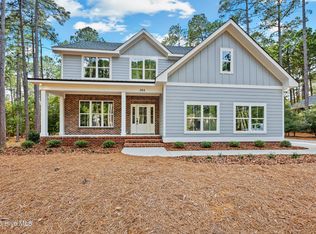 MLS ID #100534303, Ashley M Haddock, Pinehurst Homes Real Estate, LLC. Hive MLS
 - $782,0004 bd4 ba3k sqft103 Brown Court, West End, NC 27376For Sale
 MLS ID #100559223, The Mark Gentry Team, The Gentry Team. Hive MLS
 - $525,0003 bd3 ba2.2k sqft107 Devonshire Avenue W #W, Seven Lakes, NC 27376New ConstructionMLS ID #100568087, Brian Bureau, Advanced Realty Bureau LLC. Hive MLS
- $800,0004 bd4 ba3.1k sqft118 Berkshire Court, Seven Lakes, NC 27376New ConstructionMLS ID #100588926, Beverly Gentry, Coldwell Banker Advantage-Southern Pines. Hive MLS
- $520,0004 bd3 ba2.8k sqft102 Dartmoor Lane, Seven Lakes, NC 27376For SaleMLS ID #100579282, Shannon A Stites, Keller Williams Pinehurst. Hive MLS
- $483,0004 bd3 ba2.5k sqft104 Tiverton Court, Seven Lakes, NC 27376New ConstructionMLS ID #100558953, Katherine Brooke Pfeiffer, Carolina Property Sales. Hive MLS
- $664,0004 bd4 ba2.3k sqft1659 E Indiana Avenue, Southern Pines, NC 28387For SaleMLS ID #100602790, Andrea Pedicelli, Keller Williams Pinehurst. Hive MLS
- $459,0004 bd3 ba2.3k sqft1021 Ivory Lane, West End, NC 27376New ConstructionMLS ID #100530921, Justin Mace, Carolina Property Sales. Hive MLS
- $649,9003 bd3 ba2.7k sqft415 Heidi May Way, Carthage, NC 28327New Construction
 Doorify MLS
 - $459,0004 bd3 ba2.3k sqft1001 Ivory Lane, West End, NC 27376New ConstructionMLS ID #100530979, Justin Mace, Carolina Property Sales. Hive MLS
- $510,0003 bd2 ba1.8k sqft105 Stallion Drive, West End, NC 27376For SaleMLS ID #100596214, Deborah J Leonard, Coldwell Banker Advantage-Southern Pines. Hive MLS
- $649,9993 bd2 ba2.1k sqft92 Sakonnet Trail, Pinehurst, NC 28374For SaleMLS ID #100574067, Jennifer Virdier, Pineland Property Group LLC. Hive MLS
- $409,9004 bd2 ba1.8k sqft185 Shagbark Court, West End, NC 27376New ConstructionMLS ID #100590972, John Kendall, Plank Road Realty. Hive MLS
- $675,0005 bd3 ba3.1k sqft357 Wheatfield Way, Whispering Pines, NC 28327For SaleMLS ID #100584385, Meese Property Group, Meese Property Group, LLC. Hive MLS
- $585,0004 bd3 ba2.2k sqft29 Minikahada Trail, Pinehurst, NC 28374For SaleMLS ID #100600984, Meredith Rains, Keller Williams Realty-Fayetteville. Hive MLS
- $630,0004 bd5 ba3.3k sqftLOT 39 Dona Dr, Carthage, NC 28327New ConstructionMLS ID #10184591, Brooke Arey. Doorify MLS
- $549,9003 bd3 ba2.2k sqft19 Eagle Drive, Jackson Springs, NC 27281For SaleMLS ID #100569169, Jill McLester, Pine & Palm Real Estate Group. Hive MLS
