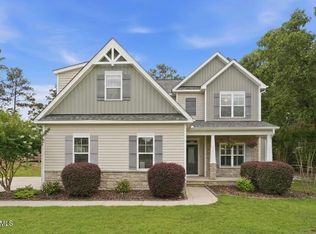
Welcome to this exceptional semi-custom home by Wolfe Development located in the gated community of Seven Lakes West. Offering over 4,200 total square feet -- including 3,114 square feet of primary living space and an additional 1,134 square feet in the fully finished walkout basement -- this thoughtfully designed home showcases elevated finishes, flexible functionality, and beautiful craftsmanship throughout. With 5 bedrooms and 4.5 bathrooms, every space was designed to seamlessly blend luxury, comfort, and everyday livability.
The main living area features exposed wood beams, a dramatic stone fireplace, designer lighting, and an open-concept layout built for both everyday living and entertaining. The chef's kitchen showcases GE Café appliances, custom cabinetry, oversized island, walk-in pantry, and stunning Calacatta quartz countertops and backsplash that elevate the entire space. Just off the garage entry, you'll find a functional drop zone area leading into the spacious laundry room complete with cabinetry, sink, and designer tile flooring.
The primary suite offers a true retreat with soaring ceilings, private access to the rear patio and deck, a spa-inspired bathroom featuring a soaking tub, oversized tiled shower, dual vanities, and a custom walk-in closet with built-in wood shelving. The main level also includes an additional bedroom with its own attached full bathroom -- ideal for guests, multigenerational living, or a private home office setup.
Upstairs, you'll find three additional bedrooms -- including an oversized suite with its own private bathroom providing a flexible space perfect for guests, a bonus room, playroom, or secondary living area.
The fully finished walkout basement creates the ultimate entertaining space complete with a built-in shelving, fireplace, half bathroom, and endless possibilities for a media room, game room, gym, or lounge area.
Outside, enjoy extensive stonework, retaining walls, irrigation system, covered rear patio, and an extended back deck that perfectly complement the natural setting of the property. Located within this gated lake and golf community, residents enjoy access to Lake Auman, marina, community pool, tennis, playgrounds, and more.
New construction
Price cut: $46K (7/7)
$999,000
151 Otter Drive, Seven Lakes, NC 27376
5beds
4,248sqft
Single Family Residence
Built in 2025
0.52 Acres Lot
$988,700 Zestimate®
$235/sqft
$155/mo HOA
What's special
- 90 days |
- 324 |
- 20 |
Zillow last checked:
Listing updated:
Listed by:
Wendy Ehlers 509-264-6706,
Everything Pines Partners LLC
Source: Hive MLS,MLS#: 100574646 Originating MLS: Mid Carolina Regional MLS
Originating MLS: Mid Carolina Regional MLSFacts & features
Interior
Bedrooms & bathrooms
- Bedrooms: 5
- Bathrooms: 5
- Full bathrooms: 4
- 1/2 bathrooms: 1
Rooms
- Room types: Master Bedroom, Living Room, Dining Room, Bedroom 1, Media Room
Primary bedroom
- Level: First
- Dimensions: 14.5 x 18.9
Bedroom 1
- Level: First
- Dimensions: 11.4 x 12.1
Dining room
- Level: First
- Dimensions: 13.11 x 12.6
Kitchen
- Level: First
- Dimensions: 14.11 x 13.2
Living room
- Level: First
- Dimensions: 15.1 x 17.1
Media room
- Level: Basement
- Dimensions: 29.1 x 37.11
Heating
- Heat Pump, Electric
Cooling
- Central Air, Ceiling Fan(s), Heat Pump
Appliances
- Included: Built-In Microwave, Dishwasher, Electric Range
- Laundry: Dryer Hookup, Washer Hookup, Laundry Room
Features
- Walk-in Closet(s), Vaulted Ceiling(s), High Ceilings, Bookcases, Kitchen Island, Pantry, Walk-in Shower, Basement, Built-in Features, Walk-In Closet(s)
- Flooring: LVT/LVP, Tile
- Basement: Finished,Walk-Out Access
Interior area
- Total structure area: 4,248
- Total interior livable area: 4,248 sqft
Property
Parking
- Total spaces: 2
- Parking features: Garage Faces Side, Paved, Garage
- Attached garage spaces: 2
Features
- Levels: Three Or More
- Patio & porch: Covered, Deck, Patio, Porch
- Fencing: None
- Has view: Yes
- View description: None
- Frontage type: See Remarks
Lot
- Size: 0.52 Acres
- Dimensions: 186.05 x 206.27 x 64.34 x 188.39
- Features: Sprinklers in Front
Details
- Parcel number: 00026568
- Zoning: GC-SL
- Special conditions: Standard
Construction
Type & style
- Home type: SingleFamily
- Property subtype: Single Family Residence
Materials
- Stone, Fiber Cement, Wood Frame
- Foundation: Slab
- Roof: Architectural Shingle
Condition
- New construction: Yes
- Year built: 2025
Details
- Warranty included: Yes
Utilities & green energy
- Sewer: Septic Tank
- Utilities for property: Water Connected
Community & HOA
Community
- Subdivision: Seven Lakes West
HOA
- Has HOA: Yes
- Amenities included: Basketball Court, Boat Dock, Clubhouse, Pool, Gated, Maintenance Common Areas, Maintenance Roads, Management, Marina, Pickleball, Picnic Area, Playground, Tennis Court(s)
- HOA fee: $1,860 annually
- HOA name: Seven Lakes Landowners Association
- HOA phone: 910-673-4931
Location
- Region: West End
Financial & listing details
- Price per square foot: $235/sqft
- Tax assessed value: $35,000
- Annual tax amount: $152
- Date on market: 5/18/2026
- Cumulative days on market: 90 days
- Listing agreement: Exclusive Right To Sell
- Listing terms: Cash,Conventional,FHA,USDA Loan,VA Loan
- Road surface type: Paved
Estimated market value
$988,700
$939,000 - $1.04M
$4,429/mo
Price history
| Date | Event | Price |
|---|---|---|
| 7/7/2026 | Price change | $999,000-4.4%$235/sqft |
Source:  Hive MLS #100574646 Report a problem Hive MLS #100574646 Report a problem | ||
| 5/18/2026 | Listed for sale | $1,045,000+4165.3%$246/sqft |
Source: Hive MLS #100574646 Report a problem | ||
| 5/12/2022 | Sold | $24,500$6/sqft |
Source: Hive MLS #100297887 Report a problem | ||
| 12/31/2021 | Pending sale | $24,500$6/sqft |
Source: Hive MLS #100297887 Report a problem | ||
| 2/12/2021 | Price change | $24,500-3.9%$6/sqft |
Source:  MCR #204404 Report a problem MCR #204404 Report a problem | ||
| 2/10/2020 | Price change | $25,500-3.8%$6/sqft |
Source: Keller Williams Realty #194769 Report a problem | ||
| 10/22/2019 | Price change | $26,500-7%$6/sqft |
Source: Keller Williams Realty #194769 Report a problem | ||
| 9/6/2019 | Price change | $28,500-19.7%$7/sqft |
Source: Keller Williams Realty #194769 Report a problem | ||
| 2/8/2019 | Listed for sale | $35,500$8/sqft |
Source: US #1 Realty #192472 Report a problem | ||
Public tax history
| Year | Property taxes | Tax assessment |
|---|---|---|
| 2024 | $152 -4.4% | $35,000 |
| 2023 | $159 +1.1% | $35,000 +40% |
| 2022 | $158 -3.8% | $25,000 |
| 2021 | $164 +1.6% | $25,000 |
| 2020 | $161 | $25,000 |
| 2019 | $161 | $25,000 -10.7% |
| 2018 | $161 -0.7% | $28,000 |
| 2017 | $162 | $28,000 |
| 2015 | $162 +2.7% | $28,000 -53.3% |
| 2014 | $158 | $60,000 |
Find assessor info on the county website
Monthly payment
Est. payment
Payment breakdown
Explore the cost of this home by adjusting the details. Changes won't be saved.Climate risks
Neighborhood: Seven Lakes
Nearby schools
GreatSchools rating
- 9/10West End Elementary SchoolGrades: PK-5Distance: 0.9 mi
- 6/10West Pine Middle SchoolGrades: 6-8Distance: 3.9 mi
- 6/10Pinecrest High SchoolGrades: 9-12Distance: 10.1 mi
Schools provided by the listing agent
- Elementary: West End Elementary
- Middle: West Pine Middle
- High: Pinecrest High
Source: Hive MLS. This data may not be complete. We recommend contacting the local school district to confirm school assignments for this home.
- $437,5002 bd3 ba2.3k sqft153 Otter, West End, NC 27376Off Market
- $457,6002 bd3 ba2.3k sqft153 Otter Dr, West End, NC 27376Off Market
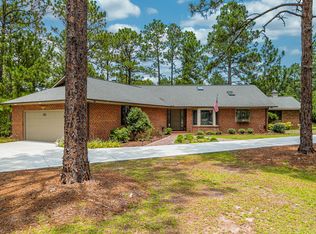
- $35,000-- bd-- ba-- sqft149 Otter Dr, Pinehurst, NC 27376Off Market
- $806,9004 bd4 ba4.9k sqft124 Fawnwood Dr, West End, NC 27376Off Market
- $80,0000.48 acres148 Otter Dr LOT 4177, West End, NC 27376Lot/Land
- $35,0000.47 acres148 Otter Dr, West End, NC 27376Off Market
- $548,6003 bd3 ba2.2k sqft147 Otter Dr, West End, NC 27376Off Market
- $--0.5 acres147 Otter, West End, NC 27376Off Market
A local agent can set up tours, give advice and negotiate with sellers.
A local lender can help you make sure your offer is ready when you are.
Similar homes
- $924,0005 bd4 ba3.3k sqft195 Sugar Sand Lane, West End, NC 27376New Construction
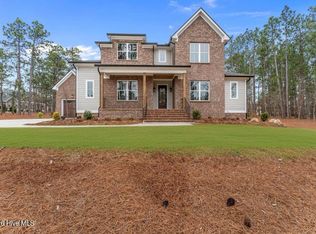
 MLS ID #100559778, Natalie Wetzelberger, Everything Pines Partners LLC. Hive MLS
 - $825,0005 bd6 ba4.5k sqft115 Rachels Point, West End, NC 27376For Sale
 MLS ID #100563370, Deborah J Leonard, Coldwell Banker Advantage-Southern Pines. Hive MLS
 - $782,0004 bd4 ba3k sqft103 Brown Court, West End, NC 27376For Sale
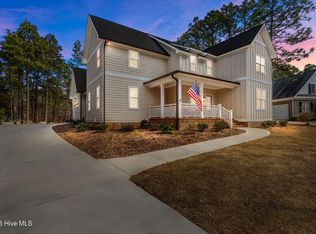 MLS ID #100559223, The Mark Gentry Team, The Gentry Team. Hive MLS
 - $629,5004 bd4 ba2.5k sqft114 Schever Road, West End, NC 27376For Sale
 MLS ID #100579187, Amy Cusumano, Carolina Property Sales. Hive MLS
 - $600,0004 bd4 ba2.9k sqft121 Longleaf Drive, West End, NC 27376For SaleMLS ID #100563930, Shannon A Stites, Keller Williams Pinehurst. Hive MLS
- $569,9004 bd3 ba2.7k sqft112 Callis Circle, West End, NC 27376New ConstructionMLS ID #100593668, Natalee Birdsell, Carolina Property Sales. Hive MLS
- $695,0004 bd4 ba2.9k sqft142 Parkwood Court, Seven Lakes, NC 27376New ConstructionMLS ID #100581499, Stewart Thomas, Nexthome In The Pines. Hive MLS
- $995,0005 bd5 ba5.9k sqft22 Lochmere Drive, Pinehurst, NC 28374For SaleMLS ID #100559964, Laura A Gollehon, A Place in the Pines Realty LLC. Hive MLS
- $578,0004 bd3 ba2.6k sqft103 Rector Drive, West End, NC 27376For SaleMLS ID #100569018, The Mark Gentry Team, The Gentry Team. Hive MLS
- $590,0004 bd3 ba3k sqft409 Mountain Run Road, West End, NC 27376For SaleMLS ID #100590904, Monica Hawke, Everything Pines Partners LLC. Hive MLS
- $599,9005 bd4 ba3.1k sqft284 Longleaf Drive, West End, NC 27376New ConstructionMLS ID #100534303, Ashley M Haddock, Pinehurst Homes Real Estate, LLC. Hive MLS
- $539,0004 bd3 ba2.8k sqft225 Lakeway Drive, West End, NC 27376New ConstructionMLS ID #100506577, Elaine Dow-Hines, Berkshire Hathaway HS Pinehurst Realty Group/PH. Hive MLS
- $555,0004 bd3 ba2.8k sqft2013 Pewter Drive, West End, NC 27376New ConstructionMLS ID #100578464, Justin Mace, Carolina Property Sales. Hive MLS
- $540,0004 bd3 ba2.8k sqft102 Dartmoor Lane, Seven Lakes, NC 27376For SaleMLS ID #100579282, Shannon A Stites, Keller Williams Pinehurst. Hive MLS
- $1,034,0004 bd5 ba3.2k sqft32 Riviera Drive, Pinehurst, NC 28374For SaleMLS ID #100587732, Hannah Smith, eXp Realty. Hive MLS
- $1,129,0005 bd4 ba3.7k sqft275 Hollycrest Drive, Pinehurst, NC 28374For SaleMLS ID #100564010, Elena Potts, Old Glory Realty LLC. Hive MLS
- $949,9006 bd4 ba3.4k sqft2 Innisbrook Place, Pinehurst, NC 28374New ConstructionMLS ID #100581850, Ashley M Haddock, Pinehurst Homes Real Estate, LLC. Hive MLS
- $525,0003 bd3 ba2.2k sqft107 Devonshire Avenue W #W, Seven Lakes, NC 27376New ConstructionMLS ID #100568087, Brian Bureau, Advanced Realty Bureau LLC. Hive MLS
- $870,0004 bd4 ba3.5k sqft6 Wilshire Lane, Pinehurst, NC 28374For SaleMLS ID #100567882, Chad E Higby, ChadHigby.com, LLC. Hive MLS
- $1,195,0004 bd5 ba3.1k sqft23 Pinewild Drive, Pinehurst, NC 28374For SaleMLS ID #100585236, Marti Barr, LPT Realty. Hive MLS
