Welcome to this stunning newly constructed homebuilt by Druther Homes! The Trowbridge floor plan offers 3,367 square feet of thoughtfully designed living space, perfectly situated on a spacious 0.79 acre cul-de-sac lot in the gated community of Seven Lakes West. With 5 bedrooms, 3.5 bathrooms, a loft, and a 3-car garage, this home blends luxurious finishes with functional design for modern living.
Step inside to a breathtaking living room featuring soaring ceilings that fill the space with natural light and create an impressive open feel. The gourmet kitchen is the heart of the home, complete with a large wood trimmed island, quartz countertops, tile backsplash, soft-close cabinetry, pot filler, decorative wood beams and hood vent, and spacious walk-in pantry; perfect for both everyday living and entertaining. The main level primary suite is a private retreat, offering a spa like bathroom with tiled floors and a stunning walk in wet room featuring a soaking tub and shower. A large custom walk-in closet completes the suite. The laundry room is equally well-appointed with abundant upper and lower cabinetry, quartz countertops, tiled floors, and a utility sink for added convenience. Just off the garage, the mudroom features a built-in bench with cubbies and hanging hooks to keep everything organized. Upstairs, you will find four additional bedrooms, two full bathrooms, a versatile loft space, and a large storage closet/room, providing plenty of room for family, guests, and home office needs. Enjoy outdoor living on the spacious covered patio that is perfect for relaxing or entertaining. As expected with this exceptional builder, the particularly important finishes located behind the walls include foam spray insulation, encapsulated crawl space, 2-10 home warranty & a termite bond!
Located in the highly desirable gated community of Seven Lakes West, residents enjoy exceptional amenities including a private lake with boat slips, beach and fishing pier, tennis courts, swimming pool, community center, playground, scenic ponds with turtle platforms, and a picturesque dam ideal for walking, biking, and fishing. This exceptional home offers the perfect combination of luxury, comfort, and community living.
New construction
Price cut: $5K (7/4)
$924,000
195 Sugar Sand Lane, West End, NC 27376
5beds
3,367sqft
:
Get pre-qualified$5,497/mo
Single Family Residence
Built in 2025
0.79 Acres Lot
$916,800 Zestimate®
$274/sqft
$171/mo HOA
What's special
- 138 days |
- 405 |
- 21 |
Zillow last checked:
Listing updated:
Listed by:
Natalie Wetzelberger 502-797-8188,
Everything Pines Partners LLC
Source: Hive MLS,MLS#: 100559778 Originating MLS: Mid Carolina Regional MLS
Originating MLS: Mid Carolina Regional MLSFacts & features
Interior
Bedrooms & bathrooms
- Bedrooms: 5
- Bathrooms: 4
- Full bathrooms: 3
- 1/2 bathrooms: 1
Rooms
- Room types: Master Bedroom, Bedroom 2, Bedroom 3, Bedroom 4, Dining Room, Living Room, Loft, Laundry
Primary bedroom
- Level: Main
Bedroom 2
- Level: Second
Bedroom 3
- Level: Second
Bedroom 4
- Level: Second
Dining room
- Level: Main
Kitchen
- Level: Main
Laundry
- Level: Main
Living room
- Level: Main
Loft
- Level: Upper
Heating
- Heat Pump, Fireplace Insert, Electric, Zoned
Cooling
- Central Air, Zoned, Ceiling Fan(s), Heat Pump
Appliances
- Included: Dishwasher, Electric Range
- Laundry: Dryer Hookup, Washer Hookup, Laundry Room
Features
- Master Downstairs, Walk-in Closet(s), Vaulted Ceiling(s), High Ceilings, Mud Room, Kitchen Island, Ceiling Fan(s), Pantry, Walk-in Shower, Walk-In Closet(s)
- Flooring: Carpet, Laminate, Tile
- Basement: None
Interior area
- Total structure area: 3,367
- Total interior livable area: 3,367 sqft
Video & virtual tour
Property
Parking
- Total spaces: 3
- Parking features: Garage Faces Side, Garage Faces Front, Paved, Garage, Golf Cart Garage
- Attached garage spaces: 3
Features
- Levels: Two
- Patio & porch: Covered, Front Porch, Rear Porch
- Fencing: None
- Has view: Yes
- View description: See Remarks
- Frontage type: See Remarks
Lot
- Size: 0.79 Acres
- Dimensions: 196 x 184 x 167 x 188
- Features: Cul-De-Sac, Interior Lot
Details
- Parcel number: 20070249
- Zoning: GC-SL
- Special conditions: Standard
Construction
Type & style
- Home type: SingleFamily
- Property subtype: Single Family Residence
Materials
- Brick, Fiber Cement, Wood Frame
- Foundation: Crawl Space
- Roof: Architectural Shingle
Condition
- New construction: Yes
- Year built: 2025
Details
- Warranty included: Yes
Utilities & green energy
- Sewer: Septic Tank
- Water: County Water
- Utilities for property: Underground Utilities, Water Connected
Green energy
- Green verification: Hero Code Home
Community & HOA
Community
- Subdivision: Seven Lakes West
HOA
- Has HOA: Yes
- Amenities included: Waterfront Community, Barbecue, Basketball Court, Beach Access, Boat Slip, Clubhouse, Pool, Gated, Maintenance Common Areas, Maintenance Grounds, Maintenance Roads, Management, Meeting Room, Park, Pickleball, Picnic Area, Playground, RV Parking
- HOA fee: $2,057 annually
- HOA name: Seven Lakes West Landowners Association
- HOA phone: 910-673-5314
Location
- Region: West End
Financial & listing details
- Price per square foot: $274/sqft
- Tax assessed value: $35,000
- Annual tax amount: $152
- Date on market: 3/12/2026
- Cumulative days on market: 138 days
- Listing agreement: Exclusive Right To Sell
- Listing terms: Cash,Conventional,FHA,USDA Loan,VA Loan
- Road surface type: Paved
Estimated market value
$916,800
$871,000 - $963,000
$3,216/mo
Price history
| Date | Event | Price |
|---|---|---|
| 7/4/2026 | Price change | $924,000-0.5%$274/sqft |
Source:  Hive MLS #100559778 Report a problem Hive MLS #100559778 Report a problem | ||
| 3/12/2026 | Listed for sale | $929,000$276/sqft |
Source: Hive MLS #100559778 Report a problem | ||
Public tax history
| Year | Property taxes | Tax assessment |
|---|---|---|
| 2024 | $152 -4.4% | $35,000 |
| 2023 | $159 +1.1% | $35,000 +40% |
| 2022 | $158 -3.8% | $25,000 |
| 2021 | $164 +1.6% | $25,000 |
| 2020 | $161 | $25,000 |
| 2019 | $161 | $25,000 -10.7% |
| 2018 | $161 -0.7% | $28,000 |
| 2017 | $162 | $28,000 |
| 2015 | $162 +2.7% | $28,000 -60% |
| 2014 | $158 | $70,000 |
Find assessor info on the county website
Monthly payment
Est. payment
Payment breakdown
Explore the cost of this home by adjusting the details. Changes won't be saved.Climate risks
Neighborhood: Seven Lakes
Nearby schools
GreatSchools rating
- 9/10West End Elementary SchoolGrades: PK-5Distance: 0.9 mi
- 6/10West Pine Middle SchoolGrades: 6-8Distance: 4.7 mi
- 6/10Pinecrest High SchoolGrades: 9-12Distance: 10.8 mi
Schools provided by the listing agent
- Elementary: West End Elementary
- Middle: West Pine Middle
- High: Pinecrest High
Source: Hive MLS. This data may not be complete. We recommend contacting the local school district to confirm school assignments for this home.
- $35,000-- bd-- ba-- sqft215 Sugar Sand Ln, West End, NC 27376Off Market
- $894,0005 bd4 ba3.5k sqft175 Sugar Sand Ln, West End, NC 27376Sold
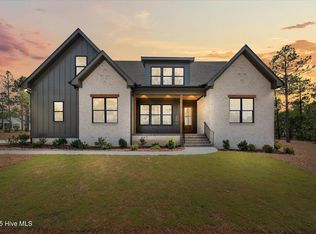
- $791,5284 bd4 ba3.1k sqft255 Carriage Park Dr, West End, NC 27376Sold

- $35,000-- bd-- ba-- sqft180 Sugar Sand Ln, West End, NC 27376Off Market
- $725,0004 bd4 ba2.6k sqft237 Carriage Park Dr, West End, NC 27376Sold
- $920,0004 bd4 ba3.4k sqft170 Sugar Sand Ln, West End, NC 27376Sold
- $828,2504 bd3 ba3.3k sqft275 Carriage Park Dr, West End, NC 27376Sold
- $100-- bd-- ba-- sqftCarriage Park Dr, West end, NC 27376Off Market
A local agent can set up tours, give advice and negotiate with sellers.
A local lender can help you make sure your offer is ready when you are.
Similar homes
- $825,0005 bd6 ba4.5k sqft115 Rachels Point, West End, NC 27376For Sale

 MLS ID #100563370, Deborah J Leonard, Coldwell Banker Advantage-Southern Pines. Hive MLS
 - $999,0005 bd5 ba4.2k sqft151 Otter Drive, Seven Lakes, NC 27376New Construction
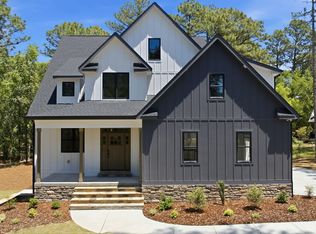 MLS ID #100574646, Wendy Ehlers, Everything Pines Partners LLC. Hive MLS
 - $600,0004 bd4 ba2.9k sqft121 Longleaf Drive, West End, NC 27376For Sale
 MLS ID #100563930, Shannon A Stites, Keller Williams Pinehurst. Hive MLS
 - $739,0004 bd4 ba3.9k sqft106 Edwards Court, Seven Lakes, NC 27376For Sale
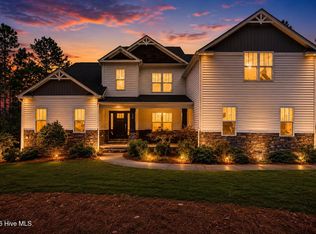 MLS ID #100569855, Justin Mace, Carolina Property Sales. Hive MLS
 - $634,5004 bd4 ba2.5k sqft114 Schever Road, West End, NC 27376For SaleMLS ID #100579187, Amy Cusumano, Carolina Property Sales. Hive MLS
- $782,0004 bd4 ba3k sqft103 Brown Court, West End, NC 27376For SaleMLS ID #100559223, The Mark Gentry Team, The Gentry Team. Hive MLS
- $605,0003 bd3 ba2.1k sqft170 Beths Point, West End, NC 27376For SaleMLS ID #100582567, Sherry McPhatter, eXp Realty. Hive MLS
- $590,0004 bd3 ba3k sqft409 Mountain Run Road, West End, NC 27376For SaleMLS ID #100590904, Monica Hawke, Everything Pines Partners LLC. Hive MLS
- $578,0004 bd3 ba2.6k sqft103 Rector Drive, West End, NC 27376For SaleMLS ID #100569018, The Mark Gentry Team, The Gentry Team. Hive MLS
- $530,0003 bd4 ba2.7k sqft268 Longleaf Drive, West End, NC 27376For SaleMLS ID #100589991, Chad E Higby, ChadHigby.com, LLC. Hive MLS
- $669,0003 bd4 ba3k sqft103 Pittman Road, West End, NC 27376New ConstructionMLS ID #100528051, The Mark Gentry Team, The Gentry Team. Hive MLS
- $540,0004 bd3 ba2.8k sqft102 Dartmoor Lane, Seven Lakes, NC 27376For SaleMLS ID #100579282, Shannon A Stites, Keller Williams Pinehurst. Hive MLS
- $483,0004 bd3 ba2.5k sqft104 Tiverton Court, Seven Lakes, NC 27376New ConstructionMLS ID #100558953, Katherine Brooke Pfeiffer, Carolina Property Sales. Hive MLS
- $549,0004 bd4 ba2.8k sqft225 Lakeway Drive, West End, NC 27376New ConstructionMLS ID #100506577, Elaine Dow-Hines, Berkshire Hathaway HS Pinehurst Realty Group/PH. Hive MLS
- $595,0004 bd4 ba2.8k sqft148 Cardinal Lane, Seven Lakes, NC 27376New ConstructionMLS ID #100556538, Tracey Elizabeth Greene, Everything Pines Partners Sanford. Hive MLS
- $599,9005 bd4 ba3.1k sqft284 Longleaf Drive, West End, NC 27376New ConstructionMLS ID #100534303, Ashley M Haddock, Pinehurst Homes Real Estate, LLC. Hive MLS
- $469,9004 bd3 ba2.5k sqft1013 Ivory Lane, West End, NC 27376New ConstructionMLS ID #100548653, Justin Mace, Carolina Property Sales. Hive MLS
- $475,0004 bd3 ba2.4k sqft5008 Arcadia Way, West End, NC 27376New ConstructionMLS ID #100572934, Justin Mace, Carolina Property Sales. Hive MLS
- $549,9003 bd3 ba2.2k sqft107 Devonshire Avenue W #W, Seven Lakes, NC 27376New ConstructionMLS ID #100568087, Brian Bureau, Advanced Realty Bureau LLC. Hive MLS
- $870,0004 bd4 ba3.5k sqft6 Wilshire Lane, Pinehurst, NC 28374For SaleMLS ID #100567882, Chad E Higby, ChadHigby.com, LLC. Hive MLS
