Experience Luxury Living in Seven Lakes West! Step into this breathtaking residence, where nearly 3,500 square feet of thoughtfully designed living space welcomes you with open arms. The sought-after Eleanor floorplan offers 4 spacious bedrooms, 3.5 elegant bathrooms, a dedicated home office, and a versatile bonus room above the garage—perfect for family fun or quiet relaxation. Indulge in the lavish primary suite featuring exquisite tiled flooring, a double vanity, a private water closet, and a spectacular wet room with a frameless glass enclosed shower and soaking tub. The walk-in closet is conveniently adjacent to the laundry room, adding practicality and convenience. Imagine mornings on your veranda, overlooking a 0.84-acre lot—ideal for entertaining or unwinding. This home is a masterpiece of design, thoughtful layout, and abundant space both indoors and outdoors, all within the Seven Lakes West community! Enjoy peace of mind with a builder-provided 2-10 home warranty and termite bond. Don't miss your chance to own this extraordinary new home in one of the area's most desirable gated communities—where every day feels like a getaway!
Sold for $920,000
$920,000
170 Sugar Sand Lane, West End, NC 27376
4beds
3,477sqft
Single Family Residence
Built in 2025
0.85 Acres Lot
$927,300 Zestimate®
$265/sqft
$3,365 Estimated rent
Home value
$927,300
$844,000 - $1.02M
$3,365/mo
Zestimate® history
Owner options
List your home for rent
$3,365/mo
Rent Zestimate®
Find your next renter with Zillow Rental Manager. Plus, with online applications, you can quickly screen prospective tenants – for free.
$3,365/mo
Rent Zestimate®
Refinance and save
$7,474/mo
Est. payment
Refinancing to a lower rate could help reduce your monthly payments and save thousands over the life of the loan.
$7,474/mo
Est. payment
Explore your selling options
Work with a Zillow partner agent
Leverage their expertise and Zillow's premium Showcase listings to get your home seen by more buyers.
Get startedList with your own agent
Get your home in front of millions of buyers by listing it on Zillow.
Learn how to do itSell it yourself
Take full control of how buyers see your home on Zillow by listing For Sale by Owner (FSBO).
List your homeWhat's special
Zillow last checked:
Listing updated:
Listed by:
Natalie Wetzelberger 502-797-8188,
Everything Pines Partners LLC
Bought with:
Amanda Krok, 283596
LPT Realty
Source: Hive MLS,MLS#: 100548270 Originating MLS: Mid Carolina Regional MLS
Originating MLS: Mid Carolina Regional MLSFacts & features
Interior
Bedrooms & bathrooms
- Bedrooms: 4
- Bathrooms: 4
- Full bathrooms: 3
- 1/2 bathrooms: 1
Rooms
- Room types: Master Bedroom, Bathroom 1, Bedroom 2, Bathroom 2, Bedroom 3, Bathroom 3, Bedroom 4, Basement, Living Room, Office, Laundry, Bonus Room, Other
Primary bedroom
- Level: Main
- Dimensions: 15.56 x 16.29
Bedroom 2
- Level: Main
- Dimensions: 14.63 x 16.54
Bedroom 3
- Level: Main
- Dimensions: 12.15 x 12.25
Bedroom 4
- Level: Main
- Dimensions: 11.54 x 12.73
Bathroom 1
- Level: Main
- Dimensions: 7.04 x 23.75
Bathroom 2
- Level: Main
- Dimensions: 15.42 x 5.98
Bathroom 3
- Level: Main
- Dimensions: 10.92 x 5.1
Bathroom 4
- Level: Main
- Dimensions: 8 x 3.21
Bonus room
- Level: Second
- Dimensions: 11.87 x 33.73
Kitchen
- Level: Main
- Dimensions: 12.28 x 20.94
Laundry
- Level: Main
- Dimensions: 9.31 x 7.21
Living room
- Level: Main
- Dimensions: 21.41 x 21.46
Office
- Level: Main
- Dimensions: 12.29 x 12.13
Other
- Level: Main
- Dimensions: 8.5 x 10.12
Other
- Level: Main
- Dimensions: 10.96 x 5.88
Heating
- Heat Pump, Electric, Forced Air
Cooling
- Central Air, Heat Pump
Appliances
- Included: Dishwasher, Electric Range
- Laundry: Dryer Hookup, Washer Hookup, Laundry Room
Features
- Master Downstairs, Walk-in Closet(s), High Ceilings, Mud Room, Kitchen Island, Ceiling Fan(s), Pantry, Walk-in Shower, Walk-In Closet(s)
Interior area
- Total structure area: 3,477
- Total interior livable area: 3,477 sqft
Property
Parking
- Total spaces: 3
- Parking features: Garage Faces Side, Golf Cart Parking, Attached, Concrete, Garage6, Golf Cart Garage
- Has attached garage: Yes
Accessibility
- Accessibility features: None
Features
- Levels: Two
- Patio & porch: Covered, Patio, Porch
- Fencing: None
- Has view: Yes
- View description: See Remarks
- Frontage type: See Remarks
Lot
- Size: 0.85 Acres
- Dimensions: 140 x 224 x 164 x 41 x 262
- Features: Cul-De-Sac, Dead End, Interior Lot
Details
- Parcel number: 20070263
- Zoning: GC-SL
- Special conditions: Standard
Construction
Type & style
- Home type: SingleFamily
- Property subtype: Single Family Residence
Materials
- Brick, Fiber Cement, Wood Frame
- Foundation: Raised, Slab
- Roof: Architectural Shingle,Metal
Condition
- New construction: Yes
- Year built: 2025
Details
- Warranty included: Yes
Utilities & green energy
- Sewer: Septic Tank
- Water: County Water
- Utilities for property: Water Connected
Green energy
- Green verification: ENERGY STAR Certified Homes, Hero Code Home, HERS Index Score
Community & HOA
Community
- Subdivision: Seven Lakes West
HOA
- Has HOA: Yes
- Amenities included: Barbecue, Basketball Court, Clubhouse, Pool, Gated, Maintenance Common Areas, Maintenance Roads, Management, Meeting Room, Park, Pickleball, Picnic Area, Playground, RV/Boat Storage, Club Membership
- HOA fee: $2,057 annually
- HOA name: Seven Lakes West Landowners Association
- HOA phone: 910-673-5314
Location
- Region: West End
Financial & listing details
- Price per square foot: $265/sqft
- Tax assessed value: $35,000
- Annual tax amount: $152
- Date on market: 1/9/2026
- Cumulative days on market: 43 days
- Listing agreement: Exclusive Right To Sell
- Listing terms: Cash,Conventional,FHA,USDA Loan,VA Loan
- Road surface type: Paved
Price history
| Date | Event | Price |
|---|---|---|
| 3/31/2026 | Sold | $920,000$265/sqft |
Source:  Hive MLS #100548270 Report a problem Hive MLS #100548270 Report a problem | ||
| 2/21/2026 | Contingent | $920,000$265/sqft |
Source: Hive MLS #100548270 Report a problem | ||
| 1/9/2026 | Listed for sale | $920,000$265/sqft |
Source: Hive MLS #100548270 Report a problem | ||
Public tax history
| Year | Property taxes | Tax assessment |
|---|---|---|
| 2024 | $152 -4.4% | $35,000 |
| 2023 | $159 +1.1% | $35,000 +40% |
| 2022 | $158 -3.8% | $25,000 |
| 2021 | $164 +1.6% | $25,000 |
| 2020 | $161 | $25,000 |
| 2019 | $161 | $25,000 -10.7% |
| 2018 | $161 -0.7% | $28,000 |
| 2017 | $162 | $28,000 |
| 2015 | $162 +2.7% | $28,000 -60% |
| 2014 | $158 | $70,000 |
Find assessor info on the county website
Neighborhood: Seven Lakes
Nearby homes
- $35,000-- bd-- ba-- sqft180 Sugar Sand Ln, West End, NC 27376Off Market
- $915,0005 bd4 ba3.2k sqft160 Sugar Sand Ln, West End, NC 27376Sold
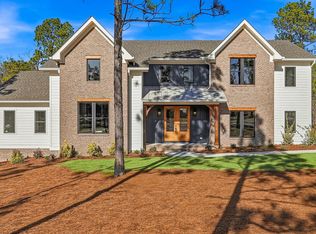
- $924,0005 bd4 ba3.3k sqft195 Sugar Sand Ln, West End, NC 27376New Construction
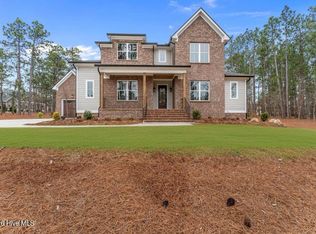
- $894,0005 bd4 ba3.5k sqft175 Sugar Sand Ln, West End, NC 27376Sold
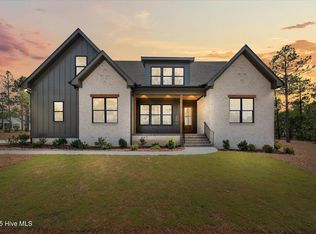
- $879,0005 bd4 ba3.6k sqft150 Sugar Sand Ln, West End, NC 27376New Construction
- $35,000-- bd-- ba-- sqft215 Sugar Sand Ln, West End, NC 27376Off Market
- $905,0005 bd5 ba3.1k sqft145 Sugar Sand Ln, West End, NC 27376Sold
- $791,5284 bd4 ba3.1k sqft255 Carriage Park Dr, West End, NC 27376Sold
Nearby schools
GreatSchools rating
- 9/10West End Elementary SchoolGrades: PK-5Distance: 0.9 mi
- 6/10West Pine Middle SchoolGrades: 6-8Distance: 4.7 mi
- 6/10Pinecrest High SchoolGrades: 9-12Distance: 10.8 mi
Schools provided by the listing agent
- Elementary: West End
- Middle: West Pine
- High: Pinecrest
Source: Hive MLS. This data may not be complete. We recommend contacting the local school district to confirm school assignments for this home.
Get a cash offer in 3 minutes
Find out how much your home could sell for in as little as 3 minutes with a no-obligation cash offer.
Estimated market value
$927,300
Get a cash offer in 3 minutes
Find out how much your home could sell for in as little as 3 minutes with a no-obligation cash offer.
Estimated market value
$927,300
- North Carolina
- Moore County
- West End
- 27376
- Seven Lakes
- 170 Sugar Sand Lane
Nearby cities
Nearby neighborhoods
Nearby zip codes
Other West End Topics
