Your dream home is ready to become your reality! This gorgeous house sits on .84 acre and offers 5 bedrooms, 4 bathrooms, and a bonus room! The living room features vaulted ceilings, built in benches on each side of the fireplace and a gorgeous wood mantle. The large open kitchen offers a large island, plenty of cabinet space, quartz counter tops, tiled backsplash, and a large pantry with custom shelving. The dining room is located off the kitchen overlooking the covered porch with vaulted wood ceilings and large backyard. The primary suite is a true retreat, with a spa-like bathroom featuring a wet room with soaking tub and walk-in tiled shower, double vanity, walk-in closet, and private water closet. The opposite side of the home offers two bedrooms that share a bathroom. The front office/bedroom has access to the third full bathroom. The laundry room offers an abundance of cabinets and a utility sink. Upstairs you will find a large bonus room, bedroom and the fourth full bathroom. This house was built by Druther Homes, who offers a beautiful, well thought out design, high-quality finishes and workmanship, and invest in the unseen finishes, behind the walls. Spray foam insulation is used for energy efficiency, improved air quality, longevity, and structural strength. Encapsulated crawlspaces for moisture control, mold and mildew prevention, improved air quality, energy efficiency and peace of mind. A 2-10 home warranty and a termite bond are provided. Residents of Seven Lakes West enjoy access to a variety of amenities, including a private lake, with boat slips, beach and fishing pier, tennis courts, pool, community center, playground, ponds with turtle platforms and the dam with its walking, biking, and fishing opportunities. Don't miss your chance to own this stunning new home in one of the most desirable gated communities in the area!
New construction
$879,000
150 Sugar Sand Lane, Seven Lakes, NC 27376
5beds
3,601sqft
Single Family Residence
Built in 2025
0.84 Acres Lot
$873,500 Zestimate®
$244/sqft
$171/mo HOA
What's special
Bonus roomVaulted ceilingsLarge open kitchenPlenty of cabinet spaceLarge islandPonds with turtle platformsLarge backyard
- 22 days |
- 449 |
- 24 |
Likely to sell faster than
Zillow last checked:
Listing updated:
Listed by:
Natalie Wetzelberger 502-797-8188,
Everything Pines Partners LLC
Source: Hive MLS,MLS#: 100586230 Originating MLS: Mid Carolina Regional MLS
Originating MLS: Mid Carolina Regional MLSFacts & features
Interior
Bedrooms & bathrooms
- Bedrooms: 5
- Bathrooms: 4
- Full bathrooms: 4
Rooms
- Room types: Bathroom 2, Bathroom 3, Basement, Bedroom 2, Bedroom 3, Bedroom 4, Bedroom 5, Laundry, Living Room, Bathroom 1, Master Bedroom, Other
Primary bedroom
- Level: First
- Dimensions: 14.06 x 15.21
Bedroom 2
- Level: First
- Dimensions: 13.73 x 13.54
Bedroom 3
- Level: Second
- Dimensions: 13.19 x 13.77
Bedroom 4
- Level: First
- Dimensions: 13.77 x 12.36
Bedroom 5
- Level: First
- Dimensions: 12.04 x 12.33
Bathroom 1
- Level: First
- Dimensions: 12.94 x 13.69
Bathroom 2
- Level: First
- Dimensions: 8.19 x 9.63
Bathroom 3
- Level: First
- Dimensions: 5.5 x 9.9
Bathroom 4
- Level: Second
- Dimensions: 9.42 x 4.94
Kitchen
- Level: First
- Dimensions: 19.24 x 14.27
Laundry
- Level: First
- Dimensions: 8.13 x 9.44
Living room
- Level: Second
- Dimensions: 26.75 x 21.39
Living room
- Level: First
- Dimensions: 22.85 x 18.71
Other
- Level: First
- Dimensions: 6.77 x 8.25
Heating
- Heat Pump, Electric
Cooling
- Heat Pump
Appliances
- Included: Electric Oven, Range, Dishwasher
- Laundry: Dryer Hookup, Washer Hookup, Laundry Room
Features
- Master Downstairs, Walk-in Closet(s), Vaulted Ceiling(s), High Ceilings, Entrance Foyer, Kitchen Island, Ceiling Fan(s), Pantry, Walk-in Shower, Walk-In Closet(s)
- Flooring: Carpet, Laminate, Tile
Interior area
- Total structure area: 3,601
- Total interior livable area: 3,601 sqft
Property
Parking
- Total spaces: 2
- Parking features: Garage Faces Side, Paved
- Attached garage spaces: 2
Features
- Levels: Two
- Patio & porch: Covered, Porch
- Fencing: None
- Has view: Yes
- View description: See Remarks
- Frontage type: See Remarks
Lot
- Size: 0.84 Acres
- Dimensions: 133 x 224 x 212 x 212
- Features: Interior Lot
Details
- Parcel number: 20070265
- Zoning: GC-SL
- Special conditions: Standard
Construction
Type & style
- Home type: SingleFamily
- Property subtype: Single Family Residence
Materials
- Brick, Fiber Cement, Wood Frame
- Foundation: Crawl Space
- Roof: Architectural Shingle
Condition
- New construction: Yes
- Year built: 2025
Details
- Warranty included: Yes
Utilities & green energy
- Water: County Water
- Utilities for property: Water Connected
Green energy
- Green verification: ENERGY STAR Certified Homes, Hero Code Home, HERS Index Score
Community & HOA
Community
- Subdivision: Seven Lakes West
HOA
- Has HOA: Yes
- Amenities included: Barbecue, Basketball Court, Clubhouse, Pool, Gated, Maintenance Common Areas, Maintenance Roads, Management, Pickleball, Picnic Area, Playground, RV/Boat Storage, Tennis Court(s)
- HOA fee: $2,057 annually
- HOA name: Seven Lakes West Landowners Association
- HOA phone: 910-673-5314
Location
- Region: West End
Financial & listing details
- Price per square foot: $244/sqft
- Tax assessed value: $35,000
- Annual tax amount: $152
- Date on market: 7/2/2026
- Cumulative days on market: 22 days
- Listing agreement: Exclusive Right To Sell
- Listing terms: Cash,Conventional,FHA,USDA Loan,VA Loan
- Road surface type: Paved
Estimated market value
$873,500
$830,000 - $917,000
$3,320/mo
Price history
| Date | Event | Price |
|---|---|---|
| 7/2/2026 | Listed for sale | $879,000-4.2%$244/sqft |
Source:  Hive MLS #100586230 Report a problem Hive MLS #100586230 Report a problem | ||
| 5/14/2026 | Listing removed | $917,695$255/sqft |
Source: Hive MLS #100523941 Report a problem | ||
| 8/8/2025 | Listed for sale | $917,695$255/sqft |
Source: Hive MLS #100523941 Report a problem | ||
Public tax history
| Year | Property taxes | Tax assessment |
|---|---|---|
| 2024 | $152 -4.4% | $35,000 |
| 2023 | $159 +1.1% | $35,000 +40% |
| 2022 | $158 -3.8% | $25,000 |
| 2021 | $164 +1.6% | $25,000 |
| 2020 | $161 | $25,000 |
| 2019 | $161 | $25,000 -10.7% |
| 2018 | $161 -0.7% | $28,000 |
| 2017 | $162 | $28,000 |
| 2015 | $162 +2.7% | $28,000 -60% |
| 2014 | $158 | $70,000 |
Find assessor info on the county website
Monthly payment
Est. payment
Payment breakdown
Explore the cost of this home by adjusting the details. Changes won't be saved.Climate risks
Neighborhood: Seven Lakes
Nearby schools
GreatSchools rating
- 9/10West End Elementary SchoolGrades: PK-5Distance: 0.8 mi
- 6/10West Pine Middle SchoolGrades: 6-8Distance: 4.6 mi
- 6/10Pinecrest High SchoolGrades: 9-12Distance: 10.8 mi
Schools provided by the listing agent
- Elementary: West End Elementary
- Middle: West Pine Middle
- High: Pinecrest High
Source: Hive MLS. This data may not be complete. We recommend contacting the local school district to confirm school assignments for this home.
- $915,0005 bd4 ba3.2k sqft160 Sugar Sand Ln, West End, NC 27376Sold
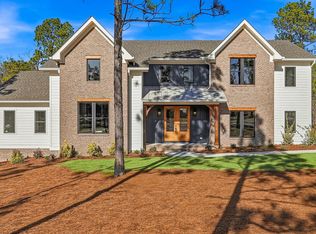
- $875,0005 bd4 ba3.1k sqft140 Sugar Sand Ln, West End, NC 27376Sold

- $905,0005 bd5 ba3.1k sqft145 Sugar Sand Ln, West End, NC 27376Sold

- $894,0005 bd4 ba3.5k sqft175 Sugar Sand Ln, West End, NC 27376Sold
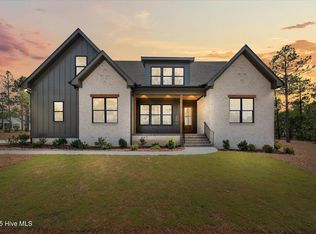
- $920,0004 bd4 ba3.4k sqft170 Sugar Sand Ln, West End, NC 27376Sold
- $955,0005 bd5 ba3.8k sqft130 Sugar Sand Ln, West End, NC 27376For Sale
- $824,9284 bd4 ba2.9k sqft289 Carriage Park, West End, NC 27376Sold
- $924,0005 bd4 ba3.3k sqft195 Sugar Sand Ln, West End, NC 27376New Construction
A local agent can set up tours, give advice and negotiate with sellers.
A local lender can help you make sure your offer is ready when you are.
Similar homes
- $924,0005 bd4 ba3.3k sqft195 Sugar Sand Lane, West End, NC 27376New Construction
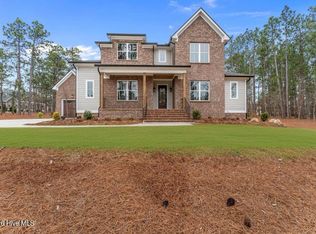
 MLS ID #100559778, Natalie Wetzelberger, Everything Pines Partners LLC. Hive MLS
 - $825,0005 bd6 ba4.5k sqft115 Rachels Point, West End, NC 27376For Sale
 MLS ID #100563370, Deborah J Leonard, Coldwell Banker Advantage-Southern Pines. Hive MLS
 - $999,0005 bd5 ba4.2k sqft151 Otter Drive, Seven Lakes, NC 27376New Construction
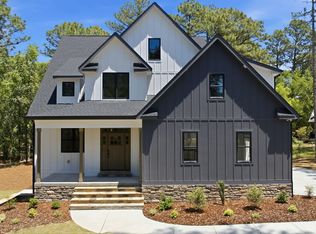 MLS ID #100574646, Wendy Ehlers, Everything Pines Partners LLC. Hive MLS
 - $739,0004 bd4 ba3.9k sqft106 Edwards Court, Seven Lakes, NC 27376For Sale
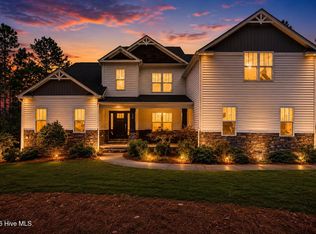 MLS ID #100569855, Justin Mace, Carolina Property Sales. Hive MLS
 - $695,0004 bd4 ba2.9k sqft142 Parkwood Court, Seven Lakes, NC 27376New ConstructionMLS ID #100581499, Stewart Thomas, Nexthome In The Pines. Hive MLS
- $600,0004 bd4 ba2.9k sqft121 Longleaf Drive, West End, NC 27376For SaleMLS ID #100563930, Shannon A Stites, Keller Williams Pinehurst. Hive MLS
- $634,5004 bd4 ba2.5k sqft114 Schever Road, West End, NC 27376For SaleMLS ID #100579187, Amy Cusumano, Carolina Property Sales. Hive MLS
- $782,0004 bd4 ba3k sqft103 Brown Court, West End, NC 27376For SaleMLS ID #100559223, The Mark Gentry Team, The Gentry Team. Hive MLS
- $605,0003 bd3 ba2.1k sqft170 Beths Point, West End, NC 27376For SaleMLS ID #100582567, Sherry McPhatter, eXp Realty. Hive MLS
- $578,0004 bd3 ba2.6k sqft103 Rector Drive, West End, NC 27376For SaleMLS ID #100569018, The Mark Gentry Team, The Gentry Team. Hive MLS
- $540,0004 bd3 ba2.8k sqft102 Dartmoor Lane, Seven Lakes, NC 27376For SaleMLS ID #100579282, Shannon A Stites, Keller Williams Pinehurst. Hive MLS
- $669,0003 bd4 ba3k sqft103 Pittman Road, West End, NC 27376New ConstructionMLS ID #100528051, The Mark Gentry Team, The Gentry Team. Hive MLS
- $850,0003 bd3 ba3.3k sqft18 Lochdon Court, Pinehurst, NC 28374For SaleMLS ID #100571540, Julie Roberson, Keller Williams Pinehurst. Hive MLS
- $595,0004 bd4 ba2.8k sqft148 Cardinal Lane, Seven Lakes, NC 27376New ConstructionMLS ID #100556538, Tracey Elizabeth Greene, Everything Pines Partners Sanford. Hive MLS
- $499,0004 bd4 ba2.5k sqft139 Lancashire Lane, Seven Lakes, NC 27376New ConstructionMLS ID #100547569, Elena Potts, Old Glory Realty LLC. Hive MLS
- $870,0004 bd4 ba3.5k sqft6 Wilshire Lane, Pinehurst, NC 28374For SaleMLS ID #100567882, Chad E Higby, ChadHigby.com, LLC. Hive MLS
- $483,0004 bd3 ba2.5k sqft104 Tiverton Court, Seven Lakes, NC 27376New ConstructionMLS ID #100558953, Katherine Brooke Pfeiffer, Carolina Property Sales. Hive MLS
- $549,9003 bd3 ba2.2k sqft107 Devonshire Avenue W #W, Seven Lakes, NC 27376New ConstructionMLS ID #100568087, Brian Bureau, Advanced Realty Bureau LLC. Hive MLS
- $459,0004 bd3 ba2.3k sqft1021 Ivory Lane, West End, NC 27376New ConstructionMLS ID #100530921, Justin Mace, Carolina Property Sales. Hive MLS
- $775,0004 bd3 ba3k sqft92 Woodland Circle, Jackson Springs, NC 27281For SaleMLS ID #100575668, Walter Havenstein, Berkshire Hathaway HS Pinehurst Realty Group/PH. Hive MLS
