Price improvement! Now offered at $955,000. This impeccably maintained home presents an exceptional opportunity to own what is practically a BRAND NEW HOME without the weight or uncertainty of new construction.
Every detail has been thoroughly cared for, making this truly move-in ready and one of the finest values on the market!
This beautiful home, has been elevated to a designer level, blending modern architecture with refined, high-end finishes throughout. Offering 5 bedrooms and 4.5 bathrooms, the layout is both functional and beautifully designed.
From the moment you arrive, the striking exterior and steep rooflines set the tone. Inside, natural light pours through oversized windows, highlighting the refined finishes and cohesive design carried throughout the home. The grand foyer opens into a seamless, open-concept layout that feels both expansive and inviting--perfect for everyday living and elevated entertaining.
Step inside to a bright, open-concept main level anchored by a chef's kitchen designed with both beauty and performance in mind. Featuring premium appliances, custom cabinetry, and an oversized island, all framed by custom shadowbox moldings that add depth and character to the kitchen and entry. It anchors the home and flows effortlessly into the main living and dining spaces. The dining area is generously sized, ideal for hosting everything from intimate dinners to large gatherings.
The main-level primary suite is a true retreat, complete with a spa-inspired bath, dual vanities, and a wet room with soaking tub and open shower. A secondary ensuite on the main level provides ideal accommodations for guests or multigenerational living, and a mudroom, laundry, and stylish powder room complete the first floor.
Upstairs living takes on a whole new meaning with a versatile loft, three bedrooms, and a showstopper bonus room currently outfitted as a second living space -- perfect for movie nights or a quiet escape from the main level. Two bedrooms share a well-appointed Jack-and-Jill bath, while the third enjoys a private bath that also serves the bonus room. Custom solid wood bookcases anchor the space with a tailored, built-in feel and convey with the home.
Recent designer upgrades include enhanced landscaping, curated interior lighting, fresh paint, and custom shadowbox detailed moldings, wallpaper accents, a new fireplace mantle, updated fixtures, and fresh carpet on the stairs -- all documented in the attached highlights sheet --adding depth, character, and a true custom feel throughout.
Outdoors, the lifestyle continues -- unwind under the screened porch or gather around the gravel fire pit area framed by landscape stone, all set against the privacy of your expansive backyard.
Located in the gated community of Seven Lakes West, residents enjoy 24/7 security and access to a private, ~1,000-acre Lake Auman--perfect for boating, swimming, or kayaking. Community amenities include a clubhouse, swimming pool, marina, beach area, picnic spaces, tennis courts, and playground, offering a true resort-style experience just minutes from Pinehurst.
Move-in ready and immaculately appointed, this home offers the look, feel, and soul of a custom build without the wait.
For sale
Price cut: $29.5K (7/10)
$955,000
130 Sugar Sand Lane, Seven Lakes, NC 27376
5beds
3,818sqft
:
Get pre-qualified$5,659/mo
Single Family Residence
Built in 2025
0.85 Acres Lot
$945,900 Zestimate®
$250/sqft
$155/mo HOA
What's special
- 91 days |
- 404 |
- 15 |
Zillow last checked:
Listing updated:
Listed by:
Kelly S Curran 860-227-9955,
Nexthome In The Pines
Source: Hive MLS,MLS#: 100569962 Originating MLS: Mid Carolina Regional MLS
Originating MLS: Mid Carolina Regional MLSFacts & features
Interior
Bedrooms & bathrooms
- Bedrooms: 5
- Bathrooms: 5
- Full bathrooms: 4
- 1/2 bathrooms: 1
Rooms
- Room types: Master Bedroom, Bedroom 2, Bedroom 3, Bedroom 4, Bedroom 5, Dining Room, Living Room, Bonus Room, Loft, Other
Primary bedroom
- Level: Main
- Dimensions: 17.2 x 15
Bedroom 2
- Level: Main
- Dimensions: 11.5 x 12.5
Bedroom 3
- Level: Upper
- Dimensions: 12 x 12
Bedroom 4
- Level: Upper
- Dimensions: 13 x 16
Bedroom 5
- Level: Upper
- Dimensions: 16.4 x 15.4
Bonus room
- Level: Upper
- Dimensions: 24.1 x 23
Dining room
- Level: Main
- Dimensions: 13 x 14
Kitchen
- Level: Main
- Dimensions: 17 x 14
Living room
- Level: Main
- Dimensions: 22 x 15.8
Loft
- Level: Upper
- Dimensions: 22 x 14
Other
- Description: Foyer
- Level: Main
- Dimensions: 8.3 x 10
Heating
- Heat Pump, Electric, Zoned
Cooling
- Zoned, Heat Pump
Appliances
- Included: Gas Oven, Gas Cooktop, Range, Dishwasher
- Laundry: Dryer Hookup, Washer Hookup
Features
- Master Downstairs, Walk-in Closet(s), Vaulted Ceiling(s), High Ceilings, Entrance Foyer, Mud Room, Bookcases, Kitchen Island, Ceiling Fan(s), Pantry, Walk-in Shower, Blinds/Shades, Walk-In Closet(s)
- Flooring: Carpet, Laminate, Tile
Interior area
- Total structure area: 3,818
- Total interior livable area: 3,818 sqft
Property
Parking
- Total spaces: 2
- Parking features: Garage Faces Side, Attached, Concrete, Garage Door Opener
- Attached garage spaces: 2
Features
- Levels: Two
- Patio & porch: Covered, Patio, Porch, Screened
- Fencing: None
- Has view: Yes
- View description: See Remarks
- Frontage type: See Remarks
Lot
- Size: 0.85 Acres
- Dimensions: 139 x 230 x 240 x 184
Details
- Parcel number: 20070267
- Zoning: GC-SL
- Special conditions: Standard
Construction
Type & style
- Home type: SingleFamily
- Property subtype: Single Family Residence
Materials
- Stone, Fiber Cement, Wood Frame
- Foundation: Crawl Space
- Roof: Architectural Shingle
Condition
- New construction: No
- Year built: 2025
Utilities & green energy
- Sewer: Septic Tank
- Utilities for property: Water Connected
Community & HOA
Community
- Security: Smoke Detector(s)
- Subdivision: Seven Lakes West
HOA
- Has HOA: Yes
- Amenities included: Barbecue, Basketball Court, Beach Access, Beach Rights, Boat Slip, Clubhouse, Pool, Gated, Maintenance Common Areas, Maintenance Grounds, Maintenance Roads, Management, Park, Pickleball, Picnic Area, Playground, RV Parking, RV/Boat Storage, Tennis Court(s)
- HOA fee: $1,856 annually
- HOA name: Seven Lakes West Landowners Association
- HOA phone: 910-673-5314
Location
- Region: West End
Financial & listing details
- Price per square foot: $250/sqft
- Tax assessed value: $753,380
- Annual tax amount: $152
- Date on market: 5/1/2026
- Cumulative days on market: 91 days
- Listing agreement: Exclusive Right To Sell
- Listing terms: Cash,Conventional,VA Loan
- Road surface type: Paved
Estimated market value
$945,900
$899,000 - $993,000
$3,656/mo
Price history
| Date | Event | Price |
|---|---|---|
| 7/10/2026 | Price change | $955,000-3%$250/sqft |
Source:  Hive MLS #100569962 Report a problem Hive MLS #100569962 Report a problem | ||
| 5/24/2026 | Price change | $984,500-1.1%$258/sqft |
Source: Hive MLS #100569962 Report a problem | ||
| 4/28/2026 | Listed for sale | $995,000+8.9%$261/sqft |
Source:  NextHome #100569962 Report a problem NextHome #100569962 Report a problem | ||
| 10/17/2025 | Sold | $914,000-1.1%$239/sqft |
Source: Hive MLS #100483112 Report a problem | ||
| 9/23/2025 | Contingent | $924,000$242/sqft |
Source: Hive MLS #100483112 Report a problem | ||
| 7/25/2025 | Price change | $924,000-2.6%$242/sqft |
Source: Hive MLS #100483112 Report a problem | ||
| 7/8/2025 | Listed for sale | $949,000$249/sqft |
Source: Hive MLS #100483112 Report a problem | ||
| 5/7/2025 | Contingent | $949,000$249/sqft |
Source: Hive MLS #100483112 Report a problem | ||
| 1/11/2025 | Listed for sale | $949,000$249/sqft |
Source: Hive MLS #100483112 Report a problem | ||
Public tax history
| Year | Property taxes | Tax assessment |
|---|---|---|
| 2024 | $152 -4.4% | $35,000 |
| 2023 | $159 +1.1% | $35,000 +40% |
| 2022 | $158 -3.8% | $25,000 |
| 2021 | $164 +1.6% | $25,000 |
| 2020 | $161 | $25,000 |
| 2019 | $161 | $25,000 -10.7% |
| 2018 | $161 -0.7% | $28,000 |
| 2017 | $162 | $28,000 |
| 2015 | $162 +2.7% | $28,000 -60% |
| 2014 | $158 | $70,000 |
Find assessor info on the county website
Monthly payment
Est. payment
Payment breakdown
Explore the cost of this home by adjusting the details. Changes won't be saved.Climate risks
Neighborhood: Seven Lakes
Nearby schools
GreatSchools rating
- 9/10West End Elementary SchoolGrades: PK-5Distance: 0.8 mi
- 6/10West Pine Middle SchoolGrades: 6-8Distance: 4.6 mi
- 6/10Pinecrest High SchoolGrades: 9-12Distance: 10.7 mi
Schools provided by the listing agent
- Elementary: West End
- Middle: West Pine
- High: Pinecrest
Source: Hive MLS. This data may not be complete. We recommend contacting the local school district to confirm school assignments for this home.
- $875,0005 bd4 ba3.1k sqft140 Sugar Sand Ln, West End, NC 27376Sold

- $899,0004 bd4 ba3.3k sqft120 Sugar Sand Ln, West End, NC 27376Sold

- $905,0005 bd5 ba3.1k sqft145 Sugar Sand Ln, West End, NC 27376Sold

- $888,8884 bd4 ba2.9k sqft289 Carriage Park Dr, West End, NC 27376Sold
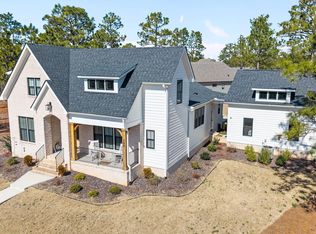
- $824,9284 bd4 ba2.9k sqft289 Carriage Park, West End, NC 27376Sold
- $879,0005 bd4 ba3.6k sqft150 Sugar Sand Ln, West End, NC 27376New Construction
- $35,000-- bd-- ba-- sqft305 Carriage Park Dr, West End, NC 27376Off Market
- $915,0005 bd4 ba3.2k sqft160 Sugar Sand Ln, West End, NC 27376Sold
A local agent can set up tours, give advice and negotiate with sellers.
A local lender can help you make sure your offer is ready when you are.
Similar homes
- $924,0005 bd4 ba3.3k sqft195 Sugar Sand Lane, West End, NC 27376New Construction
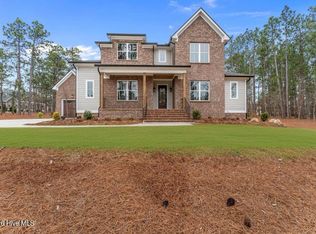
 MLS ID #100559778, Natalie Wetzelberger, Everything Pines Partners LLC. Hive MLS
 - $825,0005 bd6 ba4.5k sqft115 Rachels Point, West End, NC 27376For Sale
 MLS ID #100563370, Deborah J Leonard, Coldwell Banker Advantage-Southern Pines. Hive MLS
 - $739,0004 bd4 ba3.9k sqft106 Edwards Court, Seven Lakes, NC 27376For Sale
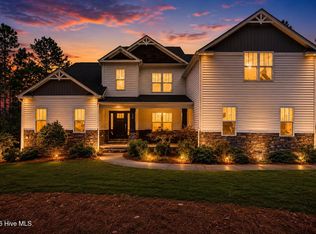 MLS ID #100569855, Justin Mace, Carolina Property Sales. Hive MLS
 - $600,0004 bd4 ba2.9k sqft121 Longleaf Drive, West End, NC 27376For Sale
 MLS ID #100563930, Shannon A Stites, Keller Williams Pinehurst. Hive MLS
 - $605,0003 bd3 ba2.1k sqft170 Beths Point, West End, NC 27376For SaleMLS ID #100582567, Sherry McPhatter, eXp Realty. Hive MLS
- $530,0003 bd4 ba2.7k sqft268 Longleaf Drive, West End, NC 27376For SaleMLS ID #100589991, Chad E Higby, ChadHigby.com, LLC. Hive MLS
- $619,0004 bd3 ba3.7k sqft106 Clay Circle, West End, NC 27376For SaleMLS ID #100550605, The Mark Gentry Team, The Gentry Team. Hive MLS
- $675,0003 bd3 ba2.3k sqft114 Andrews Drive, West End, NC 27376For SaleMLS ID #100586297, The Mark Gentry Team, The Gentry Team. Hive MLS
- $935,0003 bd3 ba3.4k sqft32 Lasswade Drive, Pinehurst, NC 28374For SaleMLS ID #100588282, Rebecca G Leen, Landseer Properties LLC. Hive MLS
- $669,0003 bd4 ba3k sqft103 Pittman Road, West End, NC 27376New ConstructionMLS ID #100528051, The Mark Gentry Team, The Gentry Team. Hive MLS
- $1,250,0004 bd4 ba4.2k sqft52 Mcmichael Drive, Pinehurst, NC 28374For SaleMLS ID #100590634, Rose Ann Ward, Fore Properties. Hive MLS
- $595,0004 bd4 ba2.8k sqft148 Cardinal Lane, Seven Lakes, NC 27376New ConstructionMLS ID #100556538, Tracey Elizabeth Greene, Everything Pines Partners Sanford. Hive MLS
- $895,0004 bd5 ba3.9k sqft1 Collett Lane, Pinehurst, NC 28374For SaleMLS ID #100557379, Lin Hutaff, Lin Hutaff's Pinehurst Realty Group. Hive MLS
- $870,0004 bd4 ba3.5k sqft6 Wilshire Lane, Pinehurst, NC 28374For SaleMLS ID #100567882, Chad E Higby, ChadHigby.com, LLC. Hive MLS
- $875,0004 bd5 ba3.3k sqft45 Huntington Valley Drive, Pinehurst, NC 28374For SaleMLS ID #100574562, Scarlett M. Allison, Pines Sotheby's International Realty. Hive MLS
- $549,9003 bd3 ba2.2k sqft107 Devonshire Avenue W #W, Seven Lakes, NC 27376New ConstructionMLS ID #100568087, Brian Bureau, Advanced Realty Bureau LLC. Hive MLS
- $795,0003 bd3 ba2.7k sqft70 Wilson Road, Pinehurst, NC 28374For SaleMLS ID #100590897, Lin Hutaff, Lin Hutaff's Pinehurst Realty Group. Hive MLS
- $850,0004 bd3 ba3.2k sqft11 Squires Lane, Pinehurst, NC 28374For SaleMLS ID #100576649, Kelly S Curran, Nexthome In The Pines. Hive MLS
- $1,150,0004 bd4 ba4.1k sqft675 Lake Dornoch Drive, Pinehurst, NC 28374For SaleMLS ID #100587818, Vance Townsend, Townsend Real Estate Inc. Hive MLS
- $785,0005 bd4 ba3.7k sqft220 Sugar Pine Drive, Pinehurst, NC 28374For SaleMLS ID #100557072, The Mark Gentry Team, The Gentry Team. Hive MLS
