Stunning Craftsman-style dream home! 5BR/4BA in a gated community with 3,177 sq ft of living space. Features include vaulted ceilings, built-in shelving, and an open-concept layout with laminate wood flooring in main areas and tile in bathrooms. The Master bathroom is absolutely gorgeous! Finished with a large wet room and stunning finishes from the double vanity to the light fixtures. The kitchen is equipped with sleek black stainless-steel appliances. Spacious covered front porch and covered back patio ideal for outdoor living. Includes a 2-car garage and a golf cart bay. Located in a secure, well-maintained neighborhood, this home offers comfort, charm, and modern convenience. Druther homes provide more than a beautiful design with high-quality finishes and workmanship, they also invest in the unseen finishes, behind the walls. Spray foam insulation for energy efficiency, improved air quality, longevity, and structural strength. Encapsulated crawlspace for moisture control, mold and mildew prevention, improved air quality, energy efficiency and peace of mind. 2-10 home warranty provided, and a termite bond. Residents of Seven Lakes West enjoy access to a variety of amenities, including a private lake, with boat slips, beach and fishing pier, tennis courts, pool, community center, playground, ponds with turtle platforms and the dam with its walking, biking, and fishing opportunities. Don't miss your chance to own this stunning new home in one of the most desirable gated communities in the area!
Sold for $875,000
$875,000
140 Sugar Sand Lane, West End, NC 27376
5beds
3,177sqft
Single Family Residence
Built in 2025
-- sqft lot
$899,800 Zestimate®
$275/sqft
$3,116 Estimated rent
Home value
$899,800
$801,000 - $1.02M
$3,116/mo
Zestimate® history
Owner options
List your home for rent
$3,116/mo
Rent Zestimate®
Find your next renter with Zillow Rental Manager. Plus, with online applications, you can quickly screen prospective tenants – for free.
$3,116/mo
Rent Zestimate®
Refinance and save
$5,153/mo
Est. payment
Refinancing to a lower rate could help reduce your monthly payments and save thousands over the life of the loan.
$5,153/mo
Est. payment
Explore your selling options
Work with a Zillow partner agent
Leverage their expertise and Zillow's premium Showcase listings to get your home seen by more buyers.
Get startedList with your own agent
Get your home in front of millions of buyers by listing it on Zillow.
Learn how to do itSell it yourself
Take full control of how buyers see your home on Zillow by listing For Sale by Owner (FSBO).
List your homeWhat's special
Zillow last checked:
Listing updated:
Listed by:
Natalie Wetzelberger 502-797-8188,
Everything Pines Partners LLC
Bought with:
Shelley Reil, 270284
Carolina Property Sales
Source: Hive MLS,MLS#: 100505249 Originating MLS: Mid Carolina Regional MLS
Originating MLS: Mid Carolina Regional MLSFacts & features
Interior
Bedrooms & bathrooms
- Bedrooms: 5
- Bathrooms: 4
- Full bathrooms: 4
Rooms
- Room types: Bathroom 2, Bathroom 3, Basement, Bedroom 2, Bedroom 3, Bedroom 4, Bedroom 5, Kitchen, Laundry, Living Room, Bathroom 1, Master Bedroom, Other
Primary bedroom
- Level: Second
- Dimensions: 13.85 x 17.36
Bedroom 2
- Level: First
- Dimensions: 14 x 14.81
Bedroom 3
- Level: First
- Dimensions: 15.46 x 13.13
Bedroom 4
- Level: First
- Dimensions: 12.81 x 14.77
Bedroom 5
- Level: First
- Dimensions: 11.35 x 15.29
Bathroom 1
- Level: First
- Dimensions: 22.17 x 6.62
Bathroom 2
- Level: First
- Dimensions: 8.29 x 11.18
Bathroom 3
- Level: First
- Dimensions: 8.75 x 4.94
Bathroom 4
- Level: Second
- Dimensions: 4.9 x 8.79
Kitchen
- Level: First
- Dimensions: 20.48 x 12.96
Laundry
- Level: First
- Dimensions: 10.14 x 12.25
Living room
- Level: Second
- Dimensions: 23.29 x 16.62
Living room
- Level: First
- Dimensions: 18.33 x 17.62
Other
- Level: First
- Dimensions: 8.17 x 19.02
Heating
- Heat Pump, Zoned, Electric
Cooling
- Heat Pump, Zoned
Appliances
- Included: Dishwasher
- Laundry: Dryer Hookup, Washer Hookup, Laundry Room
Features
- Master Downstairs, Walk-in Closet(s), Vaulted Ceiling(s), High Ceilings, Entrance Foyer, Kitchen Island, Ceiling Fan(s), Pantry, Walk-in Shower, Walk-In Closet(s)
Interior area
- Total structure area: 3,177
- Total interior livable area: 3,177 sqft
Property
Parking
- Total spaces: 3
- Parking features: Garage Faces Side, Golf Cart Parking, Attached, Concrete, Garage Door Opener
- Has attached garage: Yes
Features
- Levels: Two
- Stories: 2
- Patio & porch: Covered, Patio, Porch
- Exterior features: Cluster Mailboxes, No USPS Mail Delivery
- Fencing: None
Lot
- Dimensions: 113 x 212 x 158 x 59 x 230
Details
- Parcel number: 20070266
- Zoning: GC-SL
- Special conditions: Standard
Construction
Type & style
- Home type: SingleFamily
- Property subtype: Single Family Residence
Materials
- Brick, Fiber Cement
- Foundation: Crawl Space
- Roof: Architectural Shingle
Condition
- New construction: Yes
- Year built: 2025
Utilities & green energy
- Sewer: Septic Tank
- Utilities for property: Water Connected
Green energy
- Green verification: Hero Code Home
Community & HOA
Community
- Security: Smoke Detector(s)
- Subdivision: Seven Lakes West
HOA
- Has HOA: Yes
- Amenities included: Barbecue, Basketball Court, Beach Access, Beach Rights, Boat Slip, Clubhouse, Pool, Gated, Maintenance Common Areas, Maintenance Grounds, Maintenance Roads, Management, Park, Pickleball, Picnic Area, Playground, RV Parking, RV/Boat Storage, Tennis Court(s), Club Membership
- HOA fee: $1,856 monthly
- HOA name: Seven Lakes West Landowners Association
- HOA phone: 910-673-5314
Location
- Region: West End
Financial & listing details
- Price per square foot: $275/sqft
- Tax assessed value: $235,380
- Annual tax amount: $152
- Date on market: 10/13/2025
- Cumulative days on market: 4 days
- Listing agreement: Exclusive Right To Sell
- Listing terms: Cash,Conventional,FHA,USDA Loan,VA Loan
- Road surface type: Paved
Price history
| Date | Event | Price |
|---|---|---|
| 6/12/2025 | Sold | $875,000+1.2%$275/sqft |
Source:  Hive MLS #100505249 Report a problem Hive MLS #100505249 Report a problem | ||
| 5/6/2025 | Contingent | $865,000$272/sqft |
Source: Hive MLS #100505249 Report a problem | ||
| 5/3/2025 | Listed for sale | $865,000$272/sqft |
Source: Hive MLS #100505249 Report a problem | ||
Public tax history
| Year | Property taxes | Tax assessment |
|---|---|---|
| 2024 | $152 -4.4% | $35,000 |
| 2023 | $159 +1.1% | $35,000 +40% |
| 2022 | $158 -3.8% | $25,000 |
| 2021 | $164 +1.6% | $25,000 |
| 2020 | $161 | $25,000 |
| 2019 | $161 | $25,000 -10.7% |
| 2018 | $161 -0.7% | $28,000 |
| 2017 | $162 | $28,000 |
| 2015 | $162 +2.7% | $28,000 -60% |
| 2014 | $158 | $70,000 |
Find assessor info on the county website
Neighborhood: Seven Lakes
Nearby homes
- $879,0005 bd4 ba3.6k sqft150 Sugar Sand Ln, West End, NC 27376New Construction

- $955,0005 bd5 ba3.8k sqft130 Sugar Sand Ln, West End, NC 27376For Sale
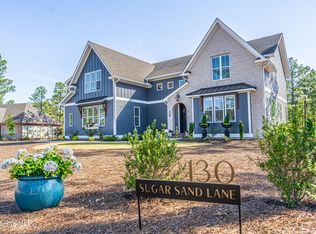
- $905,0005 bd5 ba3.1k sqft145 Sugar Sand Ln, West End, NC 27376Sold

- $915,0005 bd4 ba3.2k sqft160 Sugar Sand Ln, West End, NC 27376Sold
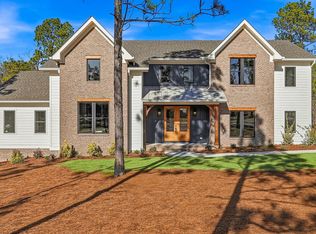
- $899,0004 bd4 ba3.3k sqft120 Sugar Sand Ln, West End, NC 27376Sold
- $824,9284 bd4 ba2.9k sqft289 Carriage Park, West End, NC 27376Sold
- $894,0005 bd4 ba3.5k sqft175 Sugar Sand Ln, West End, NC 27376Sold
- $888,8884 bd4 ba2.9k sqft289 Carriage Park Dr, West End, NC 27376Sold
Nearby schools
GreatSchools rating
- 9/10West End Elementary SchoolGrades: PK-5Distance: 0.8 mi
- 6/10West Pine Middle SchoolGrades: 6-8Distance: 4.6 mi
- 6/10Pinecrest High SchoolGrades: 9-12Distance: 10.7 mi
Schools provided by the listing agent
- Elementary: West End
- Middle: West Pine
- High: Pinecrest
Source: Hive MLS. This data may not be complete. We recommend contacting the local school district to confirm school assignments for this home.
Get a cash offer in 3 minutes
Find out how much your home could sell for in as little as 3 minutes with a no-obligation cash offer.
Estimated market value
$899,800
Get a cash offer in 3 minutes
Find out how much your home could sell for in as little as 3 minutes with a no-obligation cash offer.
Estimated market value
$899,800
- North Carolina
- Moore County
- West End
- 27376
- Seven Lakes
- 140 Sugar Sand Lane
Nearby cities
Nearby neighborhoods
Nearby zip codes
Other West End Topics
