Step into refined living with this thoughtfully designed new construction home offering elevated
comfort, efficiency, and timeless style. Perfectly positioned in the desirable Seven Lakes
community on the golf course, this residence blends luxury finishes with modern performance.
Enjoy energy-efficient construction with a HERS-rated design, smart thermostats, and high-speed
fiber connectivity--delivering both comfort and cost savings. The open-concept layout is enhanced
by soaring 9-foot ceilings and seamless indoor-outdoor living with a beautifully screened-in porch.
The spacious primary suite offers a spa-inspired bath complete with a large walk-in shower and
premium antifog mirrors, creating a clean and modern retreat. Built with longevity and health in
mind, the home features a fully conditioned crawl space--an approximately $20,000
upgrade--engineered to remain dry, mold-resistant, and structurally sound. Additional features
include wide doorways for aging-in-place convenience, high-end finishes throughout, and a layout
designed for both everyday living and entertaining. This is more than a home--it's a lifestyle of
comfort, efficiency, and understated luxury.
New construction
Price cut: $10K (7/20)
$549,900
107 Devonshire Avenue W #W, Seven Lakes, NC 27376
3beds
2,298sqft
:
Get pre-qualified$3,319/mo
Single Family Residence
Built in 2026
0.68 Acres Lot
$-- Zestimate®
$239/sqft
$150/mo HOA
What's special
- 100 days |
- 366 |
- 19 |
Zillow last checked:
Listing updated:
Listed by:
Brian Bureau 910-690-8512,
Advanced Realty Bureau LLC,
Deborah G Bureau 910-603-5569,
Advanced Realty Bureau LLC
Source: Hive MLS,MLS#: 100568087 Originating MLS: Mid Carolina Regional MLS
Originating MLS: Mid Carolina Regional MLSFacts & features
Interior
Bedrooms & bathrooms
- Bedrooms: 3
- Bathrooms: 3
- Full bathrooms: 2
- 1/2 bathrooms: 1
Rooms
- Room types: Master Bedroom, Living Room, Bedroom 2, Bedroom 3, Dining Room, Laundry, Sunroom
Primary bedroom
- Description: 10' TRAY CEILINGS
- Level: Main
- Dimensions: 17.11 x 14.1
Bedroom 2
- Level: Main
- Dimensions: 12 x 13
Bedroom 3
- Level: Main
- Dimensions: 12 x 13
Dining room
- Level: Main
- Dimensions: 13 x 14
Kitchen
- Level: Main
- Dimensions: 14.2 x 15.1
Laundry
- Level: Main
- Dimensions: 7.8 x 5.9
Living room
- Level: Main
- Dimensions: 19.1 x 17.11
Sunroom
- Description: Screened Porch
- Level: Main
- Dimensions: 14 x 14
Heating
- Heat Pump, Fireplace(s), Electric
Cooling
- Central Air, Heat Pump
Appliances
- Included: Electric Oven, Built-In Microwave, Range, Disposal, Dishwasher
- Laundry: Dryer Hookup, Washer Hookup, Laundry Room
Features
- Walk-in Closet(s), Tray Ceiling(s), High Ceilings, Mud Room, Solid Surface, Kitchen Island, Ceiling Fan(s), Pantry, Walk-in Shower, Walk-In Closet(s)
- Flooring: LVT/LVP, Marble
- Doors: Thermal Doors
- Windows: Thermal Windows
- Basement: Partially Finished,Crawl Space
- Attic: Floored,Pull Down Stairs
Interior area
- Total structure area: 2,298
- Total interior livable area: 2,298 sqft
Video & virtual tour
Property
Parking
- Total spaces: 2
- Parking features: Garage Faces Side, Golf Cart Parking, Additional Parking, Concrete, Garage Door Opener, Off Street
- Attached garage spaces: 2
Accessibility
- Accessibility features: Accessible Hallway(s), Accessible Full Bath, Accessible Doors, Accessible Entrance
Features
- Levels: One
- Patio & porch: Covered, Screened
- Exterior features: Thermal Doors
- Fencing: None
- Has view: Yes
- View description: Golf Course
- Frontage type: Golf Course
Lot
- Size: 0.68 Acres
- Dimensions: 108 x 288 x 117 x 252
- Features: Interior Lot, On Golf Course, See Remarks, Wooded
Details
- Additional structures: Storage
- Parcel number: 00014548
- Zoning: RES
- Special conditions: Standard
Construction
Type & style
- Home type: SingleFamily
- Property subtype: Single Family Residence
Materials
- Block, Vinyl Siding, Wood Frame, Stone Veneer
- Foundation: Block, Crawl Space
- Roof: Architectural Shingle,Composition
Condition
- New Construction
- New construction: Yes
- Year built: 2026
Utilities & green energy
- Sewer: Private Sewer, Septic Tank
- Water: County Water
- Utilities for property: Cable Available, Sewer Connected, Water Connected
Community & HOA
Community
- Security: Smoke Detector(s)
- Subdivision: Seven Lakes South
HOA
- Has HOA: Yes
- Amenities included: Basketball Court, Beach Access, Boat Dock, Cabana, Clubhouse, Pool, Fitness Center, Gated, Golf Course, Management, Pickleball, Picnic Area, Playground, Tennis Court(s), Club Membership, Cable TV
- HOA fee: $1,800 annually
- HOA name: 7 LAKE LANDOWNERS ASSOCIATION
- HOA phone: 910-673-4931
Location
- Region: Seven Lakes
Financial & listing details
- Price per square foot: $239/sqft
- Tax assessed value: $18,000
- Annual tax amount: $78
- Date on market: 4/18/2026
- Cumulative days on market: 100 days
- Listing agreement: Exclusive Right To Sell
- Listing terms: Cash,Conventional,FHA,USDA Loan,VA Loan
- Road surface type: Paved
Estimated market value
Not available
Estimated sales range
Not available
$2,518/mo
Price history
| Date | Event | Price |
|---|---|---|
| 7/20/2026 | Price change | $549,900-1.8%$239/sqft |
Source:  Hive MLS #100568087 Report a problem Hive MLS #100568087 Report a problem | ||
| 7/2/2026 | Price change | $559,900-2.6%$244/sqft |
Source: Hive MLS #100568087 Report a problem | ||
| 4/18/2026 | Listed for sale | $575,000$250/sqft |
Source: Hive MLS #100568087 Report a problem | ||
Public tax history
Tax history is unavailable.
Monthly payment
Est. payment
Payment breakdown
Explore the cost of this home by adjusting the details. Changes won't be saved.Climate risks
Neighborhood: Seven Lakes
Nearby schools
GreatSchools rating
- 9/10West End Elementary SchoolGrades: PK-5Distance: 1 mi
- 6/10West Pine Middle SchoolGrades: 6-8Distance: 3.9 mi
- 6/10Pinecrest High SchoolGrades: 9-12Distance: 9.8 mi
Schools provided by the listing agent
- Elementary: West End Elementary
- Middle: West Pine Middle
- High: Pinecrest High
Source: Hive MLS. This data may not be complete. We recommend contacting the local school district to confirm school assignments for this home.
- $18,000-- bd-- ba-- sqft107 Devonshire Ave W, West End, NC 27376Off Market
- $379,2003 bd2 ba2.1k sqft109 W Devonshire Ave, West End, NC 27376Off Market
- $376,9003 bd2 ba1.9k sqft105 Devonshire Ave W, West End, NC 27376Off Market

- $400,9003 bd2 ba1.9k sqft105 W Devonshire, West End, NC 27376Off Market
- $352,3003 bd2 ba1.7k sqft111 Devonshire Ave W, West End, NC 27376Off Market
- $348,5003 bd2 ba1.8k sqft103 Devonshire Ave W, West End, NC 27376Off Market
- $---- sqft2183 7 Lks S, West End, NC 27376Off Market
- $33,750-- bd-- ba-- sqft113 Devonshire Ave W, West End, NC 27376Off Market
A local agent can set up tours, give advice and negotiate with sellers.
A local lender can help you make sure your offer is ready when you are.
Similar homes
- $540,0004 bd3 ba2.8k sqft102 Dartmoor Lane, Seven Lakes, NC 27376For Sale
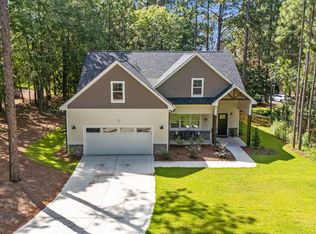
 MLS ID #100579282, Shannon A Stites, Keller Williams Pinehurst. Hive MLS
 - $605,0003 bd3 ba2.1k sqft170 Beths Point, West End, NC 27376For Sale
 MLS ID #100582567, Sherry McPhatter, eXp Realty. Hive MLS
 - $530,0003 bd4 ba2.7k sqft268 Longleaf Drive, West End, NC 27376For Sale
 MLS ID #100589991, Chad E Higby, ChadHigby.com, LLC. Hive MLS
 - $578,0004 bd3 ba2.6k sqft103 Rector Drive, West End, NC 27376For Sale
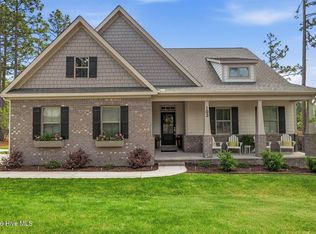 MLS ID #100569018, The Mark Gentry Team, The Gentry Team. Hive MLS
 - $595,0004 bd4 ba2.8k sqft148 Cardinal Lane, Seven Lakes, NC 27376New ConstructionMLS ID #100556538, Tracey Elizabeth Greene, Everything Pines Partners Sanford. Hive MLS
- $600,0004 bd4 ba2.9k sqft121 Longleaf Drive, West End, NC 27376For SaleMLS ID #100563930, Shannon A Stites, Keller Williams Pinehurst. Hive MLS
- $634,5004 bd4 ba2.5k sqft114 Schever Road, West End, NC 27376For SaleMLS ID #100579187, Amy Cusumano, Carolina Property Sales. Hive MLS
- $469,0003 bd2 ba2.1k sqft135 Heath Court, West End, NC 27376For SaleMLS ID #100583960, Shannon A Stites, Keller Williams Pinehurst. Hive MLS
- $525,0004 bd3 ba2.9k sqft4025 Silver Lane, West End, NC 27376For SaleMLS ID #100569377, Lisa Whitescarver, Pinnock Realty and Property Management LLC. Hive MLS
- $459,0004 bd3 ba2.3k sqft1021 Ivory Lane, West End, NC 27376New ConstructionMLS ID #100530921, Justin Mace, Carolina Property Sales. Hive MLS
- $459,0004 bd3 ba2.3k sqft1001 Ivory Lane, West End, NC 27376New ConstructionMLS ID #100530979, Justin Mace, Carolina Property Sales. Hive MLS
- $534,0003 bd3 ba2.7k sqft13 Ridge Road, Jackson Springs, NC 27281For SaleMLS ID #100566114, The Mark Gentry Team, The Gentry Team. Hive MLS
- $599,9005 bd4 ba3.1k sqft284 Longleaf Drive, West End, NC 27376New ConstructionMLS ID #100534303, Ashley M Haddock, Pinehurst Homes Real Estate, LLC. Hive MLS
- $669,0003 bd4 ba3k sqft103 Pittman Road, West End, NC 27376New ConstructionMLS ID #100528051, The Mark Gentry Team, The Gentry Team. Hive MLS
- $609,9003 bd3 ba2.2k sqft19 Eagle Drive, Jackson Springs, NC 27281For SaleMLS ID #100569169, Jill McLester, Pine & Palm Real Estate Group. Hive MLS
- $389,0003 bd3 ba2k sqft127 Lark Drive, West End, NC 27376For SaleMLS ID #100586537, Kelly S Curran, Nexthome In The Pines. Hive MLS
- $579,0004 bd3 ba2.4k sqft236 Claret Court, Southern Pines, NC 28387For SaleMLS ID #100564346, Kelly Ward, Keller Williams Pinehurst. Hive MLS
- $600,0004 bd4 ba3.2k sqft834 Winston Pines Drive, Aberdeen, NC 28315For SaleMLS ID #100575145, Jennifer M Ritchie, Everything Pines Partners LLC. Hive MLS
- $550,0003 bd3 ba2.3k sqft1355 Monticello Drive, Pinehurst, NC 28374For SaleMLS ID #100567678, Kristi Snyder, Everything Pines Partners LLC. Hive MLS
- $579,0004 bd4 ba3k sqft400 Piney Oak Drive #54, Carthage, NC 28327For SaleMLS ID #100572652, Donna Outen, Keller Williams Pinehurst. Hive MLS
