Beautiful 3-bedroom, 2.5-bath custom home located in Foxfire Village, perfectly positioned on the 16th fairway of the Grey Fox course at Foxfire Golf Club. This home offers an open floor plan with a seamless flow between the kitchen, dining, and living areas, complete with a kitchen island and cozy breakfast nook.
The spacious primary suite features a large walk-in closet and an impressive bathroom with a walk-in shower. Two additional bedrooms share a convenient Jack-and-Jill bathroom, ideal for family or guests. A bonus room above the garage provides flexible space for an office, media room, or additional living area.
Enjoy outdoor living with both a screened-in porch and an open back porch overlooking the golf course, plus a separate patio area for entertaining. Additional features include a mudroom/laundry room, attic storage, and a spacious two car garage.
Conveniently located approximately 15 minutes from Pinehurst Resort, as well as a variety of local shops and restaurants, this home offers the perfect balance of peaceful living and easy access to amenities.
For sale
Price cut: $40K (7/24)
$609,900
19 Eagle Drive, Jackson Springs, NC 27281
3beds
2,280sqft
:
Get pre-qualified$3,515/mo
Single Family Residence
Built in 2017
0.69 Acres Lot
$598,300 Zestimate®
$268/sqft
$-- HOA
What's special
- 99 days |
- 257 |
- 14 |
Zillow last checked:
Listing updated:
Listed by:
Jill McLester 910-206-5663,
Pine & Palm Real Estate Group
Source: Hive MLS,MLS#: 100569169 Originating MLS: Mid Carolina Regional MLS
Originating MLS: Mid Carolina Regional MLSFacts & features
Interior
Bedrooms & bathrooms
- Bedrooms: 3
- Bathrooms: 3
- Full bathrooms: 2
- 1/2 bathrooms: 1
Rooms
- Room types: Master Bedroom, Bedroom 2, Bedroom 3, Living Room, Dining Room, Laundry
Heating
- Propane, Heat Pump, Electric
Cooling
- Central Air, Heat Pump
Appliances
- Included: Electric Oven, Dishwasher, Cooktop
- Laundry: Laundry Room
Features
- Walk-in Closet(s), Bookcases, Kitchen Island, Pantry, Walk-in Shower, Built-in Features, Walk-In Closet(s)
- Flooring: Carpet, Tile, Hardwood
- Basement: Crawl Space
- Attic: Partially Floored,Permanent Stairs,Storage,Walk-In
Interior area
- Total structure area: 2,280
- Total interior livable area: 2,280 sqft
Property
Parking
- Total spaces: 2
- Parking features: Attached, Paved, Garage
- Attached garage spaces: 2
Features
- Levels: One
- Patio & porch: Patio, Porch, Screened, Rear Porch
- Pool features: None
- Fencing: None
- Has view: Yes
- View description: Golf Course
- Waterfront features: None
- Frontage type: Golf Course
Lot
- Size: 0.69 Acres
- Dimensions: 146 x 200 x 155 x 201
- Features: On Golf Course
Details
- Parcel number: 00050422
- Zoning: RS 30
- Special conditions: Standard
Construction
Type & style
- Home type: SingleFamily
- Property subtype: Single Family Residence
Materials
- Stone, Fiber Cement, Wood Frame
- Foundation: Crawl Space
- Roof: Shingle
Condition
- New construction: No
- Year built: 2017
Utilities & green energy
- Sewer: Septic Tank
- Water: Public
- Utilities for property: Water Connected
Community & HOA
Community
- Subdivision: FoxfireVill Est
HOA
- Has HOA: No
Location
- Region: Jackson Springs
Financial & listing details
- Price per square foot: $268/sqft
- Tax assessed value: $456,790
- Annual tax amount: $2,912
- Date on market: 4/23/2026
- Cumulative days on market: 99 days
- Listing agreement: Exclusive Right To Sell
- Listing terms: Cash,Conventional,FHA,VA Loan
- Road surface type: Paved
Estimated market value
$598,300
$568,000 - $628,000
$2,410/mo
Price history
| Date | Event | Price |
|---|---|---|
| 7/24/2026 | Price change | $609,900-6.2%$268/sqft |
Source:  Hive MLS #100569169 Report a problem Hive MLS #100569169 Report a problem | ||
| 5/28/2026 | Price change | $649,900-1.5%$285/sqft |
Source: Hive MLS #100569169 Report a problem | ||
| 5/11/2026 | Price change | $659,900-0.9%$289/sqft |
Source: Hive MLS #100569169 Report a problem | ||
| 4/23/2026 | Listed for sale | $665,700+2013.3%$292/sqft |
Source: Hive MLS #100569169 Report a problem | ||
| 7/19/2017 | Sold | $31,500+10.5%$14/sqft |
Source: Hive MLS #178761 Report a problem | ||
| 6/12/2015 | Sold | $28,500$13/sqft |
Source:  MCR #164797 Report a problem MCR #164797 Report a problem | ||
Public tax history
| Year | Property taxes | Tax assessment |
|---|---|---|
| 2024 | $2,912 +73.5% | $456,790 |
| 2023 | $1,679 -4.3% | $456,790 +2.2% |
| 2022 | $1,755 -4.5% | $446,790 +33.7% |
| 2021 | $1,838 | $334,270 |
| 2020 | $1,838 | $334,270 |
| 2019 | $1,838 | $334,270 +868.9% |
| 2018 | $1,838 +976.5% | $34,500 |
| 2017 | $171 | $34,500 |
| 2015 | $171 +2.1% | $34,500 -6.3% |
| 2014 | $167 | $36,800 |
Find assessor info on the county website
Monthly payment
Est. payment
Payment breakdown
Explore the cost of this home by adjusting the details. Changes won't be saved.Climate risks
Neighborhood: 27281
Nearby schools
GreatSchools rating
- 9/10West Pine Elementary SchoolGrades: K-5Distance: 4.5 mi
- 6/10West Pine Middle SchoolGrades: 6-8Distance: 4.3 mi
- 6/10Pinecrest High SchoolGrades: 9-12Distance: 7.5 mi
Schools provided by the listing agent
- Elementary: West Pine Elementary
- Middle: West Pine Middle
- High: Pinecrest High
Source: Hive MLS. This data may not be complete. We recommend contacting the local school district to confirm school assignments for this home.
- $474,0004 bd3 ba2.8k sqft17 Eagle Dr, Jackson Springs, NC 27281Off Market
- $559,1003 bd3 ba4.6k sqft21 Eagle Dr, Jackson Springs, NC 27281Off Market
- $393,7003 bd2 ba1.9k sqft2 Dickinson Ct, Jackson Springs, NC 27281Off Market
- $405,1003 bd2 ba1.8k sqft2 Dickinson Cir, Jackson Springs, NC 27281Off Market
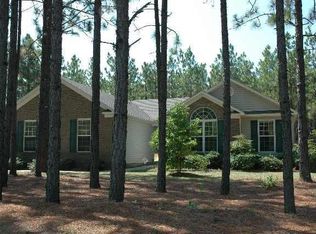
- $30,000-- bd-- ba-- sqft1 Cummings Ct, Jackson Springs, NC 27281Off Market
- $731,1004 bd3 ba4k sqft15 Eagle Dr, Jackson Springs, NC 27281Off Market
- $729,3004 bd4 ba4k sqft15 Eagle Dr, Foxfire Village, NC 27281Off Market
- $492,6004 bd3 ba2.3k sqft23 Eagle Dr, Jackson Springs, NC 27281Off Market
A local agent can set up tours, give advice and negotiate with sellers.
A local lender can help you make sure your offer is ready when you are.
Similar homes
- $675,0004 bd4 ba2.9k sqft26 Forest Lake Drive, Jackson Springs, NC 27281For Sale
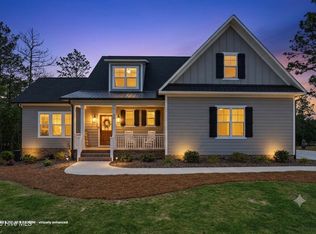
 MLS ID #100576372, Donna Ryals, Berkshire Hathaway HS Pinehurst Realty Group/PH. Hive MLS
 - $534,0003 bd3 ba2.7k sqft13 Ridge Road, Jackson Springs, NC 27281For Sale
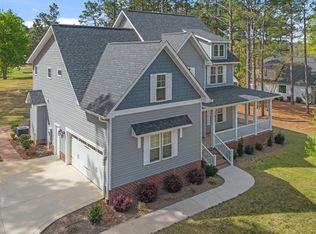 MLS ID #100566114, The Mark Gentry Team, The Gentry Team. Hive MLS
 - $405,0003 bd2 ba2.1k sqft5 Vineyard Place, Foxfire Vlg, NC 27281For Sale
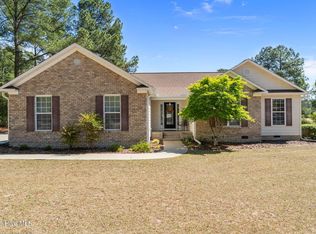 MLS ID #100567476, Shannon A Stites, Keller Williams Pinehurst. Hive MLS
 - $425,0003 bd3 ba2k sqft16 Ridge Road, Jackson Springs, NC 27281For Sale
 MLS ID #100580549, DK Real Estate Group, Keller Williams Pinehurst. Hive MLS
 - $605,0003 bd3 ba2.1k sqft170 Beths Point, West End, NC 27376For SaleMLS ID #100582567, Sherry McPhatter, eXp Realty. Hive MLS
- $600,0004 bd4 ba3.2k sqft834 Winston Pines Drive, Aberdeen, NC 28315For SaleMLS ID #100575145, Jennifer M Ritchie, Everything Pines Partners LLC. Hive MLS
- $775,0004 bd3 ba3k sqft92 Woodland Circle, Jackson Springs, NC 27281For SaleMLS ID #100575668, Walter Havenstein, Berkshire Hathaway HS Pinehurst Realty Group/PH. Hive MLS
- $579,0004 bd3 ba2.4k sqft236 Claret Court, Southern Pines, NC 28387For SaleMLS ID #100564346, Kelly Ward, Keller Williams Pinehurst. Hive MLS
- $600,0004 bd4 ba2.9k sqft121 Longleaf Drive, West End, NC 27376For SaleMLS ID #100563930, Shannon A Stites, Keller Williams Pinehurst. Hive MLS
- $650,0004 bd4 ba3.2k sqft585 Burning Tree Road #10, Pinehurst, NC 28374For SaleMLS ID #100579580, Karen I Reese-May, Carolina Property Sales. Hive MLS
- $578,0004 bd3 ba2.6k sqft103 Rector Drive, West End, NC 27376For SaleMLS ID #100569018, The Mark Gentry Team, The Gentry Team. Hive MLS
- $634,5004 bd4 ba2.5k sqft114 Schever Road, West End, NC 27376For SaleMLS ID #100579187, Amy Cusumano, Carolina Property Sales. Hive MLS
- $570,0004 bd4 ba2.8k sqft165 Catalpa Lane S, Pinehurst, NC 28374For SaleMLS ID #100557172, The Mark Gentry Team, The Gentry Team. Hive MLS
- $489,0003 bd2 ba2.2k sqft720 Diamondhead Drive S, Pinehurst, NC 28374For SaleMLS ID #100587679, Jennifer L Carlson, Love Pines Realty. Hive MLS
- $622,0004 bd3 ba2.5k sqft143 Plantation Drive, Southern Pines, NC 28387For SaleMLS ID #100591021, Bethany Jackson, Keller Williams Pinehurst. Hive MLS
- $659,9003 bd2 ba2.1k sqft92 Sakonnet Trail, Pinehurst, NC 28374For SaleMLS ID #100574067, Jennifer Virdier, Pineland Property Group LLC. Hive MLS
- $684,0004 bd4 ba2.3k sqft1659 E Indiana Avenue, Southern Pines, NC 28387For SaleMLS ID #100570792, Sherry McPhatter, eXp Realty. Hive MLS
- $475,0004 bd3 ba2.6k sqft4100 Irwin Drive, Aberdeen, NC 28315For SaleMLS ID #100575894, Melinda D Ringley, Pinnock Realty and Property Management LLC. Hive MLS
- $429,0004 bd3 ba2.4k sqft4060 Irwin Drive, Aberdeen, NC 28315For SaleMLS ID #100588579, Anna Powell, eXp Realty. Hive MLS
- $549,9003 bd3 ba2.2k sqft107 Devonshire Avenue W #W, Seven Lakes, NC 27376New ConstructionMLS ID #100568087, Brian Bureau, Advanced Realty Bureau LLC. Hive MLS
