Stunning Golf-Front home on the FoxFire Gray Course, recently purchased by Mid Pines Development Group!!! The home sits on 1.06 Acres of superb golf front. Adjacent lots 84 Woodland at 2.12 acres and 100 Woodland at .93 acres are also available for purchase for additional privacy. This spacious 3,090sf home welcomes you through 8ft French doors and vaulted ceilings in the family room, which is open to a gourmet kitchen with ceiling-height cabinets and quartz countertops. The flooring throughout the main floor and upstairs is all hardwood with the exception of the bathroom floors which are marble. The primary bedroom has a lovely sitting room and luxurious master bathroom oasis with freestanding soaking tub and huge walk-in shower. The attention to detail in this build is amazing with large chandeliers, crown molding, coffered ceilings in the dining room and brick patios on the front and rear covered porches. Ten-foot ceilings throughout the first floor and a vaulted living room, give the home a bright and open atmosphere. An easy ride into town makes this the perfect home for anybody wanting some privacy combined with the conveniences of Pinehurst.
For sale
$775,000
92 Woodland Circle, Jackson Springs, NC 27281
4beds
3,090sqft
:
Get pre-qualified$4,409/mo
Single Family Residence
Built in 2025
1.06 Acres Lot
$-- Zestimate®
$251/sqft
$-- HOA
What's special
Ceiling-height cabinetsCrown moldingHuge walk-in showerBright and open atmosphereQuartz countertopsLuxurious master bathroom oasisFreestanding soaking tub
- 72 days |
- 430 |
- 20 |
Zillow last checked:
Listing updated:
Listed by:
Walter Havenstein 910-260-2325,
Berkshire Hathaway HS Pinehurst Realty Group/PH
Source: Hive MLS,MLS#: 100575668 Originating MLS: Mid Carolina Regional MLS
Originating MLS: Mid Carolina Regional MLSFacts & features
Interior
Bedrooms & bathrooms
- Bedrooms: 4
- Bathrooms: 3
- Full bathrooms: 3
Rooms
- Room types: Dining Room, Living Room, Laundry, Office, Master Bedroom, Bathroom 1, Bedroom 2, Bedroom 3, Bathroom 2, Bedroom 4, Bathroom 3, Bonus Room
Primary bedroom
- Description: 16.5' Vaulted Ceiling
- Level: Main
- Dimensions: 16.5 x 15.6
Bedroom 2
- Description: 9' Ceiling
- Level: Main
- Dimensions: 14 x 13.3
Bedroom 3
- Description: 9' Ceiling
- Level: Main
- Dimensions: 13.9 x 11.4
Bedroom 4
- Level: Second
- Dimensions: 18.6 x 12.2
Bathroom 1
- Description: Primary Bath
- Level: Main
- Dimensions: 10.5 x 9.8
Bathroom 2
- Level: Main
- Dimensions: 10.1 x 5.3
Bathroom 3
- Level: Second
- Dimensions: 11.5 x 5.3
Bonus room
- Level: Second
- Dimensions: 14.1 x 21.4
Dining room
- Description: 10.3' Coffered Ceiling
- Level: Main
- Dimensions: 11.8 x 12.5
Kitchen
- Description: 9' Ceiling
- Level: Main
- Dimensions: 12.8 x 15.3
Laundry
- Level: Main
- Dimensions: 9.2 x 6
Living room
- Description: 18' Vaulted Ceiling
- Level: Main
- Dimensions: 23 x 19.2
Office
- Description: 9' Ceiling
- Level: Main
- Dimensions: 8.6 x 8.6
Heating
- Heat Pump, Fireplace(s), Electric
Cooling
- Central Air, Heat Pump
Appliances
- Included: Built-In Microwave, Refrigerator, Dishwasher, Gas Range
- Laundry: Laundry Room
Features
- Master Downstairs, Walk-in Closet(s), Vaulted Ceiling(s), Tray Ceiling(s), High Ceilings, Entrance Foyer, Solid Surface, Kitchen Island, Ceiling Fan(s), Pantry, Walk-in Shower, Gas Log, Walk-In Closet(s)
- Flooring: Marble, Wood
- Basement: Crawl Space
- Has fireplace: Yes
- Fireplace features: Gas Log
Interior area
- Total structure area: 3,090
- Total interior livable area: 3,090 sqft
Property
Parking
- Total spaces: 2
- Parking features: Garage Faces Side, Concrete, Garage Door Opener
- Attached garage spaces: 2
Features
- Levels: Two
- Patio & porch: Covered, Patio, Porch, Front Porch, Rear Porch
- Fencing: Invisible
- Has view: Yes
- View description: Golf Course
- Frontage type: Golf Course
Lot
- Size: 1.06 Acres
- Dimensions: 237 x 183 x 227 x 245
- Features: On Golf Course
Details
- Parcel number: 00054663
- Zoning: Foxfire
- Special conditions: Standard
Construction
Type & style
- Home type: SingleFamily
- Property subtype: Single Family Residence
Materials
- Brick Veneer, Vinyl Siding, Wood Frame
- Foundation: Crawl Space
- Roof: Architectural Shingle
Condition
- New construction: No
- Year built: 2025
Utilities & green energy
- Sewer: Septic Tank
- Water: Public
- Utilities for property: Water Connected
Community & HOA
Community
- Security: Smoke Detector(s)
- Subdivision: Foxfire Village
HOA
- Has HOA: No
Location
- Region: Jackson Springs
Financial & listing details
- Price per square foot: $251/sqft
- Tax assessed value: $67,800
- Annual tax amount: $2,169
- Date on market: 5/27/2026
- Cumulative days on market: 72 days
- Listing agreement: Exclusive Right To Sell
- Listing terms: Cash,Conventional,FHA,VA Loan
Estimated market value
Not available
Estimated sales range
Not available
$2,977/mo
Price history
| Date | Event | Price |
|---|---|---|
| 5/27/2026 | Listed for sale | $775,000+5.4%$251/sqft |
Source:  Hive MLS #100575668 Report a problem Hive MLS #100575668 Report a problem | ||
| 4/23/2025 | Sold | $735,000$238/sqft |
Source: Hive MLS #100490881 Report a problem | ||
| 3/27/2025 | Contingent | $735,000$238/sqft |
Source: Hive MLS #100490881 Report a problem | ||
| 2/26/2025 | Listed for sale | $735,000$238/sqft |
Source: Hive MLS #100490881 Report a problem | ||
Public tax history
Tax history is unavailable.
Monthly payment
Est. payment
Payment breakdown
Explore the cost of this home by adjusting the details. Changes won't be saved.Climate risks
Neighborhood: 27281
Nearby schools
GreatSchools rating
- 9/10West Pine Elementary SchoolGrades: K-5Distance: 3.9 mi
- 6/10West Pine Middle SchoolGrades: 6-8Distance: 3.7 mi
- 6/10Pinecrest High SchoolGrades: 9-12Distance: 6.7 mi
Schools provided by the listing agent
- Elementary: West Pine Elementary
- Middle: West Pine Middle
- High: Pinecrest
Source: Hive MLS. This data may not be complete. We recommend contacting the local school district to confirm school assignments for this home.
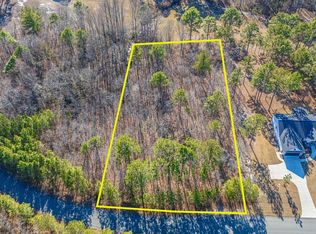
- $68,3330.93 Acres100 Woodland Cir, Jackson Springs, NC 27281Lot/Land

- $110,3752.12 Acres84 Woodland Cir, Jackson Springs, NC 27281Lot/Land

- $67,800-- bd-- ba-- sqftWoodland Cir, --, -- 27281Off Market
- $95,0001.15 Acres23 Woodland Cir, Jackson Springs, NC 27281Sold
- $440,5003 bd2 ba2.2k sqft66 Woodland Cir, Jackson Springs, NC 27281Off Market
- $--0.98 AcresLOT 22 Woodland Cir, Jackson Springs, NC 27281Off Market
- $--1.42 Acres0 Forest Lake Dr, Jackson Springs, NC 27281Off Market
- $683,1003 bd2 ba2.7k sqft19 Forest Lake Dr, Jackson Springs, NC 27281Off Market
A local agent can set up tours, give advice and negotiate with sellers.
A local lender can help you make sure your offer is ready when you are.
Similar homes
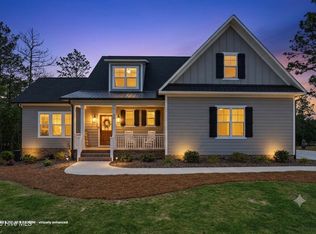
- $675,0004 bd4 ba2.9k sqft26 Forest Lake Drive, Jackson Springs, NC 27281For Sale
 MLS ID #100576372, Donna Ryals, Berkshire Hathaway HS Pinehurst Realty Group/PH. Hive MLS
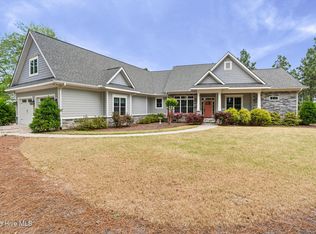
 - $609,9003 bd3 ba2.2k sqft19 Eagle Drive, Jackson Springs, NC 27281For Sale
 MLS ID #100569169, Jill McLester, Pine & Palm Real Estate Group. Hive MLS
 - $750,0004 bd3 ba3.6k sqft195 Canter Lane, Pinehurst, NC 28374For Sale
 MLS ID #100582244, Walter Havenstein, Berkshire Hathaway HS Pinehurst Realty Group/PH. Hive MLS
 - $799,0004 bd3 ba2.4k sqft1046 Monticello Drive, Pinehurst, NC 28374For Sale
 MLS ID #100586885, Jamie McDevitt, McDevitt Town & Country Properties. Hive MLS
 - $534,0003 bd3 ba2.7k sqft13 Ridge Road, Jackson Springs, NC 27281For SaleMLS ID #100566114, The Mark Gentry Team, The Gentry Team. Hive MLS
- $799,0004 bd4 ba3.1k sqft95 El Dorado Street, Pinehurst, NC 28374For SaleMLS ID #100569759, Jill McLester, Pine & Palm Real Estate Group. Hive MLS
- $675,0004 bd4 ba3k sqft370 Sugar Pine Drive, Pinehurst, NC 28374For SaleMLS ID #100591501, Lynette Foster Williams, Lynette Williams Real Estate LLC. Hive MLS
- $775,0004 bd4 ba2.9k sqft45 Banning Drive, Whispering Pines, NC 28327For SaleMLS ID #100580155, Walter Havenstein, Berkshire Hathaway HS Pinehurst Realty Group/PH. Hive MLS
- $799,0004 bd3 ba3.3k sqft165 Riding Lane, Southern Pines, NC 28387For SaleMLS ID #100560951, Jason P Guyot, Maison Realty Group. Hive MLS
- $760,0003 bd4 ba3.3k sqft7 Brinyan Court, Pinehurst, NC 28374For SaleMLS ID #100482717, Jana Green, Pinnock Realty and Property Management LLC. Hive MLS
- $768,0004 bd3 ba2k sqft5 Mcleod Road, Pinehurst, NC 28374For SaleMLS ID #100573731, Cherry Porch Amanatidis, Premier Real Estate of the Sandhills LLC. Hive MLS
- $795,0003 bd3 ba2.3k sqft385 Lake Dornoch Drive, Pinehurst, NC 28374For SaleMLS ID #100568277, Cathy Larose, Coldwell Banker Advantage-Southern Pines. Hive MLS
- $785,0005 bd4 ba3.7k sqft220 Sugar Pine Drive, Pinehurst, NC 28374For SaleMLS ID #100557072, The Mark Gentry Team, The Gentry Team. Hive MLS
- $870,0004 bd4 ba3.5k sqft6 Wilshire Lane, Pinehurst, NC 28374For SaleMLS ID #100567882, Chad E Higby, ChadHigby.com, LLC. Hive MLS
- $425,0003 bd3 ba2k sqft16 Ridge Road, Jackson Springs, NC 27281For SaleMLS ID #100580549, DK Real Estate Group, Keller Williams Pinehurst. Hive MLS
- $669,5004 bd4 ba3.4k sqft530 N Ridgecrest Street, Pinebluff, NC 28373For SaleMLS ID #100589512, Sven Schaefer, Greenhem Inc.. Hive MLS
- $600,0004 bd4 ba3.2k sqft834 Winston Pines Drive, Aberdeen, NC 28315For SaleMLS ID #100575145, Jennifer M Ritchie, Everything Pines Partners LLC. Hive MLS
- $735,0005 bd4 ba2.4k sqft3 Sapphire Court, Pinehurst, NC 28374For SaleMLS ID #100586321, Lee Pittman, Carolina Summit Group, LLC. Hive MLS
- $782,0004 bd4 ba3k sqft103 Brown Court, West End, NC 27376For SaleMLS ID #100559223, The Mark Gentry Team, The Gentry Team. Hive MLS
- $699,0004 bd4 ba3.9k sqft106 Edwards Court, Seven Lakes, NC 27376For SaleMLS ID #100569855, Justin Mace, Carolina Property Sales. Hive MLS
