Welcome to this beautifully maintained home in the sought-after Pinehurst Lake area. Designed for comfortable living and effortless entertaining, the open floor plan features soaring ceilings, a spacious family room, and a beautifully updated eat-in kitchen at the heart of the home.
The main-level primary suite offers a peaceful retreat with a renovated spa-inspired bath and walk-in closet. A formal dining room and a flexible living room or home office provide the perfect balance of elegance and functionality. Recent updates include a newer kitchen, beautifully renovated bathrooms with designer tile and frame less glass doors, fresh interior paint, and gorgeous hardwood floors. Upstairs, you'll find three nice bedrooms and two full baths, offering plenty of room for family and guests. Relax on the welcoming front porch, entertain on the private back porch, and enjoy the added curb appeal of the side-entry garage. A transferable Pinehurst Country Club membership is available, making this exceptional home the perfect opportunity to enjoy the Pinehurst lifestyle.
For sale
$675,000
370 Sugar Pine Drive, Pinehurst, NC 28374
4beds
3,072sqft
:
Get pre-qualified$3,890/mo
Single Family Residence
Built in 1998
0.4 Acres Lot
$650,100 Zestimate®
$220/sqft
$-- HOA
What's special
Soaring ceilingsRenovated spa-inspired bathWelcoming front porchGorgeous hardwood floorsAdded curb appealFresh interior paintSpacious family room
- 17 days |
- 1,337 |
- 70 |
Likely to sell faster than
Zillow last checked:
Listing updated:
Listed by:
Lynette Foster Williams 910-690-3113,
Lynette Williams Real Estate LLC
Source: Hive MLS,MLS#: 100591501 Originating MLS: Mid Carolina Regional MLS
Originating MLS: Mid Carolina Regional MLSFacts & features
Interior
Bedrooms & bathrooms
- Bedrooms: 4
- Bathrooms: 4
- Full bathrooms: 3
- 1/2 bathrooms: 1
Rooms
- Room types: Family Room, Dining Room, Living Room, Master Bedroom, Bedroom 2, Bedroom 3, Bedroom 4
Primary bedroom
- Level: Main
Bedroom 2
- Level: Upper
Bedroom 3
- Level: Upper
Bedroom 4
- Level: Upper
Dining room
- Level: Main
Family room
- Level: Main
Kitchen
- Level: Main
Living room
- Level: Main
Heating
- Heat Pump, Electric
Cooling
- Heat Pump
Appliances
- Included: Built-In Microwave, Double Oven, Dishwasher, Cooktop
- Laundry: Dryer Hookup, Washer Hookup
Features
- Eat-in Kitchen
- Flooring: Carpet, Vinyl, Ceramic Tile, Hardwood
Interior area
- Total structure area: 3,072
- Total interior livable area: 3,072 sqft
Video & virtual tour
Property
Parking
- Total spaces: 2
- Parking features: Garage Faces Side, Gravel
- Attached garage spaces: 2
Features
- Levels: Two
- Patio & porch: Front Porch, Rear Porch
- Fencing: Back Yard
- Has view: Yes
- View description: None
- Frontage type: See Remarks
Lot
- Size: 0.4 Acres
- Dimensions: 80 x 173.49 x 45 x 86.70 x 150.34
Details
- Parcel number: 00014852
- Zoning: R10
- Special conditions: Standard
Construction
Type & style
- Home type: SingleFamily
- Property subtype: Single Family Residence
Materials
- Brick Veneer, Vinyl Siding, Wood Frame
- Foundation: Crawl Space
- Roof: Composition
Condition
- New construction: No
- Year built: 1998
Utilities & green energy
- Utilities for property: Sewer Connected, Water Connected
Community & HOA
Community
- Subdivision: Unit 10
HOA
- Has HOA: No
Location
- Region: Pinehurst
Financial & listing details
- Price per square foot: $220/sqft
- Tax assessed value: $548,640
- Annual tax amount: $3,140
- Date on market: 7/25/2026
- Cumulative days on market: 17 days
- Listing agreement: Exclusive Right To Sell
- Listing terms: Cash,Conventional,FHA,VA Loan
Estimated market value
$650,100
$618,000 - $683,000
$2,767/mo
Price history
| Date | Event | Price |
|---|---|---|
| 7/25/2026 | Listed for sale | $675,000+105.2%$220/sqft |
Source:  Hive MLS #100591501 Report a problem Hive MLS #100591501 Report a problem | ||
| 11/29/2011 | Listing removed | $329,000+2.8%$107/sqft |
Source: RE/MAX Prime Properties #769 Report a problem | ||
| 7/7/2011 | Sold | $320,000-2.7%$104/sqft |
Source: Public Record Report a problem | ||
| 3/18/2011 | Price change | $329,000-8.6%$107/sqft |
Source: RE/MAX Prime Properties #142654 Report a problem | ||
| 8/28/2010 | Price change | $359,900-5%$117/sqft |
Source: Prudential Real Estate #137610 Report a problem | ||
| 3/17/2010 | Listed for sale | $379,000+24.3%$123/sqft |
Source: Prudential Gouger O'Neal and Saunders Real Estate #137610 Report a problem | ||
| 3/22/2005 | Sold | $305,000$99/sqft |
Source: Public Record Report a problem | ||
Public tax history
| Year | Property taxes | Tax assessment |
|---|---|---|
| 2024 | $3,141 -4.2% | $548,640 |
| 2023 | $3,278 +11% | $548,640 +8.4% |
| 2022 | $2,953 -3.5% | $506,040 +43.1% |
| 2021 | $3,060 +1.8% | $353,710 |
| 2020 | $3,007 | $353,710 |
| 2019 | $3,007 | $353,710 +11.6% |
| 2018 | $3,007 +20% | $317,030 |
| 2017 | $2,505 | $317,030 |
| 2015 | $2,505 +1.9% | $317,030 +1.7% |
| 2014 | $2,457 +3% | $311,800 |
| 2013 | $2,385 | $311,800 |
| 2012 | -- | $311,800 |
| 2011 | -- | $311,800 |
| 2010 | -- | $311,800 |
| 2009 | -- | $311,800 |
| 2008 | -- | $311,800 |
| 2007 | -- | $311,800 +14% |
| 2005 | -- | $273,460 |
| 2004 | -- | $273,460 |
| 2003 | -- | $273,460 |
| 2002 | -- | $273,460 |
Find assessor info on the county website
Monthly payment
Est. payment
Payment breakdown
Explore the cost of this home by adjusting the details. Changes won't be saved.Climate risks
Neighborhood: 28374
Nearby schools
GreatSchools rating
- 10/10Pinehurst Elementary SchoolGrades: K-5Distance: 2.3 mi
- 6/10Southern Middle SchoolGrades: 6-8Distance: 4.6 mi
- 6/10Pinecrest High SchoolGrades: 9-12Distance: 3.8 mi
Schools provided by the listing agent
- Elementary: Pinehurst Elementary
- Middle: Southern Middle
- High: Pinecrest High
Source: Hive MLS. This data may not be complete. We recommend contacting the local school district to confirm school assignments for this home.
- $505,9004 bd4 ba2.9k sqft380 Sugar Pine Dr, Pinehurst, NC 28374Sold

- $747,7004 bd4 ba3.2k sqft360 Sugar Pine Dr, Pinehurst, NC 28374Off Market
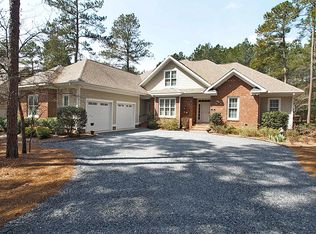
- $10,0004 bd3 ba1.9k sqft390 Sugar Pine Dr, Pinehurst, NC 28374Sold
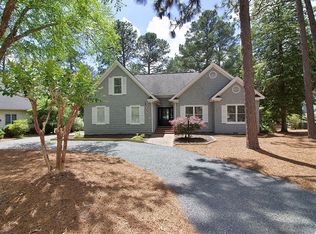
- $1,337,0704 bd5 ba3.4k sqft265 Hollycrest Dr, Pinehurst, NC 28374Sold
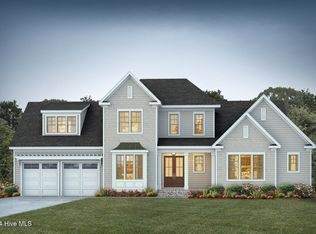
- $488,8003 bd2 ba1.8k sqft365 Sugar Pine Dr, Pinehurst, NC 28374Off Market
- $435,0003 bd3 ba1.8k sqft385 Sugar Pine Dr, Pinehurst, NC 28374Off Market
- $439,5003 bd2 ba2.1k sqft350 Sugar Pine Dr, Pinehurst, NC 28374Off Market
- $517,8003 bd2 ba2.4k sqft345 Sugar Pine Dr, Pinehurst, NC 28374Off Market
A local agent can set up tours, give advice and negotiate with sellers.
A local lender can help you make sure your offer is ready when you are.
Similar homes
- $650,0004 bd4 ba3.2k sqft585 Burning Tree Road #10, Pinehurst, NC 28374For Sale
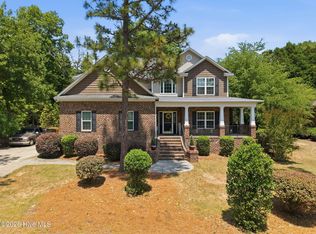
 MLS ID #100579580, Karen I Reese-May, Carolina Property Sales. Hive MLS
 - $695,0003 bd3 ba2.4k sqft12 Kilrea Court, Pinehurst, NC 28374For Sale
 MLS ID #100593223, Rebecca G Leen, Landseer Properties LLC. Hive MLS
 - $675,0004 bd4 ba2.8k sqft127 Sakonnet Trail, Pinehurst, NC 28374For Sale
 MLS ID #100559974, Lin Hutaff, Lin Hutaff's Pinehurst Realty Group. Hive MLS
 - $695,0004 bd4 ba2.8k sqft31 Juniper Creek Boulevard, Pinehurst, NC 28374For Sale
 MLS ID #100577666, Lin Hutaff, Lin Hutaff's Pinehurst Realty Group. Hive MLS
 - $795,0003 bd3 ba2.7k sqft70 Wilson Road, Pinehurst, NC 28374For SaleMLS ID #100590897, Lin Hutaff, Lin Hutaff's Pinehurst Realty Group. Hive MLS
- $550,0004 bd4 ba2.8k sqft165 Catalpa Lane S, Pinehurst, NC 28374For SaleMLS ID #100557172, The Mark Gentry Team, The Gentry Team. Hive MLS
- $750,0004 bd3 ba3.6k sqft195 Canter Lane, Pinehurst, NC 28374For SaleMLS ID #100582244, Walter Havenstein, Berkshire Hathaway HS Pinehurst Realty Group/PH. Hive MLS
- $659,9003 bd2 ba2.1k sqft92 Sakonnet Trail, Pinehurst, NC 28374For SaleMLS ID #100574067, Jennifer Virdier, Pineland Property Group LLC. Hive MLS
- $499,0005 bd4 ba2.3k sqft10 Lodge Pole Lane, Pinehurst, NC 28374For SaleMLS ID #100551866, Debra Serino Brenner, At Home Realtors. Hive MLS
- $799,0004 bd4 ba3.1k sqft95 El Dorado Street, Pinehurst, NC 28374For SaleMLS ID #100569759, Jill McLester, Pine & Palm Real Estate Group. Hive MLS
- $831,0003 bd3 ba2.9k sqft62 Stoneykirk Drive, Pinehurst, NC 28374For SaleMLS ID #100590061, Mary Calhoun, Coldwell Banker Advantage-Southern Pines. Hive MLS
- $875,0003 bd2 ba2.8k sqft39 Devon Drive, Pinehurst, NC 28374For SaleMLS ID #100591229, The Mark Gentry Team, The Gentry Team. Hive MLS
- $649,9003 bd3 ba2.7k sqft96 Deerwood Lane, Pinehurst, NC 28374For SaleMLS ID #100560577, Ashley M Haddock, Pinehurst Homes Real Estate, LLC. Hive MLS
- $475,0003 bd3 ba2.3k sqft190 Diamondhead Drive S, Pinehurst, NC 28374For SaleMLS ID #100591790, Meese Property Group, Meese Property Group, LLC. Hive MLS
- $760,0003 bd4 ba3.3k sqft7 Brinyan Court, Pinehurst, NC 28374For SaleMLS ID #100482717, Jana Green, Pinnock Realty and Property Management LLC. Hive MLS
- $769,0005 bd4 ba2.8k sqft90 Bridle Path Circle, Pinehurst, NC 28374For SaleMLS ID #100571290, Lin Hutaff, Lin Hutaff's Pinehurst Realty Group. Hive MLS
- $989,0004 bd4 ba3.6k sqft185 Baltusrol Lane, Pinehurst, NC 28374For SaleMLS ID #100593362, Lin Hutaff, Lin Hutaff's Pinehurst Realty Group. Hive MLS
- $669,5004 bd4 ba3.4k sqft530 N Ridgecrest Street, Pinebluff, NC 28373For SaleMLS ID #100589512, Sven Schaefer, Greenhem Inc.. Hive MLS
- $749,0004 bd3 ba2.7k sqft140 Surry Circle Drive S, Pinehurst, NC 28374For SaleMLS ID #100577615, The Mark Gentry Team, The Gentry Team. Hive MLS
- $495,0003 bd2 ba2.1k sqft135 Gray Fox Run, Pinehurst, NC 28374For SaleMLS ID #100584513, Bonnie D Baker, Rhodes and Co LLC. Hive MLS
