Nestled on a beautifully landscaped 0.83-acre corner lot in the gated community of Pinewild Country Club, 62 Stoneykirk Drive offers timeless elegance, exceptional craftsmanship, and effortless one-level living with the added versatility of a finished lower level. This custom-built brick home features approximately 2,900 square feet, 3 bedrooms, 2½ baths, expansive light-filled living spaces, and an additional 690 square feet of finished basement space with a private entrance--ideal for a workshop, gym, mahjong room, game room, or future guest suite.
Designed with quality in mind, the home showcases rich hardwood floors with a beautiful patina, 9-foot coffered ceilings, extensive crown molding, custom built-ins, and thoughtful architectural details throughout. The chef's eat-in kitchen is equipped with granite countertops, a paneled refrigerator, duel-fuel cooking, a warming drawer, wine refrigerator, and abundant custom cabinetry.
The spacious 20' x 18' primary suite is a private retreat featuring a beautiful bath and separate his-and-her walk-in closets with custom built-ins and natural light. A flexible study can easily serve as a home office or additional guest space. The laundry room is conveniently located just off the oversized two-car garage, which also includes a dedicated golf cart bay.
Surrounded by mature pines, the private backyard is designed for both relaxation and entertaining, offering a brick patio, a wired gas grill, and irrigation for easy maintenance.
Ideally located just minutes from the historic Village of Pinehurst, world-renowned golf, shopping, and dining, Pinewild offers both convenience and an exceptional lifestyle. Easily accessible from all three Pinewild entrances, you'll enjoy golf cart living, just a short ride to the clubhouse for dinner or a dip in the pool. A transferable Pinewild Country Club membership is available.
Meticulously and lovingly maintained by its original owner.
For sale
$831,000
62 Stoneykirk Drive, Pinehurst, NC 28374
3beds
2,905sqft
Single Family Residence
Built in 2006
0.84 Acres Lot
$803,800 Zestimate®
$286/sqft
$122/mo HOA
What's special
- 34 days |
- 888 |
- 41 |
Zillow last checked:
Listing updated:
Listed by:
Mary Calhoun 703-507-5547,
Coldwell Banker Advantage-Southern Pines
Source: Hive MLS,MLS#: 100590061 Originating MLS: Mid Carolina Regional MLS
Originating MLS: Mid Carolina Regional MLSFacts & features
Interior
Bedrooms & bathrooms
- Bedrooms: 3
- Bathrooms: 3
- Full bathrooms: 2
- 1/2 bathrooms: 1
Rooms
- Room types: Living Room, Dining Room, Office, Master Bedroom, Bedroom 1, Bedroom 2, Bonus Room, Other
Primary bedroom
- Description: French doors to patio.
- Level: Main
- Dimensions: 20 x 18
Bedroom 1
- Description: Walk-in closet.
- Level: Main
- Dimensions: 14 x 15
Bedroom 2
- Description: Currently used as den.
- Level: Main
- Dimensions: 14 x 16
Bonus room
- Description: Finished but not heated or cooled. Window. Door to exterior.
- Level: Basement
- Dimensions: 14 x 22
Dining room
- Description: Coffered ceiling and Palladian window.
- Level: Main
- Dimensions: 14 x 15
Kitchen
- Description: Open to living room, granite countertops, breakfast nook and island.
- Level: Main
- Dimensions: 14 x 12
Living room
- Description: Built-ins and gas fireplace.
- Level: Main
- Dimensions: 19 x 18
Office
- Description: Coffered ceiling and Palladian window. Currently used as study.
- Level: Main
- Dimensions: 11 x 20
Other
- Description: Finished but not heated or cooled. Window.
- Level: Basement
- Dimensions: 14 x 19
Heating
- Propane, Fireplace(s), Electric, Heat Pump
Cooling
- Central Air
Appliances
- Included: Gas Cooktop, Electric Oven, Built-In Microwave, Built-In Electric Oven, Washer, Self Cleaning Oven, Refrigerator, Ice Maker, Dryer, Disposal, Dishwasher, Cooktop
- Laundry: Dryer Hookup, Washer Hookup, Laundry Room
Features
- Master Downstairs, Walk-in Closet(s), Tray Ceiling(s), High Ceilings, Entrance Foyer, Bookcases, Kitchen Island, Ceiling Fan(s), Pantry, Walk-in Shower, Basement, Blinds/Shades, Built-in Features, Eat-in Kitchen, Gas Log, Walk-In Closet(s)
- Flooring: Carpet, Tile, Ceramic Tile, Hardwood, Stone
- Windows: Thermal Windows
- Basement: Exterior Entry,Finished,Crawl Space,Interior Entry,Partial,Walk-Out Access
- Attic: Storage,Pull Down Stairs
- Has fireplace: Yes
- Fireplace features: Gas Log
Interior area
- Total structure area: 2,905
- Total interior livable area: 2,905 sqft
Property
Parking
- Total spaces: 2.5
- Parking features: Garage Faces Side, Golf Cart Parking, Concrete, Garage Door Opener, Lighted, Garage, Golf Cart Garage
- Attached garage spaces: 2.5
Accessibility
- Accessibility features: Accessible Full Bath, Accessible Approach with Ramp
Features
- Levels: One
- Patio & porch: Patio, Front Porch
- Exterior features: Irrigation System, Gas Grill, Gas Log, Outdoor Grill
- Fencing: None
- Has view: Yes
- View description: None
- Frontage type: See Remarks
Lot
- Size: 0.84 Acres
- Dimensions: 180.6' x 43.7' x 304.9' x 106.4' x 168.7'
- Features: Interior Lot, Corner Lot, Landscaped, Near Golf Course, Shopping Nearby, Sprinklers in Front, Sprinklers in Rear
Details
- Additional structures: Storage, Workshop
- Parcel number: 20060106
- Zoning: R30
- Special conditions: Standard
Construction
Type & style
- Home type: SingleFamily
- Architectural style: Patio
- Property subtype: Single Family Residence
Materials
- Brick, Wood Frame
- Foundation: Crawl Space
- Roof: Shingle,Composition
Condition
- New construction: No
- Year built: 2006
Utilities & green energy
- Sewer: County Sewer
- Water: County Water
- Utilities for property: Sewer Connected, Underground Utilities, Water Connected
Community & HOA
Community
- Security: Smoke Detector(s)
- Subdivision: Pinewild CC
HOA
- Has HOA: Yes
- Amenities included: Barbecue, Beach Access, Clubhouse, Pool, Gated, Golf Course, Maintenance Common Areas, Maintenance Roads, Management, Park, Picnic Area, Playground, Security, Club Membership
- HOA fee: $1,460 annually
- HOA name: Pinewild Property Owners Association
- HOA phone: 910-215-0351
Location
- Region: Pinehurst
Financial & listing details
- Price per square foot: $286/sqft
- Tax assessed value: $638,590
- Annual tax amount: $3,309
- Date on market: 7/19/2026
- Cumulative days on market: 34 days
- Listing agreement: Exclusive Right To Sell
- Listing terms: Cash,Conventional,FHA,VA Loan
- Road surface type: Paved
Estimated market value
$803,800
$764,000 - $844,000
$2,863/mo
Price history
| Date | Event | Price |
|---|---|---|
| 7/19/2026 | Listed for sale | $831,000+951.9%$286/sqft |
Source:  Hive MLS #100590061 Report a problem Hive MLS #100590061 Report a problem | ||
| 4/4/2006 | Sold | $79,000$27/sqft |
Source: Public Record Report a problem | ||
Public tax history
| Year | Property taxes | Tax assessment |
|---|---|---|
| 2024 | $3,398 -4.2% | $638,590 |
| 2023 | $3,547 -5.9% | $638,590 +9.5% |
| 2022 | $3,771 -3.5% | $583,220 +29.2% |
| 2021 | $3,906 +1.8% | $451,570 |
| 2020 | $3,838 | $451,570 |
| 2019 | $3,838 | $451,570 +7.6% |
| 2018 | $3,838 +15.7% | $419,810 |
| 2017 | $3,317 | $419,810 |
| 2015 | $3,317 +1.9% | $419,810 -13.8% |
| 2014 | $3,254 -12.7% | $487,130 |
| 2013 | $3,727 | $487,130 |
| 2012 | -- | $487,130 |
| 2011 | -- | $487,130 |
| 2010 | -- | $487,130 |
| 2009 | -- | $487,130 |
| 2008 | -- | $487,130 |
| 2007 | -- | $487,130 |
Find assessor info on the county website
Monthly payment
Est. payment
Payment breakdown
Explore the cost of this home by adjusting the details. Changes won't be saved.Climate risks
Neighborhood: 28374
Nearby schools
GreatSchools rating
- 9/10West Pine Elementary SchoolGrades: K-5Distance: 2.2 mi
- 6/10West Pine Middle SchoolGrades: 6-8Distance: 2.1 mi
- 6/10Pinecrest High SchoolGrades: 9-12Distance: 4.2 mi
Schools provided by the listing agent
- Elementary: West Pine Elementary
- Middle: West Pine Middle
- High: Pinecrest
Source: Hive MLS. This data may not be complete. We recommend contacting the local school district to confirm school assignments for this home.
- $900-- bd-- ba-- sqftStoneykirk Dr, --, -- 28374Off Market
- $1,001,0004 bd4 ba3.6k sqft26 Lochdon Ct, Pinehurst, NC 28374Off Market
- $1,225,0003 bd3 ba3.7k sqft63 Stoneykirk Dr, Pinehurst, NC 28374Sold
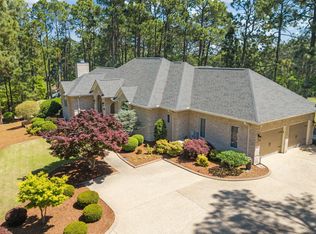
- $812,9004 bd3 ba2.8k sqft10 Bankfoot Dr, Pinehurst, NC 28374Off Market
- $--1.06 acres10 Bankfoot, Pinehurst, NC 28374Off Market
- $729,6003 bd3 ba2.6k sqft60 Stoneykirk Dr, Pinehurst, NC 28374Off Market
- $80,000-- bd-- ba-- sqft24 Lochdon Ct, Pinehurst, NC 28374Off Market
- $970,0004 bd5 ba4.7k sqft64 Stoneykirk Dr, Pinehurst, NC 28374Sold
A local agent can set up tours, give advice and negotiate with sellers.
Similar homes
- $875,0003 bd2 ba2.8k sqft39 Devon Drive, Pinehurst, NC 28374For Sale
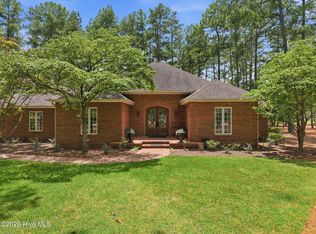
 MLS ID #100591229, The Mark Gentry Team, The Gentry Team. Hive MLS
 - $760,0003 bd4 ba3.3k sqft7 Brinyan Court, Pinehurst, NC 28374For Sale
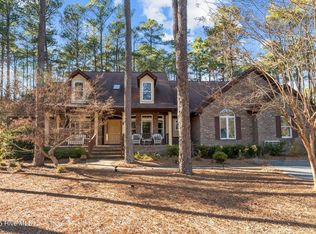 MLS ID #100482717, Jana Green, Pinnock Realty and Property Management LLC. Hive MLS
 - $945,0004 bd4 ba2.8k sqft14 Rathlin Court, Pinehurst, NC 28374For Sale
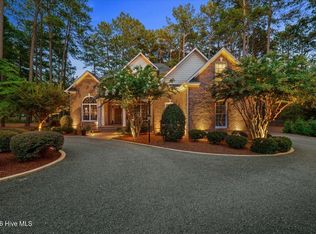 MLS ID #100591293, Jennifer M Ritchie, Everything Pines Partners LLC. Hive MLS
 - $720,0003 bd4 ba3.2k sqft88 Mcmichael Drive, Pinehurst, NC 28374For Sale
 MLS ID #100584506, James M Lawson, Rhodes and Co LLC. Hive MLS
 - $825,0004 bd3 ba3.2k sqft11 Squires Lane, Pinehurst, NC 28374For SaleMLS ID #100576649, Kelly S Curran, Nexthome In The Pines. Hive MLS
- $675,0004 bd4 ba3k sqft370 Sugar Pine Drive, Pinehurst, NC 28374For SaleMLS ID #100591501, Lynette Foster Williams, Lynette Williams Real Estate LLC. Hive MLS
- $799,0004 bd4 ba3.1k sqft95 El Dorado Street, Pinehurst, NC 28374For SaleMLS ID #100569759, Jill McLester, Pine & Palm Real Estate Group. Hive MLS
- $870,0004 bd4 ba3.5k sqft6 Wilshire Lane, Pinehurst, NC 28374For SaleMLS ID #100567882, Chad E Higby, ChadHigby.com, LLC. Hive MLS
- $799,5003 bd3 ba2.3k sqft28 Abbottsford Drive, Pinehurst, NC 28374For SaleMLS ID #100567976, The Mark Gentry Team, The Gentry Team. Hive MLS
- $750,0004 bd3 ba3.6k sqft195 Canter Lane, Pinehurst, NC 28374For SaleMLS ID #100582244, Walter Havenstein, Berkshire Hathaway HS Pinehurst Realty Group/PH. Hive MLS
- $795,0003 bd3 ba2.3k sqft385 Lake Dornoch Drive, Pinehurst, NC 28374For SaleMLS ID #100568277, Cathy Larose, Coldwell Banker Advantage-Southern Pines. Hive MLS
- $895,0004 bd5 ba3.9k sqft1 Collett Lane, Pinehurst, NC 28374For SaleMLS ID #100557379, Lin Hutaff, Lin Hutaff's Pinehurst Realty Group. Hive MLS
- $730,0003 bd3 ba2.7k sqft15 Shenecossett Lane, Pinehurst, NC 28374For SaleMLS ID #100571334, Lin Hutaff, Lin Hutaff's Pinehurst Realty Group. Hive MLS
- $875,0004 bd5 ba3.3k sqft45 Huntington Valley Drive, Pinehurst, NC 28374For SaleMLS ID #100574562, Scarlett M. Allison, Pines Sotheby's International Realty. Hive MLS
- $989,0004 bd4 ba3.6k sqft185 Baltusrol Lane, Pinehurst, NC 28374For SaleMLS ID #100593362, Lin Hutaff, Lin Hutaff's Pinehurst Realty Group. Hive MLS
- $769,0005 bd4 ba2.8k sqft90 Bridle Path Circle, Pinehurst, NC 28374For SaleMLS ID #100571290, Lin Hutaff, Lin Hutaff's Pinehurst Realty Group. Hive MLS
- $675,0004 bd4 ba2.8k sqft127 Sakonnet Trail, Pinehurst, NC 28374For SaleMLS ID #100559974, Lin Hutaff, Lin Hutaff's Pinehurst Realty Group. Hive MLS
- $695,0004 bd4 ba2.8k sqft31 Juniper Creek Boulevard, Pinehurst, NC 28374For SaleMLS ID #100577666, Lin Hutaff, Lin Hutaff's Pinehurst Realty Group. Hive MLS
- $650,0004 bd4 ba3.2k sqft585 Burning Tree Road #10, Pinehurst, NC 28374For SaleMLS ID #100579580, Karen I Reese-May, Carolina Property Sales. Hive MLS
- $799,0004 bd3 ba2.4k sqft1046 Monticello Drive, Pinehurst, NC 28374For SaleMLS ID #100586885, Jamie McDevitt, McDevitt Town & Country Properties. Hive MLS
