This luxurious brick custom home situated in Pinewild Country Club, convenient to both gates, boasts scenic views of the 11th green of the Magnolia course.
Renovated in 2017, the home offers modern amenities including 11-foot tray ceilings, 2 primary suites on the main level, golf views from every room, ample storage as well as a 3-car garage. A whole house Generac generator was recently added to the property.
The spacious tile floor kitchen features custom oak cabinetry, granite counters, and GE Energy Star stainless steel appliances. This includes double self-cleaning ovens, five-burner cooktop, and trash compactor. Tumbled marble backsplash, oak built in wine rack, large walk-in pantry and a double sided wet bar complete the room.
With two primary suites, each with spacious bathrooms and closets (cedar), this home offers comfort and privacy. Each bathroom includes jetted tubs with marble surround and large walk-in tile and marble showers with seats.
The outdoor space offers a screened porch on main level off primary, large wrap around balcony, and covered patios for outdoor living areas. The mature landscaping surrounding the lot highlights the manicured variety of trees, shrubs and flowering plants. These include camellias, azaleas, dogwoods hydrangeas, and a beautiful Japanese maple that sits along the circle entryway. All supported with a well for irrigation. The concrete driveway is lined with lighting that leads up the wide brick steps to the oak and crystal double doors.
This is a must see!
Pinewild Country Club amenities include golf, clubhouse, tennis, pool, lake access, and more, all within a gated community with HOA.
Sold for $970,000
$970,000
64 Stoneykirk Drive, Pinehurst, NC 28374
4beds
4,772sqft
Single Family Residence
Built in 2000
0.81 Acres Lot
$1,193,700 Zestimate®
$203/sqft
$4,094 Estimated rent
Home value
$1,193,700
$1.10M - $1.31M
$4,094/mo
Zestimate® history
Owner options
List your home for rent
$4,094/mo
Rent Zestimate®
Find your next renter with Zillow Rental Manager. Plus, with online applications, you can quickly screen prospective tenants – for free.
$4,094/mo
Rent Zestimate®
Refinance and save
$5,616/mo
Est. payment
Refinancing to a lower rate could help reduce your monthly payments and save thousands over the life of the loan.
$5,616/mo
Est. payment
Explore your selling options
Work with a Zillow partner agent
Leverage their expertise and Zillow's premium Showcase listings to get your home seen by more buyers.
Get startedList with your own agent
Get your home in front of millions of buyers by listing it on Zillow.
Learn how to do itSell it yourself
Take full control of how buyers see your home on Zillow by listing For Sale by Owner (FSBO).
List your homeWhat's special
Modern amenitiesMarble showersSpacious bathroomsGranite countersSpacious tile floor kitchenLake accessLarge wrap around balcony
Zillow last checked:
Listing updated:
Listed by:
Tracy Gibson 910-315-3269,
Pines Sotheby's International Realty
Bought with:
Sierra Mello, 324451
Realty World Properties of the Pines
Source: Hive MLS,MLS#: 100436858 Originating MLS: Mid Carolina Regional MLS
Originating MLS: Mid Carolina Regional MLSFacts & features
Interior
Bedrooms & bathrooms
- Bedrooms: 4
- Bathrooms: 5
- Full bathrooms: 4
- 1/2 bathrooms: 1
Rooms
- Room types: Living Room, Dining Room, Kitchen, Master Bedroom, Bedroom 1, Bedroom 2, Bedroom 3
Primary bedroom
- Level: First
- Dimensions: 25 x 15
Bedroom 1
- Level: First
- Dimensions: 16 x 13
Bedroom 2
- Level: Basement
- Dimensions: 15 x 13
Bedroom 3
- Level: Basement
- Dimensions: 12 x 13
Dining room
- Level: First
- Dimensions: 17 x 19
Kitchen
- Level: First
- Dimensions: 16 x 22
Living room
- Level: First
- Dimensions: 18 x 19
Heating
- Fireplace(s), Forced Air, Electric
Cooling
- Central Air
Appliances
- Included: Trash Compactor, Electric Cooktop, Built-In Microwave, Refrigerator, Double Oven, Dishwasher
- Laundry: Dryer Hookup, Washer Hookup, Laundry Room
Features
- Master Downstairs, Walk-in Closet(s), Tray Ceiling(s), Whirlpool, Whole-Home Generator, Generator Plug, 2nd Kitchen, Ceiling Fan(s), Pantry, Walk-in Shower, Basement, Blinds/Shades, Walk-In Closet(s)
- Flooring: Carpet, Laminate, Tile
- Basement: Exterior Entry,Finished
- Attic: Pull Down Stairs
Interior area
- Total structure area: 4,772
- Total interior livable area: 4,772 sqft
Property
Parking
- Total spaces: 3
- Parking features: Garage Faces Side, Circular Driveway, Concrete
Accessibility
- Accessibility features: Accessible Hallway(s), Accessible Full Bath, Accessible Entrance
Features
- Levels: Two
- Stories: 2
- Patio & porch: Covered, Patio, Screened, Wrap Around, Balcony
- Exterior features: Gas Log
- Fencing: None
- Has view: Yes
- View description: Golf Course
Lot
- Size: 0.81 Acres
- Dimensions: 201 x 160 x 88 x 229
- Features: On Golf Course, Corner Lot
Details
- Parcel number: 00024587
- Zoning: R30
- Special conditions: Standard
Construction
Type & style
- Home type: SingleFamily
- Property subtype: Single Family Residence
Materials
- Block, Concrete, Brick, Synthetic Stucco
- Foundation: Block
- Roof: Composition
Condition
- New construction: No
- Year built: 2000
Utilities & green energy
- Sewer: Public Sewer
- Water: Public, Well
- Utilities for property: Sewer Available, Water Available
Community & HOA
Community
- Security: Smoke Detector(s)
- Subdivision: Pinewild CC
HOA
- Has HOA: Yes
- Amenities included: Barbecue, Boat Dock, Gated, Maintenance Common Areas, Maintenance Grounds, Maintenance Roads, Master Insure, Park, Picnic Area, Playground, Security, Tennis Court(s)
- HOA fee: $1,381 monthly
- HOA name: PInewild Property Owners Association
- HOA phone: 910-215-0531
Location
- Region: Pinehurst
Financial & listing details
- Price per square foot: $203/sqft
- Tax assessed value: $992,730
- Annual tax amount: $5,931
- Date on market: 10/10/2025
- Cumulative days on market: 7 days
- Listing agreement: Exclusive Right To Sell
- Listing terms: Cash,Conventional,FHA,USDA Loan,VA Loan
- Road surface type: Paved
Price history
| Date | Event | Price |
|---|---|---|
| 6/6/2024 | Sold | $970,000-2.5%$203/sqft |
Source:  Hive MLS #100436858 Report a problem Hive MLS #100436858 Report a problem | ||
| 4/10/2024 | Contingent | $995,000$209/sqft |
Source: Hive MLS #100436858 Report a problem | ||
| 4/10/2024 | Pending sale | $995,000$209/sqft |
Source: Hive MLS #100436858 Report a problem | ||
| 4/4/2024 | Listed for sale | $995,000+1226.7%$209/sqft |
Source: Hive MLS #100436858 Report a problem | ||
| 11/30/2022 | Sold | $75,000-90.9%$16/sqft |
Source: Public Record Report a problem | ||
| 9/30/2021 | Sold | $825,000$173/sqft |
Source: Hive MLS #200407 Report a problem | ||
| 8/28/2021 | Contingent | $825,000$173/sqft |
Source:  MCR #200407 Report a problem MCR #200407 Report a problem | ||
| 3/20/2021 | Listed for sale | $825,000$173/sqft |
Source: MCR #200407 Report a problem | ||
| 3/13/2021 | Contingent | $825,000$173/sqft |
Source: MCR #200407 Report a problem | ||
| 10/10/2020 | Price change | $825,000+3.3%$173/sqft |
Source: Lin Hutaff's Pinehurst Realty Group #200407 Report a problem | ||
| 5/23/2020 | Listed for sale | $799,000$167/sqft |
Source: Lin Hutaff's Pinehurst Realty Group #200407 Report a problem | ||
Public tax history
| Year | Property taxes | Tax assessment |
|---|---|---|
| 2024 | $5,683 -4.2% | $992,730 |
| 2023 | $5,932 +4.4% | $992,730 +9% |
| 2022 | $5,683 -3.5% | $911,070 +33.9% |
| 2021 | $5,887 +1.8% | $680,600 |
| 2020 | $5,785 | $680,600 |
| 2019 | $5,785 | $680,600 +6.4% |
| 2018 | $5,785 +14.5% | $639,830 |
| 2017 | $5,055 | $639,830 |
| 2015 | $5,055 +1.9% | $639,830 -22.5% |
| 2014 | $4,959 -21.5% | $825,800 |
| 2013 | $6,317 | $825,800 |
| 2012 | -- | $825,800 |
| 2011 | -- | $825,800 |
| 2010 | -- | $825,800 |
| 2009 | -- | $825,800 |
| 2008 | -- | $825,800 |
| 2007 | -- | $825,800 +11% |
| 2005 | -- | $743,930 |
| 2004 | -- | $743,930 |
| 2003 | -- | $743,930 |
| 2002 | -- | $743,930 |
Find assessor info on the county website
Neighborhood: 28374
Nearby homes
- $695,0003 bd4 ba3.5k sqft12 Lochdon Ct, Pinehurst, NC 28374Sold
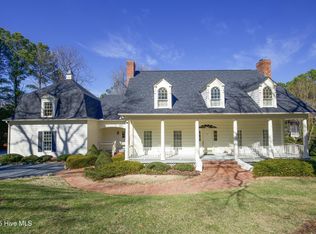
- $880,0003 bd3 ba3.2k sqft65 Stoneykirk Dr, Pinehurst, NC 28374Sold
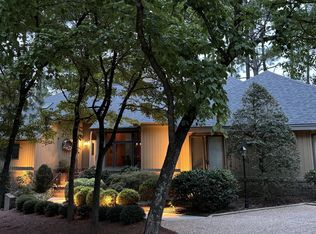
- $1,225,0003 bd3 ba3.7k sqft63 Stoneykirk Dr, Pinehurst, NC 28374Sold
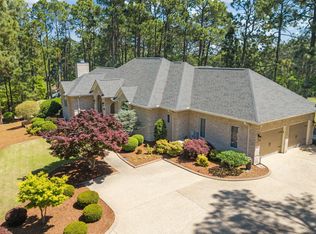
- $939,4003 bd4 ba3.4k sqft14 Lochdon Ct, Pinehurst, NC 28374Off Market
- $1,001,0004 bd4 ba3.6k sqft26 Lochdon Ct, Pinehurst, NC 28374Off Market
- $849,0003 bd5 ba4k sqft67 Stoneykirk Dr, Pinehurst, NC 28374For Sale
- $831,0003 bd3 ba2.9k sqft62 Stoneykirk Dr, Pinehurst, NC 28374For Sale
- $80,000-- bd-- ba-- sqft24 Lochdon Ct, Pinehurst, NC 28374Off Market
Nearby schools
GreatSchools rating
- 9/10West Pine Elementary SchoolGrades: K-5Distance: 2.2 mi
- 6/10West Pine Middle SchoolGrades: 6-8Distance: 2.1 mi
- 6/10Pinecrest High SchoolGrades: 9-12Distance: 4.2 mi
Schools provided by the listing agent
- Elementary: West Pine Elementary
- Middle: West Pine Middle
- High: Pinecrest High
Source: Hive MLS. This data may not be complete. We recommend contacting the local school district to confirm school assignments for this home.
Get a cash offer in 3 minutes
Find out how much your home could sell for in as little as 3 minutes with a no-obligation cash offer.
Estimated market value
$1,193,700
Get a cash offer in 3 minutes
Find out how much your home could sell for in as little as 3 minutes with a no-obligation cash offer.
Estimated market value
$1,193,700
- North Carolina
- Moore County
- Pinehurst
- 28374
- 64 Stoneykirk Drive
Nearby cities
Nearby zip codes
Other Pinehurst Topics
