SELLER OFFERING $14K TO GO TOWARDS A PINEHURST MEMBERSHIP! Beautiful Craftsman-style home built in 2011 featuring timeless design and modern comforts throughout. Hardwood flooring flows seamlessly across the main level, creating warmth and character from the moment you enter. The kitchen is equipped with tumbled granite countertops, stainless steel appliances, and a built-in wine fridge, perfect for entertaining or everyday living. The thoughtfully designed main level includes a spacious primary suite with ensuite bath and walk-in closet, along with a guest suite featuring its own private bath, ideal for family or visitors. Upstairs, you'll find a generous family/bonus room, two additional bedrooms, and a full bath, offering flexible space for work, play, or relaxation. Enjoy outdoor living year-round on the screened-in porch, overlooking a fenced backyard perfect for pets and gatherings. This home offers the perfect blend of comfort, style, and functionality and is move-in ready!
For sale
Price cut: $29K (7/7)
$570,000
165 Catalpa Lane S, Pinehurst, NC 28374
4beds
2,897sqft
:
Get pre-qualified$3,322/mo
Single Family Residence
Built in 2011
0.29 Acres Lot
$562,400 Zestimate®
$197/sqft
$-- HOA
What's special
Modern comforts throughoutScreened-in porchBuilt-in wine fridgeWalk-in closetTimeless designStainless steel appliances
- 156 days |
- 1,040 |
- 65 |
Zillow last checked:
Listing updated:
Listed by:
The Mark Gentry Team 910-295-7100,
The Gentry Team,
Mark Gentry 910-690-2441,
The Gentry Team
Source: Hive MLS,MLS#: 100557172 Originating MLS: Mid Carolina Regional MLS
Originating MLS: Mid Carolina Regional MLSFacts & features
Interior
Bedrooms & bathrooms
- Bedrooms: 4
- Bathrooms: 4
- Full bathrooms: 3
- 1/2 bathrooms: 1
Rooms
- Room types: Dining Room, Living Room, Breakfast Nook, Master Bedroom, Bedroom 2, Bedroom 3, Bedroom 4, Family Room
Primary bedroom
- Level: Main
- Dimensions: 15 x 15
Bedroom 2
- Level: Main
- Dimensions: 12 x 12
Bedroom 3
- Level: Upper
- Dimensions: 14 x 11
Bedroom 4
- Level: Upper
- Dimensions: 19 x 12
Breakfast nook
- Level: Main
- Dimensions: 13 x 11
Dining room
- Level: Main
- Dimensions: 13 x 11
Family room
- Description: Bonus room
- Level: Upper
- Dimensions: 19 x 14
Kitchen
- Level: Main
- Dimensions: 13 x 12
Living room
- Level: Main
- Dimensions: 20 x 14
Heating
- Fireplace(s), Electric, Heat Pump
Cooling
- Central Air, Ceiling Fan(s)
Appliances
- Included: Washer, Range, Dryer, Dishwasher
Features
- Walk-in Closet(s), Ceiling Fan(s), Walk-in Shower, Blinds/Shades, Walk-In Closet(s)
- Flooring: Carpet, Tile, Wood
Interior area
- Total structure area: 2,897
- Total interior livable area: 2,897 sqft
Video & virtual tour
Property
Parking
- Total spaces: 2
- Parking features: Garage Faces Front, Concrete, Garage Door Opener
- Attached garage spaces: 2
Features
- Levels: Two
- Patio & porch: Covered, Porch, Screened
- Fencing: Back Yard
- Has view: Yes
- View description: See Remarks
- Frontage type: See Remarks
Lot
- Size: 0.29 Acres
- Dimensions: 90 x 111 x 122 x 120
Details
- Parcel number: 00025752
- Zoning: R10
- Special conditions: Standard
Construction
Type & style
- Home type: SingleFamily
- Property subtype: Single Family Residence
Materials
- Stone, Vinyl Siding, Wood Frame
- Foundation: Crawl Space
- Roof: Composition
Condition
- New construction: No
- Year built: 2011
Utilities & green energy
- Sewer: Public Sewer
- Water: Public
- Utilities for property: Sewer Connected, Water Connected
Community & HOA
Community
- Subdivision: Unit 12
HOA
- Has HOA: No
Location
- Region: Pinehurst
Financial & listing details
- Price per square foot: $197/sqft
- Tax assessed value: $476,590
- Annual tax amount: $2,656
- Date on market: 2/27/2026
- Cumulative days on market: 157 days
- Listing agreement: Exclusive Right To Sell
- Listing terms: Cash,Conventional,FHA,USDA Loan,VA Loan
- Road surface type: Paved
Estimated market value
$562,400
$534,000 - $591,000
$2,714/mo
Price history
| Date | Event | Price |
|---|---|---|
| 7/7/2026 | Price change | $570,000-4.8%$197/sqft |
Source:  Hive MLS #100557172 Report a problem Hive MLS #100557172 Report a problem | ||
| 5/2/2026 | Price change | $599,000-4.2%$207/sqft |
Source: Hive MLS #100557172 Report a problem | ||
| 4/3/2026 | Price change | $625,000-4.6%$216/sqft |
Source: Hive MLS #100557172 Report a problem | ||
| 2/27/2026 | Listed for sale | $655,000+112%$226/sqft |
Source: Hive MLS #100557172 Report a problem | ||
| 8/29/2017 | Sold | $309,000+12.8%$107/sqft |
Source: Hive MLS #180793 Report a problem | ||
| 6/16/2011 | Sold | $274,000$95/sqft |
Source: Public Record Report a problem | ||
Public tax history
| Year | Property taxes | Tax assessment |
|---|---|---|
| 2024 | $2,728 -4.2% | $476,590 |
| 2023 | $2,848 +10.3% | $476,590 +19.1% |
| 2022 | $2,581 -3.5% | $400,080 +29.4% |
| 2021 | $2,674 +1.8% | $309,150 |
| 2020 | $2,628 | $309,150 |
| 2019 | $2,628 | $309,150 +5.3% |
| 2018 | $2,628 +13.3% | $293,670 |
| 2017 | $2,320 | $293,670 |
| 2015 | $2,320 +1.9% | $293,670 +5.7% |
| 2014 | $2,276 | $277,840 |
Find assessor info on the county website
Monthly payment
Est. payment
Payment breakdown
Explore the cost of this home by adjusting the details. Changes won't be saved.Climate risks
Neighborhood: 28374
Nearby schools
GreatSchools rating
- 10/10Pinehurst Elementary SchoolGrades: K-5Distance: 2.3 mi
- 6/10Southern Middle SchoolGrades: 6-8Distance: 4.2 mi
- 6/10Pinecrest High SchoolGrades: 9-12Distance: 3.5 mi
Schools provided by the listing agent
- Elementary: Pinehurst Elementary
- Middle: Southern Pines Middle School
- High: Pinecrest
Source: Hive MLS. This data may not be complete. We recommend contacting the local school district to confirm school assignments for this home.
- $75,000-- bd-- ba-- sqft12 Catalpa Ln S, Pinehurst, NC 28374Off Market
- $75,000-- bd-- ba-- sqft12 Catalpa Ln S, Pinehurst, NC 28374Off Market
- $75,000-- bd-- ba-- sqft12 Catalpa Ln S, Pinehurst, NC 28374Off Market
- $484,6003 bd2 ba2.1k sqft335 Pine Vista Dr, Pinehurst, NC 28374Off Market
- $75,000-- bd-- ba-- sqft145 Catalpa Ln S, Pinehurst, NC 28374Off Market
- $686,5005 bd4 ba3.5k sqft125 Catalpa Ln S, Pinehurst, NC 28374Off Market
- $394,6003 bd2 ba1.7k sqft325 Pine Vista Dr, Pinehurst, NC 28374Off Market
- $470,5004 bd3 ba2k sqft345 Pine Vista Dr, Pinehurst, NC 28374Off Market
A local agent can set up tours, give advice and negotiate with sellers.
A local lender can help you make sure your offer is ready when you are.
Similar homes
- $650,0004 bd4 ba3.2k sqft585 Burning Tree Road #10, Pinehurst, NC 28374For Sale
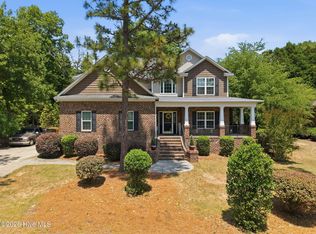
 MLS ID #100579580, Karen I Reese-May, Carolina Property Sales. Hive MLS
 - $519,9004 bd3 ba2.1k sqft600 Burning Tree Road, Pinehurst, NC 28374For Sale
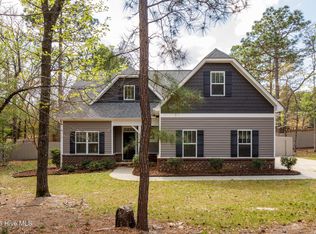 MLS ID #100548358, David M. Sattelmeyer, Century 21 The Realty Group. Hive MLS
 - $499,0005 bd4 ba2.3k sqft10 Lodge Pole Lane, Pinehurst, NC 28374For Sale
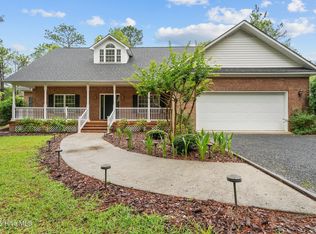 MLS ID #100551866, Debra Serino Brenner, At Home Realtors. Hive MLS
 - $560,0004 bd3 ba3.2k sqft4 Carson Way, Pinehurst, NC 28374For Sale
 MLS ID #100586932, Beverly Gentry, Coldwell Banker Advantage-Southern Pines. Hive MLS
 - $600,0004 bd4 ba3.2k sqft834 Winston Pines Drive, Aberdeen, NC 28315For SaleMLS ID #100575145, Jennifer M Ritchie, Everything Pines Partners LLC. Hive MLS
- $559,0004 bd5 ba2.9k sqft268 Juniper Creek Boulevard, Pinehurst, NC 28374For SaleMLS ID #100526474, Teresa T Wolf, ERA Strother RE #5. Hive MLS
- $445,0003 bd3 ba1.8k sqft850 Burning Tree Road, Pinehurst, NC 28374For SaleMLS ID #100557545, Carolina Lipscomb, Keller Williams Pinehurst. Hive MLS
- $698,0004 bd4 ba3.2k sqft16 Montrose Court, Pinehurst, NC 28374For SaleMLS ID #100573875, Mary M McGuire, Merit Real Estate Services. Hive MLS
- $595,0004 bd3 ba3.2k sqft195 Glenmoor Drive, Southern Pines, NC 28387For SaleMLS ID #100593182, Tracy Gibson, Pines Sotheby's International Realty. Hive MLS
- $585,0004 bd4 ba2.9k sqft90 Shadow Creek Court, Pinehurst, NC 28374For SaleMLS ID #100547854, Jessica McInnis, A Place in the Pines Realty LLC. Hive MLS
- $579,9003 bd3 ba2.3k sqft1265 Morganton Road, Pinehurst, NC 28374New ConstructionMLS ID #100521003, The Mark Gentry Team, The Gentry Team. Hive MLS
- $579,0004 bd3 ba2.4k sqft236 Claret Court, Southern Pines, NC 28387For SaleMLS ID #100564346, Kelly Ward, Keller Williams Pinehurst. Hive MLS
- $499,0004 bd3 ba2.2k sqft264 Juniper Creek Boulevard, Pinehurst, NC 28374For SaleMLS ID #100567293, Samantha L Cole, La Belle Vie Realty. Hive MLS
- $549,0003 bd3 ba3k sqft75 Shadow Creek Court, Pinehurst, NC 28374For SaleMLS ID #100573861, The Mark Gentry Team, The Gentry Team. Hive MLS
- $447,5003 bd4 ba2.1k sqft1150 Morganton Road, Pinehurst, NC 28374For SaleMLS ID #100582571, Alison Isenhart, Everything Pines Partners LLC. Hive MLS
- $499,0003 bd3 ba2.6k sqft2 Tyler Way, Pinehurst, NC 28374For SaleMLS ID #100563424, Allison Sanders, Choice Residential Real Estate, LLC. Hive MLS
- $539,9003 bd3 ba2.2k sqft1269 Morganton Road, Pinehurst, NC 28374New ConstructionMLS ID #100521007, The Mark Gentry Team, The Gentry Team. Hive MLS
- $425,0004 bd2 ba1.9k sqft755 Monticello Drive, Pinehurst, NC 28374For SaleMLS ID #100573853, Jamie P Moss-Godfrey, RE/MAX Southern Realty. Hive MLS
- $497,5003 bd3 ba2.2k sqft120 Adams Circle, Pinehurst, NC 28374For SaleMLS ID #100582890, Marti Barr, LPT Realty. Hive MLS
- $649,9003 bd3 ba2.7k sqft96 Deerwood Lane, Pinehurst, NC 28374For SaleMLS ID #100560577, Ashley M Haddock, Pinehurst Homes Real Estate, LLC. Hive MLS
