✨NEW LISTING ✨
Enjoy the convenience of hopping on your golf cart and heading straight into the Village of Pinehurst. This beautiful home offers the perfect blend of comfort, space, and style! From the moment you walk in, you'll love the open-concept layout, soaring ceilings, and gorgeous natural light throughout.
🏡 Features Include:
• Spacious living area with cozy fireplace
• Stunning kitchen with white cabinetry & oversized island
• Open dining and entertaining spaces
• Large laundry/mud room with extra storage
• Beautiful hardwood floors throughout main living areas
• Screened-in back porch perfect for relaxing • Fenced backyard with plenty of space to enjoy
• Attached garage & great curb appeal
This home is move-in ready and perfect for entertaining family and friends! Don't miss your chance to make it yours.
For sale
Price cut: $10.9K (7/20)
$425,000
755 Monticello Drive, Pinehurst, NC 28374
4beds
1,989sqft
:
Get pre-qualified$2,459/mo
Single Family Residence
Built in 2017
0.31 Acres Lot
$418,500 Zestimate®
$214/sqft
$-- HOA
What's special
Soaring ceilingsGreat curb appealCozy fireplaceGorgeous natural light throughoutOversized islandAttached garageOpen-concept layout
- 91 days |
- 1,246 |
- 91 |
Likely to sell faster than
Zillow last checked:
Listing updated:
Listed by:
Jamie P Moss-Godfrey 910-995-5000,
RE/MAX Southern Realty
Source: Hive MLS,MLS#: 100573853 Originating MLS: Mid Carolina Regional MLS
Originating MLS: Mid Carolina Regional MLSFacts & features
Interior
Bedrooms & bathrooms
- Bedrooms: 4
- Bathrooms: 2
- Full bathrooms: 2
Rooms
- Room types: Master Bedroom, Bedroom 2, Bedroom 3, Bedroom 4, Living Room, Dining Room, Laundry
Primary bedroom
- Dimensions: 14.3 x 15.7
Bedroom 2
- Dimensions: 13.9 x 11.6
Bedroom 3
- Dimensions: 13.9 x 11.6
Bedroom 4
- Dimensions: 13.9 x 11.6
Dining room
- Dimensions: 12.5 x 15.6
Kitchen
- Dimensions: 11.3 x 15.7
Laundry
- Dimensions: 11.4 x 6.7
Living room
- Dimensions: 20 x 17.1
Heating
- Electric, Heat Pump
Cooling
- Central Air
Appliances
- Laundry: Laundry Room
Features
- Walk-in Closet(s), Ceiling Fan(s), Walk-In Closet(s)
Interior area
- Total structure area: 1,989
- Total interior livable area: 1,989 sqft
Video & virtual tour
Property
Parking
- Total spaces: 2
- Parking features: Attached, Concrete
- Attached garage spaces: 2
Features
- Levels: One
- Patio & porch: Porch, Screened
- Fencing: None
- Has view: Yes
- View description: None
- Frontage type: See Remarks
Lot
- Size: 0.31 Acres
- Dimensions: 0.31 acres
Details
- Parcel number: 00024158
- Zoning: RI
- Special conditions: Standard
Construction
Type & style
- Home type: SingleFamily
- Property subtype: Single Family Residence
Materials
- Brick Veneer, Vinyl Siding, Wood Frame
- Foundation: Crawl Space
- Roof: Shingle
Condition
- New construction: No
- Year built: 2017
Utilities & green energy
- Sewer: Public Sewer
- Water: Public
- Utilities for property: Sewer Connected, Water Connected
Community & HOA
Community
- Security: Security System Leased
- Subdivision: Not In Subdivision
HOA
- Has HOA: No
Location
- Region: Pinehurst
Financial & listing details
- Price per square foot: $214/sqft
- Tax assessed value: $385,470
- Annual tax amount: $2,206
- Date on market: 5/14/2026
- Cumulative days on market: 91 days
- Listing agreement: Exclusive Right To Sell
- Listing terms: Cash,Conventional,FHA,USDA Loan,VA Loan
Estimated market value
$418,500
$398,000 - $439,000
$2,398/mo
Price history
| Date | Event | Price |
|---|---|---|
| 7/20/2026 | Price change | $425,000-2.5%$214/sqft |
Source:  Hive MLS #100573853 Report a problem Hive MLS #100573853 Report a problem | ||
| 5/14/2026 | Listed for sale | $435,900+82%$219/sqft |
Source: Hive MLS #100573853 Report a problem | ||
| 11/21/2017 | Sold | $239,500+787%$120/sqft |
Source: Public Record Report a problem | ||
| 4/21/2017 | Sold | $27,000$14/sqft |
Source: Hive MLS #177127 Report a problem | ||
Public tax history
| Year | Property taxes | Tax assessment |
|---|---|---|
| 2024 | $2,207 -4.2% | $385,470 |
| 2023 | $2,303 +15.7% | $385,470 +15.9% |
| 2022 | $1,991 -3.5% | $332,620 +39.5% |
| 2021 | $2,063 +1.8% | $238,500 |
| 2020 | $2,027 | $238,500 |
| 2019 | $2,027 | $238,500 +751.8% |
| 2018 | $2,027 +816.5% | $28,000 |
| 2017 | $221 | $28,000 |
| 2015 | $221 +1.9% | $28,000 +41.7% |
| 2014 | $217 | $19,760 |
Find assessor info on the county website
Monthly payment
Est. payment
Payment breakdown
Explore the cost of this home by adjusting the details. Changes won't be saved.Climate risks
Neighborhood: 28374
Nearby schools
GreatSchools rating
- 5/10Southern Pines Elementary SchoolGrades: PK-5Distance: 2.6 mi
- 6/10Southern Middle SchoolGrades: 6-8Distance: 2.3 mi
- 6/10Pinecrest High SchoolGrades: 9-12Distance: 1.8 mi
Schools provided by the listing agent
- Middle: West Pine Middle
- High: Pinecrest High
Source: Hive MLS. This data may not be complete. We recommend contacting the local school district to confirm school assignments for this home.
- $451,5003 bd2 ba1.9k sqft755 Monticello Drive, Pinehurst, NC 28374Off Market
- $367,0003 bd2 ba1.8k sqft745 Monticello Dr, Pinehurst, NC 28374Off Market
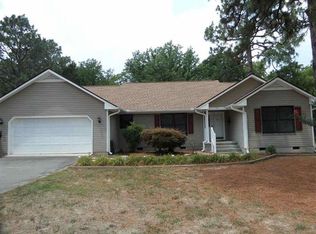
- $398,0003 bd2 ba2.1k sqft765 Monticello Dr, Pinehurst, NC 28374Off Market
- $514,0003 bd2 ba2.4k sqft750 Monticello Dr, Pinehurst, NC 28374Off Market
- $475,4004 bd3 ba2.8k sqft735 Monticello Dr, Pinehurst, NC 28374Off Market
- $418,3003 bd2 ba1.9k sqft760 Monticello Dr, Pinehurst, NC 28374Off Market
- $410,5003 bd2 ba1.6k sqft775 Monticello Dr, Pinehurst, NC 28374Off Market
- $412,6004 bd2 ba1.8k sqft770 Monticello Dr, Pinehurst, NC 28374Off Market
A local agent can set up tours, give advice and negotiate with sellers.
A local lender can help you make sure your offer is ready when you are.
Similar homes
- $429,9003 bd2 ba1.7k sqft60 Sawmill Road W, Pinehurst, NC 28374For Sale

 MLS ID #100587121, Ryan Perry, Front Runner Realty Group. Hive MLS
 - $445,0003 bd2 ba1.8k sqft29 Calhoun Lane, Pinehurst, NC 28374For Sale
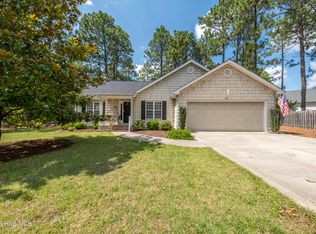 MLS ID #100594160, Kristine Johnson, Keller Williams Pinehurst. Hive MLS
 - $440,0004 bd2 ba1.8k sqft11 Barkley Lane, Pinehurst, NC 28374For Sale
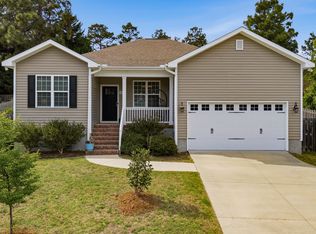 MLS ID #100565070, Kellie Adams, Everything Pines Partners LLC. Hive MLS
 - $399,9003 bd2 ba1.6k sqft2405 Longleaf Drive W, Pinehurst, NC 28374For Sale
 MLS ID #100591927, Victoria Kemmerly Lopez, Keller Williams Pinehurst. Hive MLS
 - $460,0003 bd2 ba2k sqft7 Shamrock Way, Pinehurst, NC 28374For SaleMLS ID #100581468, Ashley Leeah, Carolina Property Sales. Hive MLS
- $464,4993 bd2 ba2.1k sqft1320 Burning Tree Road, Pinehurst, NC 28374For SaleMLS ID #100588260, Sandy Stewart, Sandhill Realty. Hive MLS
- $459,0003 bd2 ba2.2k sqft720 Diamondhead Drive S, Pinehurst, NC 28374For SaleMLS ID #100587679, Jennifer L Carlson, Love Pines Realty. Hive MLS
- $475,0003 bd3 ba2.3k sqft190 Diamondhead Drive S, Pinehurst, NC 28374For SaleMLS ID #100591790, Meese Property Group, Meese Property Group, LLC. Hive MLS
- $417,5004 bd3 ba2.1k sqft108 Camberly Lane, Aberdeen, NC 28315For SaleMLS ID #100582815, Erica Morgan, Casa Morgan Real Estate. Hive MLS
- $445,0003 bd3 ba1.8k sqft850 Burning Tree Road, Pinehurst, NC 28374For SaleMLS ID #100557545, Carolina Lipscomb, Keller Williams Pinehurst. Hive MLS
- $450,0004 bd3 ba2.4k sqft815 Paul Mccain Road, Aberdeen, NC 28315For SaleMLS ID #100587756, Anja Richardson, Coldwell Banker Advantage-Southern Pines. Hive MLS
- $409,9004 bd3 ba2.2k sqft1801 Deerberry Court, Aberdeen, NC 28315For SaleMLS ID #100577306, Tony Barnes, Keller Williams Pinehurst. Hive MLS
- $535,0005 bd4 ba2.3k sqft8 Asheville Way, Pinehurst, NC 28374For SaleMLS ID #100593044, Tracy Gibson, Pines Sotheby's International Realty. Hive MLS
- $384,9004 bd3 ba2k sqft4150 Irwin Drive, Aberdeen, NC 28315For SaleMLS ID #100583151, Tony Barnes, Keller Williams Pinehurst. Hive MLS
- $470,0004 bd3 ba2.6k sqft4100 Irwin Drive, Aberdeen, NC 28315For SaleMLS ID #100575894, Melinda D Ringley, Pinnock Realty and Property Management LLC. Hive MLS
- $555,0003 bd2 ba2k sqft790 Diamondhead Drive S, Pinehurst, NC 28374For SaleMLS ID #100576286, Christine Barrett, Pines Sotheby's International Realty. Hive MLS
- $499,0004 bd3 ba2.6k sqft104 Fox Ridge Drive, Jackson Springs, NC 27281For SaleMLS ID #100595088, The Mueller Team, Coldwell Banker Advantage-Southern Pines. Hive MLS
- $399,0003 bd2 ba1.8k sqft4285 Murdocksville Road, West End, NC 27376For SaleMLS ID #100562674, The Mark Gentry Team, The Gentry Team. Hive MLS
- $499,0005 bd4 ba2.3k sqft10 Lodge Pole Lane, Pinehurst, NC 28374For SaleMLS ID #100551866, Debra Serino Brenner, At Home Realtors. Hive MLS
- $414,9004 bd3 ba2.3k sqft15 Preserve Court, Jackson Springs, NC 27281For SaleMLS ID #100567982, Natalie O'Reilly, REAL Broker LLC. Hive MLS
