Welcome to your next home in the desirable Shepherds Trail community! From the moment you arrive, you'll appreciate the beautifully maintained front lawn, extended concrete driveway, and additional parking pad offering both curb appeal and convenience on the oversized .36-acre corner lot.
A covered front porch invites you inside, where soaring vaulted ceilings create an impressive first impression in the foyer.
To the left, the formal dining room showcases elegant coffered ceilings and classic wainscoting, creating the perfect space for gatherings and entertaining.
Continue into the spacious kitchen featuring quartz countertops, abundant cabinetry, and a generous bar-top seating area ideal for casual dining.
The main living area is highlighted by newer LVP flooring installed in 2023, tall ceilings, and a warm fireplace flanked by custom built-ins that provide both charm and functionality. The main floor also includes a practical drop-zone area with storage just off the two-car garage, complete with epoxy flooring, built-in workbench space, attached gas heater, and transfer switch for a generator. A convenient half bath rounds out the first floor.
Upstairs, you'll find four spacious bedrooms, including a relaxing primary suite with trey ceilings, a tiled ensuite bathroom with a dual-sink vanity, soaking tub, separate shower, and walk-in closet. The upstairs laundry room adds everyday convenience.
Step outside to enjoy the fully fenced backyard featuring a double gate, raised garden beds, expanded concrete patio perfect for entertaining, and a 10x20 wood shed that conveys with the property. Additional exterior enhancements include attractive stone and paver landscaping around the HVAC system.
Located in the welcoming Shepherds Trail sidewalk community with trails and a pond, this home offers easy access to the shopping, dining, and amenities of Aberdeen and Southern Pines, while being just a short drive from Fort Bragg military base and from Pinehurst Resort and its world-renowned golf courses.
Perfectly positioned only a few hours from both the North Carolina mountains and coast, this location makes weekend getaways easy and affordable year-round.
Don't blink! Schedule your private showing today!
For sale
Price cut: $10K (6/23)
$409,900
1801 Deerberry Court, Aberdeen, NC 28315
4beds
2,210sqft
:
Get pre-qualified$2,373/mo
Single Family Residence
Built in 2020
0.36 Acres Lot
$406,800 Zestimate®
$185/sqft
$10/mo HOA
What's special
- 73 days |
- 293 |
- 35 |
Zillow last checked:
Listing updated:
Listed by:
Tony Barnes 910-690-1454,
Keller Williams Pinehurst
Source: Hive MLS,MLS#: 100577306 Originating MLS: Mid Carolina Regional MLS
Originating MLS: Mid Carolina Regional MLSFacts & features
Interior
Bedrooms & bathrooms
- Bedrooms: 4
- Bathrooms: 3
- Full bathrooms: 2
- 1/2 bathrooms: 1
Rooms
- Room types: Master Bedroom, Bedroom 2, Bedroom 3, Bedroom 4, Living Room, Dining Room, Laundry, Utility Room
Primary bedroom
- Level: Second
Bedroom 2
- Level: Second
Bedroom 3
- Level: Second
Bedroom 4
- Level: Second
Dining room
- Level: First
Kitchen
- Level: First
Laundry
- Level: Second
Living room
- Level: First
Utility room
- Level: First
Heating
- Propane, Heat Pump, Fireplace(s), Space Heater, Electric
Cooling
- Central Air, Ceiling Fan(s), Heat Pump
Appliances
- Included: Electric Oven, Built-In Microwave, Washer, Refrigerator, Dryer, Dishwasher, Electric Range
- Laundry: Laundry Room
Features
- Walk-in Closet(s), Vaulted Ceiling(s), Tray Ceiling(s), High Ceilings, Entrance Foyer, Mud Room, Generator Plug, Ceiling Fan(s), Pantry, Blinds/Shades, Built-in Features, Gas Log, Smart Thermostat, Walk-In Closet(s)
- Flooring: LVT/LVP, Carpet, Tile
- Has fireplace: Yes
- Fireplace features: Gas Log
Interior area
- Total structure area: 2,210
- Total interior livable area: 2,210 sqft
Property
Parking
- Total spaces: 2
- Parking features: Workshop in Garage, Garage Faces Front, Concrete, Garage
- Attached garage spaces: 2
Features
- Levels: Two
- Patio & porch: Covered, Patio, Front Porch
- Fencing: Back Yard,Wood
- Has view: Yes
- View description: None
- Frontage type: See Remarks
Lot
- Size: 0.36 Acres
- Dimensions: 89.22 x 45.61 x 30.52 x 59.07 x 126.46 x 142.06
- Features: Cul-De-Sac, Corner Lot
Details
- Additional structures: Shed(s), Storage
- Parcel number: 20200117
- Zoning: R-10
- Special conditions: Standard
Construction
Type & style
- Home type: SingleFamily
- Property subtype: Single Family Residence
Materials
- Vinyl Siding, Wood Frame, Stone Veneer
- Foundation: Slab
- Roof: Shingle,Composition
Condition
- New construction: No
- Year built: 2020
Utilities & green energy
- Sewer: Public Sewer
- Water: Public
- Utilities for property: Sewer Connected, Water Connected
Community & HOA
Community
- Subdivision: Shepherd Trail
HOA
- Has HOA: Yes
- Amenities included: Sidewalks
- HOA fee: $120 annually
- HOA name: Shepherd Trail HOA
- HOA phone: 910-555-5555
Location
- Region: Aberdeen
Financial & listing details
- Price per square foot: $185/sqft
- Tax assessed value: $387,540
- Annual tax amount: $2,974
- Date on market: 5/28/2026
- Cumulative days on market: 74 days
- Listing agreement: Exclusive Right To Sell
- Listing terms: Cash,Conventional,FHA,USDA Loan,VA Loan
- Road surface type: Paved
Estimated market value
$406,800
$386,000 - $427,000
$2,646/mo
Price history
| Date | Event | Price |
|---|---|---|
| 6/23/2026 | Price change | $409,900-2.4%$185/sqft |
Source:  Hive MLS #100577306 Report a problem Hive MLS #100577306 Report a problem | ||
| 5/28/2026 | Listed for sale | $419,900+59.7%$190/sqft |
Source: Hive MLS #100577306 Report a problem | ||
| 8/6/2020 | Sold | $262,905$119/sqft |
Source: Hive MLS #199913 Report a problem | ||
Public tax history
| Year | Property taxes | Tax assessment |
|---|---|---|
| 2024 | $2,974 -2.5% | $387,540 |
| 2023 | $3,052 +22.6% | $387,540 +19.9% |
| 2022 | $2,490 -2.4% | $323,130 +31.7% |
| 2021 | $2,551 | $245,300 |
Find assessor info on the county website
Monthly payment
Est. payment
Payment breakdown
Explore the cost of this home by adjusting the details. Changes won't be saved.Climate risks
Neighborhood: 28315
Nearby schools
GreatSchools rating
- 2/10Aberdeen Elementary SchoolGrades: PK-5Distance: 0.6 mi
- 6/10Southern Middle SchoolGrades: 6-8Distance: 1.8 mi
- 6/10Pinecrest High SchoolGrades: 9-12Distance: 3.5 mi
Schools provided by the listing agent
- Elementary: Aberdeeen Elementary
- Middle: Southern Middle
- High: Pinecrest High
Source: Hive MLS. This data may not be complete. We recommend contacting the local school district to confirm school assignments for this home.
- $394,1004 bd3 ba2.1k sqft1210 Yellowwood Dr, Aberdeen, NC 28315Off Market
- $385,5003 bd3 ba2k sqft1199 Yellowwood Dr, Aberdeen, NC 28315Off Market
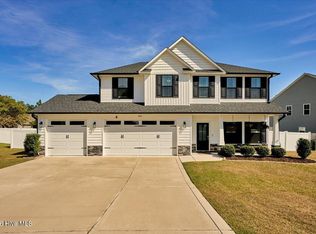
- $435,1004 bd3 ba2.1k sqft1800 Deerberry Ct, Aberdeen, NC 28315Off Market
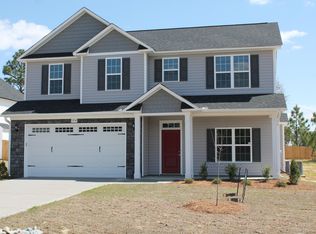
- $385,0004 bd3 ba-- sqft1714 Veranda Ct, Aberdeen, NC 28315Off Market
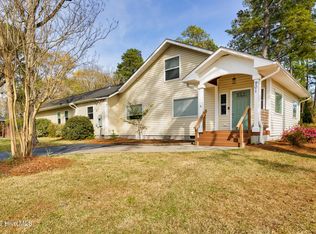
- $2,8005 bd3 ba2k sqft1216 Yellowwood Dr, Aberdeen, NC 28315For Rent
- $403,1004 bd3 ba2.1k sqft1812 Deerberry Ct, Aberdeen, NC 28315Off Market
- $405,5004 bd3 ba2.2k sqft1819 Deerberry Ct, Aberdeen, NC 28315Off Market
- $420,6004 bd3 ba2.1k sqft1196 Yellowwood Dr, Aberdeen, NC 28315Off Market
A local agent can set up tours, give advice and negotiate with sellers.
A local lender can help you make sure your offer is ready when you are.
Similar homes
- $429,0004 bd3 ba2.4k sqft4060 Irwin Drive, Aberdeen, NC 28315For Sale

 MLS ID #100588579, Anna Powell, eXp Realty. Hive MLS
 - $384,9004 bd3 ba2k sqft4150 Irwin Drive, Aberdeen, NC 28315For Sale
 MLS ID #100583151, Tony Barnes, Keller Williams Pinehurst. Hive MLS
 - $420,0004 bd3 ba2.1k sqft222 Brisbane Drive, Aberdeen, NC 28315For Sale
 MLS ID #100567449, Megan Shoff, Keller Williams Realty-Fayetteville. Hive MLS
 - $399,9004 bd2 ba2.6k sqft901 E Main Street, Aberdeen, NC 28315For Sale
 MLS ID #100564042, Tony Barnes, Keller Williams Pinehurst. Hive MLS
 - $435,0004 bd3 ba2.3k sqft415 Kerr Lake Road, Aberdeen, NC 28315For SaleMLS ID #100564708, #SellingMoore The PG Group, Carolina Summit Group, LLC. Hive MLS
- $470,0004 bd3 ba2.6k sqft4100 Irwin Drive, Aberdeen, NC 28315For SaleMLS ID #100575894, Melinda D Ringley, Pinnock Realty and Property Management LLC. Hive MLS
- $419,0004 bd3 ba2.4k sqft418 Summit Street, Aberdeen, NC 28315New ConstructionMLS ID #100571037, The Mark Gentry Team, The Gentry Team. Hive MLS
- $412,0004 bd3 ba2k sqft229 Telluride Court, Aberdeen, NC 28315New ConstructionMLS ID #100542490, Justin Mace, Carolina Property Sales. Hive MLS
- from $419,9004 bd3 ba2.3k sqftCamellia Plan, Bethesda Pines, Aberdeen, NC 28315New ConstructionCaviness & Cates
- $475,0005 bd4 ba2.5k sqft201 Rough Ridge Trail, Aberdeen, NC 28315For SaleMLS ID #100594295, Channing Nicole Mullens, Everything Pines Partners LLC. Hive MLS
- $399,0003 bd3 ba2.3k sqft51 Walkabout Drive, Aberdeen, NC 28315For SaleMLS ID #100562665, Wendy Ehlers, Everything Pines Partners LLC. Hive MLS
- $425,0004 bd2 ba1.9k sqft755 Monticello Drive, Pinehurst, NC 28374For SaleMLS ID #100573853, Jamie P Moss-Godfrey, RE/MAX Southern Realty. Hive MLS
- $445,0003 bd2 ba1.8k sqft29 Calhoun Lane, Pinehurst, NC 28374For SaleMLS ID #100594160, Kristine Johnson, Keller Williams Pinehurst. Hive MLS
- $475,0004 bd3 ba2.4k sqft225 Telluride Court, Aberdeen, NC 28315New ConstructionMLS ID #100542485, Justin Mace, Carolina Property Sales. Hive MLS
- $399,9003 bd2 ba1.6k sqft2405 Longleaf Drive W, Pinehurst, NC 28374For SaleMLS ID #100591927, Victoria Kemmerly Lopez, Keller Williams Pinehurst. Hive MLS
- $415,0004 bd3 ba2.4k sqft218 Woodsrun Street, Raeford, NC 28376For SaleMLS ID #100581260, Katlyn Gauthier, RE/MAX Southern Properties. Hive MLS
- $359,0003 bd2 ba1.7k sqft607 Pine Dune Lane, Aberdeen, NC 28315For SaleMLS ID #100579071, Jordyn Lally, Everything Pines Partners LLC. Hive MLS
- $429,9003 bd2 ba1.7k sqft60 Sawmill Road W, Pinehurst, NC 28374For SaleMLS ID #100587121, Ryan Perry, Front Runner Realty Group. Hive MLS
- $429,5004 bd3 ba2.2k sqft161 Merle Road, Pinebluff, NC 28373New ConstructionMLS ID #100549998, Kat Tapia, Fathom Realty NC. Hive MLS
- $440,0004 bd2 ba1.8k sqft11 Barkley Lane, Pinehurst, NC 28374For SaleMLS ID #100565070, Kellie Adams, Everything Pines Partners LLC. Hive MLS
