Rare single-story opportunity in Aberdeen's growing Collinswood community! This beautifully maintained 3-bedroom, 2-bath ranch offers the ease of one-level living with the highly sought-after Clifton floor plan. Featuring 1,796 square feet of thoughtfully designed space, the home boasts hardwood flooring throughout, an open-concept layout, and a spacious kitchen with a large island, abundant cabinetry, and a walk-in pantry.
The private primary suite serves as a relaxing retreat with dual walk-in closets and an ensuite bath. Two additional bedrooms and a full guest bath provide comfortable accommodations for family and guests. A two-car garage offers added convenience and storage.
Step outside to enjoy the covered rear patio overlooking the fenced backyard--perfect for pets, play, entertaining, or simply relaxing outdoors. Lawn maintenance is included through the HOA, providing a truly low-maintenance lifestyle.
Conveniently located near shopping, dining, schools, and just a short commute to Fort Bragg, Southern Pines, and Pinehurst. Move-in ready and available now!
For sale
Price cut: $6K (7/23)
$359,000
607 Pine Dune Lane, Aberdeen, NC 28315
3beds
1,796sqft
:
Get pre-qualified$2,194/mo
Single Family Residence
Built in 2025
9,583 Square Feet Lot
$358,400 Zestimate®
$200/sqft
$125/mo HOA
What's special
- 68 days |
- 206 |
- 10 |
Zillow last checked:
Listing updated:
Listed by:
Jordyn Lally 919-628-6581,
Everything Pines Partners LLC
Source: Hive MLS,MLS#: 100579071 Originating MLS: Mid Carolina Regional MLS
Originating MLS: Mid Carolina Regional MLSFacts & features
Interior
Bedrooms & bathrooms
- Bedrooms: 3
- Bathrooms: 2
- Full bathrooms: 2
Rooms
- Room types: Living Room, Master Bedroom, Bedroom 2, Bedroom 3, Other
Primary bedroom
- Level: Main
- Dimensions: 13.1 x 17.4
Bedroom 2
- Level: Main
- Dimensions: 10.4 x 11.8
Bedroom 3
- Level: Main
- Dimensions: 13.9 x 11
Living room
- Level: Main
- Dimensions: 18 x 26
Other
- Description: Garage
- Level: Main
- Dimensions: 20.1 x 20.1
Heating
- Electric, Heat Pump
Cooling
- Central Air
Appliances
- Included: Electric Oven, Electric Cooktop, Built-In Microwave, Washer, Refrigerator, Dryer, Disposal, Dishwasher
- Laundry: Dryer Hookup, Washer Hookup, Laundry Room
Features
- Master Downstairs, Walk-in Closet(s), High Ceilings, Kitchen Island, Pantry, Walk-in Shower, Blinds/Shades, Smart Thermostat, Walk-In Closet(s)
- Flooring: Laminate, Tile
- Basement: None
- Attic: Scuttle
Interior area
- Total structure area: 1,796
- Total interior livable area: 1,796 sqft
Property
Parking
- Total spaces: 2
- Parking features: Garage Faces Front, Attached, Concrete, Garage Door Opener
- Attached garage spaces: 2
Accessibility
- Accessibility features: None
Features
- Levels: One
- Patio & porch: Covered, Patio, Porch
- Exterior features: None
- Fencing: Fenced
- Has view: Yes
- View description: None
- Frontage type: See Remarks
Lot
- Size: 9,583 Square Feet
- Dimensions: 75 x 125 x 81 x 125
Details
- Parcel number: 20240682
- Zoning: R
- Special conditions: Standard
Construction
Type & style
- Home type: SingleFamily
- Property subtype: Single Family Residence
Materials
- Brick Veneer, Vinyl Siding, Wood Frame
- Foundation: Slab
- Roof: Architectural Shingle
Condition
- New construction: No
- Year built: 2025
Utilities & green energy
- Sewer: Public Sewer
- Water: Public
- Utilities for property: Sewer Available, Sewer Connected, Water Available, Water Connected
Green energy
- Energy efficient items: Lighting, Thermostat
Community & HOA
Community
- Security: Security System, Smoke Detector(s)
- Subdivision: Collinswood
HOA
- Has HOA: Yes
- Amenities included: Maintenance Common Areas, Maintenance Grounds, Maintenance Structure, Management, Picnic Area, Sidewalks, Trail(s)
- HOA fee: $1,500 annually
- HOA name: PPM, Inc
- HOA phone: 919-848-4911
Location
- Region: Aberdeen
Financial & listing details
- Price per square foot: $200/sqft
- Date on market: 6/4/2026
- Cumulative days on market: 68 days
- Listing agreement: Exclusive Right To Sell
- Listing terms: Cash,Conventional,FHA,USDA Loan,VA Loan
- Road surface type: Paved
Estimated market value
$358,400
$340,000 - $376,000
$2,190/mo
Price history
| Date | Event | Price |
|---|---|---|
| 7/23/2026 | Price change | $359,000-1.6%$200/sqft |
Source:  Hive MLS #100579071 Report a problem Hive MLS #100579071 Report a problem | ||
| 7/2/2026 | Price change | $364,999-1.4%$203/sqft |
Source: Hive MLS #100579071 Report a problem | ||
| 6/4/2026 | Listed for sale | $370,000+6.3%$206/sqft |
Source: Hive MLS #100579071 Report a problem | ||
| 7/25/2025 | Sold | $348,000-1.1%$194/sqft |
Source: Hive MLS #100486252 Report a problem | ||
| 6/18/2025 | Pending sale | $352,000$196/sqft |
Source:  LPRMLS #739674 Report a problem LPRMLS #739674 Report a problem | ||
| 6/3/2025 | Price change | $352,000+0.6%$196/sqft |
Source:  DR Horton Report a problem DR Horton Report a problem | ||
| 5/20/2025 | Price change | $350,000-2.8%$195/sqft |
Source: LPRMLS #739674 Report a problem | ||
| 5/13/2025 | Price change | $360,000-1.4%$200/sqft |
Source: LPRMLS #739674 Report a problem | ||
| 5/5/2025 | Price change | $365,000-2.4%$203/sqft |
Source: LPRMLS #739674 Report a problem | ||
| 4/30/2025 | Price change | $374,000+1.4%$208/sqft |
Source: LPRMLS #739674 Report a problem | ||
| 4/28/2025 | Price change | $369,000-3.3%$205/sqft |
Source: LPRMLS #739674 Report a problem | ||
| 4/22/2025 | Price change | $381,645+1.2%$212/sqft |
Source: LPRMLS #739674 Report a problem | ||
| 4/14/2025 | Price change | $377,000+0.8%$210/sqft |
Source: Hive MLS #100486252 Report a problem | ||
| 4/2/2025 | Price change | $374,000-1.2%$208/sqft |
Source: LPRMLS #739674 Report a problem | ||
| 2/7/2025 | Price change | $378,645-2.6%$211/sqft |
Source: DR Horton Report a problem | ||
| 1/31/2025 | Listed for sale | $388,645$216/sqft |
Source: Hive MLS #100486252 Report a problem | ||
Public tax history
Tax history is unavailable.
Monthly payment
Est. payment
Payment breakdown
Explore the cost of this home by adjusting the details. Changes won't be saved.Climate risks
Neighborhood: 28315
Nearby schools
GreatSchools rating
- 5/10Southern Pines Elementary SchoolGrades: PK-5Distance: 3.9 mi
- 6/10Southern Middle SchoolGrades: 6-8Distance: 2.8 mi
- 6/10Pinecrest High SchoolGrades: 9-12Distance: 4.6 mi
Schools provided by the listing agent
- Elementary: Aberdeeen Elementary
- Middle: Southern Middle
- High: Pinecrest
Source: Hive MLS. This data may not be complete. We recommend contacting the local school district to confirm school assignments for this home.
- $415,3003 bd3 ba2.3k sqft601 Pine Dune Ln, Aberdeen, NC 28315Sold
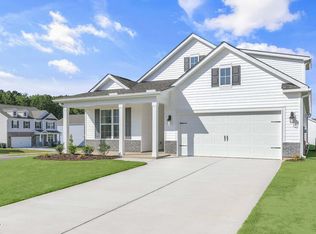
- $393,0003 bd3 ba2.3k sqft862 Misty Creek Dr, Aberdeen, NC 28315Sold

- $359,0003 bd2 ba1.7k sqft868 Misty Creek Dr, Aberdeen, NC 28315Sold
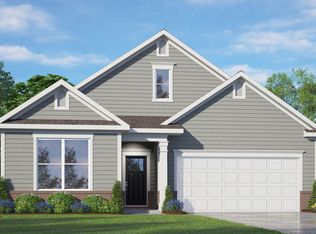
- $398,7404 bd3 ba2.8k sqft1103 Misty Creek Dr, Aberdeen, NC 28315Sold
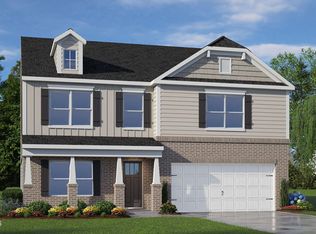
- $391,8203 bd2 ba1.8k sqft1152 Misty Creek Dr, Aberdeen, NC 28315Sold
- $365,0003 bd2 ba1.8k sqft615 Pine Dune Ln, Aberdeen, NC 28315Sold
- $389,0003 bd3 ba2.5k sqft600 Pine Dune Ln, Aberdeen, NC 28315Sold
- $390,0003 bd3 ba2.5k sqft623 Pine Dune Ln, Aberdeen, NC 28315Sold
A local agent can set up tours, give advice and negotiate with sellers.
A local lender can help you make sure your offer is ready when you are.
Similar homes
- from $353,9902 bd2 ba1.7k sqftClifton Plan, The Villas at Collinswood, Aberdeen, NC 28315New Construction
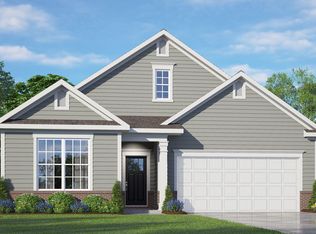 DR Horton
 - $339,9003 bd3 ba1.7k sqft869 Tyers Road #240, Aberdeen, NC 28315New Construction
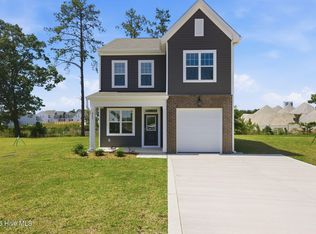
 Hive MLS
 - $399,9004 bd2 ba2.6k sqft901 E Main Street, Aberdeen, NC 28315For Sale
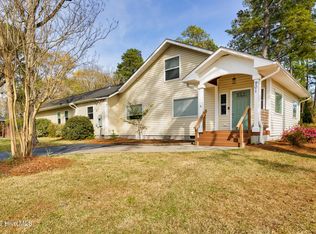 MLS ID #100564042, Tony Barnes, Keller Williams Pinehurst. Hive MLS
 - $409,9004 bd3 ba2.2k sqft1801 Deerberry Court, Aberdeen, NC 28315For Sale
 MLS ID #100577306, Tony Barnes, Keller Williams Pinehurst. Hive MLS
 - $420,0004 bd3 ba2.1k sqft222 Brisbane Drive, Aberdeen, NC 28315For SaleMLS ID #100567449, Megan Shoff, Keller Williams Realty-Fayetteville. Hive MLS
- $399,0003 bd3 ba2.3k sqft51 Walkabout Drive, Aberdeen, NC 28315For SaleMLS ID #100562665, Wendy Ehlers, Everything Pines Partners LLC. Hive MLS
- $475,0005 bd4 ba2.5k sqft201 Rough Ridge Trail, Aberdeen, NC 28315For SaleMLS ID #100594295, Channing Nicole Mullens, Everything Pines Partners LLC. Hive MLS
- $419,9004 bd3 ba2.3k sqft298 Rough Ridge Trail #29, Aberdeen, NC 28315New ConstructionMLS ID #100552117, Amy B McKenzie, Better Homes and Gardens Real Estate Lifestyle Property Partners. Hive MLS
- $435,0004 bd3 ba2.3k sqft415 Kerr Lake Road, Aberdeen, NC 28315For SaleMLS ID #100564708, #SellingMoore The PG Group, Carolina Summit Group, LLC. Hive MLS
- $429,0004 bd3 ba2.4k sqft4060 Irwin Drive, Aberdeen, NC 28315For SaleMLS ID #100588579, Anna Powell, eXp Realty. Hive MLS
- $369,0003 bd3 ba1.8k sqft5 Halter Place, Pinehurst, NC 28374For SaleMLS ID #100570148, Nicholas Huscroft, Chosen Realty of NC. Hive MLS
- $419,0004 bd3 ba2.4k sqft418 Summit Street, Aberdeen, NC 28315New ConstructionMLS ID #100571037, The Mark Gentry Team, The Gentry Team. Hive MLS
- from $419,9004 bd3 ba2.3k sqftCamellia Plan, Bethesda Pines, Aberdeen, NC 28315New ConstructionCaviness & Cates
- $324,0003 bd3 ba1.4k sqft645 S Gaines Street, Southern Pines, NC 28387For SaleMLS ID #100586732, Callie Bates, Everything Pines Partners Sanford. Hive MLS
- $470,0004 bd3 ba2.6k sqft4100 Irwin Drive, Aberdeen, NC 28315For SaleMLS ID #100575894, Melinda D Ringley, Pinnock Realty and Property Management LLC. Hive MLS
- $329,9003 bd2 ba1.8k sqft161 Flying Bolt Drive, Raeford, NC 28376For SaleMLS ID #100591500, Sarah Morris, RE/MAX Choice. Hive MLS
- $310,0003 bd3 ba1.7k sqft175 Desert Orchid Circle, Raeford, NC 28376For SaleMLS ID #100590354, Johnny McKoy Jr., McKoy Realty Inc. Hive MLS
- from $402,0003 bd2 ba1.9k sqftThe Daphne C Plan, Montrose, Aberdeen, NC 28387New ConstructionDavidson Homes, Inc.
- $469,9004 bd3 ba2.4k sqft221 Telluride Court, Aberdeen, NC 28315New ConstructionMLS ID #100542331, Justin Mace, Carolina Property Sales. Hive MLS
- $399,9003 bd2 ba1.6k sqft2405 Longleaf Drive W, Pinehurst, NC 28374For SaleMLS ID #100591927, Victoria Kemmerly Lopez, Keller Williams Pinehurst. Hive MLS
