Step into this better-than-new home where thoughtful upgrades, natural light, and everyday functionality come together effortlessly. Located in the desirable Sandy Springs neighborhood in Aberdeen, this home--just two years old--offers the perfect blend of style, comfort, and convenience. Set on a corner lot, the fully fenced backyard creates a private outdoor space ideal for relaxing or gathering.
Inside, the open floor plan is filled with natural light and has been freshly painted throughout, creating a bright and welcoming feel from the moment you step inside. The upgraded kitchen is a true standout, featuring quartz countertops, a chef's package, and beautiful KitchenAid appliances, all thoughtfully designed to flow seamlessly into the main living areas--perfect for both daily living and entertaining. The laundry room adds convenience with a utility sink.
Upstairs, the spacious primary suite provides a comfortable retreat, complemented by two generously sized bedrooms, a full bath, and a versatile loft area well-suited for a home office or flex space.
A double garage with two recently installed motors/openers adds everyday ease, while the home's nearly new condition offers all the benefits of newer construction without the wait.
For sale
Price cut: $6K (6/24)
$399,000
51 Walkabout Drive, Aberdeen, NC 28315
3beds
2,338sqft
Single Family Residence
Built in 2024
9,583 Square Feet Lot
$398,100 Zestimate®
$171/sqft
$25/mo HOA
What's special
- 117 days |
- 234 |
- 12 |
Zillow last checked:
Listing updated:
Listed by:
Wendy Ehlers 509-264-6706,
Everything Pines Partners LLC
Source: Hive MLS,MLS#: 100562665 Originating MLS: Mid Carolina Regional MLS
Originating MLS: Mid Carolina Regional MLSFacts & features
Interior
Bedrooms & bathrooms
- Bedrooms: 3
- Bathrooms: 3
- Full bathrooms: 2
- 1/2 bathrooms: 1
Rooms
- Room types: Master Bedroom, Bedroom 1, Bedroom 2
Primary bedroom
- Level: Second
- Dimensions: 12.4 x 16.9
Bedroom 1
- Level: Second
- Dimensions: 12.6 x 14.11
Bedroom 2
- Level: Second
- Dimensions: 12.6 x 14.11
Kitchen
- Level: First
- Dimensions: 11 x 14.3
Heating
- Electric, Heat Pump
Cooling
- Central Air
Appliances
- Included: Refrigerator, Dishwasher, Electric Range
- Laundry: Dryer Hookup, Washer Hookup, Laundry Room
Features
- Walk-in Closet(s), Kitchen Island, Pantry, Walk-in Shower, Blinds/Shades, Walk-In Closet(s)
- Flooring: LVT/LVP, Carpet, Tile
Interior area
- Total structure area: 2,338
- Total interior livable area: 2,338 sqft
Property
Parking
- Total spaces: 2
- Parking features: Attached, Garage Door Opener, Garage
- Attached garage spaces: 2
Features
- Levels: Two
- Patio & porch: Patio
- Fencing: Privacy,Back Yard,Vinyl
- Has view: Yes
- View description: See Remarks
- Frontage type: See Remarks
Lot
- Size: 9,583 Square Feet
- Dimensions: 35.52 x 42.53 x 96.55 x 82.57 x 149.13
- Features: Corner Lot
Details
- Parcel number: 20230505
- Zoning: RA
- Special conditions: Standard
Construction
Type & style
- Home type: SingleFamily
- Property subtype: Single Family Residence
Materials
- Vinyl Siding, Wood Frame
- Foundation: Slab
- Roof: Architectural Shingle
Condition
- New construction: No
- Year built: 2024
Utilities & green energy
- Utilities for property: Sewer Connected, Water Connected
Community & HOA
Community
- Subdivision: Sandy Springs
HOA
- Has HOA: Yes
- Amenities included: Playground
- HOA fee: $300 annually
- HOA name: Sandy Springs Homeowners Association
Location
- Region: Aberdeen
Financial & listing details
- Price per square foot: $171/sqft
- Tax assessed value: $45,000
- Annual tax amount: $345
- Date on market: 3/26/2026
- Cumulative days on market: 117 days
- Listing agreement: Exclusive Right To Sell
- Listing terms: Cash,Conventional,FHA,USDA Loan,VA Loan
- Road surface type: Paved
Estimated market value
$398,100
$378,000 - $418,000
$2,579/mo
Price history
| Date | Event | Price |
|---|---|---|
| 7/2/2026 | Listed for rent | $2,450$1/sqft |
Source: Hive MLS #100585905 Report a problem | ||
| 6/24/2026 | Price change | $399,000-1.5%$171/sqft |
Source:  Hive MLS #100562665 Report a problem Hive MLS #100562665 Report a problem | ||
| 6/5/2026 | Price change | $405,000-1.2%$173/sqft |
Source: Hive MLS #100562665 Report a problem | ||
| 3/26/2026 | Listed for sale | $410,000+13.1%$175/sqft |
Source: Hive MLS #100562665 Report a problem | ||
| 10/18/2024 | Sold | $362,500$155/sqft |
Source: Public Record Report a problem | ||
Public tax history
| Year | Property taxes | Tax assessment |
|---|---|---|
| 2024 | $345 | $45,000 |
Find assessor info on the county website
Monthly payment
Est. payment
Payment breakdown
Explore the cost of this home by adjusting the details. Changes won't be saved.Climate risks
Neighborhood: 28315
Nearby schools
GreatSchools rating
- 2/10Aberdeen Elementary SchoolGrades: PK-5Distance: 3.2 mi
- 6/10Southern Middle SchoolGrades: 6-8Distance: 2.8 mi
- 6/10Pinecrest High SchoolGrades: 9-12Distance: 4.9 mi
Schools provided by the listing agent
- Elementary: Aberdeeen Elementary
- Middle: Southern Middle
- High: Pinecrest High
Source: Hive MLS. This data may not be complete. We recommend contacting the local school district to confirm school assignments for this home.
- $356,7403 bd3 ba2k sqft58 Walkabout Dr, Aberdeen, NC 28315Sold
- $329,9903 bd2 ba1.5k sqft54 Walkabout Dr HOMESITE 121, Aberdeen, NC 28315Sold
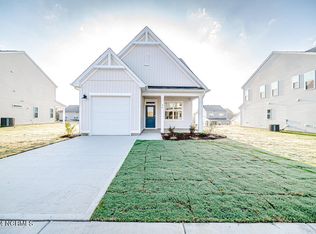
- $405,1913 bd3 ba2.5k sqft178 Caufield Rd HOMESITE 178, Aberdeen, NC 28315Sold
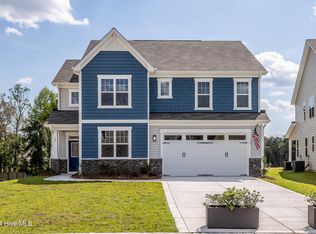
- $498,3003 bd3 ba1.5k sqft174 Caulfield Rd HOMESITE 179, Aberdeen, NC 28315Sold
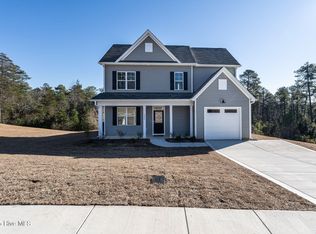
- $363,9003 bd2 ba1.4k sqft358 Summer Wind Way HOMESITE 172, Aberdeen, NC 28315Sold
- $316,8153 bd3 ba2.1k sqft143 Caulfield Rd, Aberdeen, NC 28315Sold
- $331,7853 bd3 ba1.7k sqft150 Caulfield Rd, Aberdeen, NC 28315Sold
- $355,5003 bd3 ba2.1k sqft142 Caulfield Rd, Aberdeen, NC 28315Sold
A local agent can set up tours, give advice and negotiate with sellers.
A local lender can help you make sure your offer is ready when you are.
Similar homes
- $370,0003 bd3 ba1.8k sqft55 Walkabout Drive, Aberdeen, NC 28315For Sale
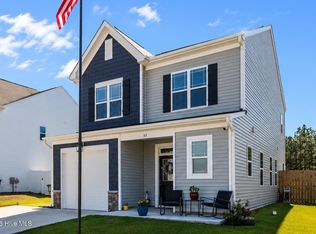
 MLS ID #100567377, Kati Horvath, LPT Realty. Hive MLS
 - $409,9004 bd3 ba2.2k sqft1801 Deerberry Court, Aberdeen, NC 28315For Sale
 MLS ID #100577306, Tony Barnes, Keller Williams Pinehurst. Hive MLS
 - $420,0004 bd3 ba2.1k sqft222 Brisbane Drive, Aberdeen, NC 28315For Sale
 MLS ID #100567449, Megan Shoff, Keller Williams Realty-Fayetteville. Hive MLS
 - $389,9004 bd3 ba2k sqft4150 Irwin Drive, Aberdeen, NC 28315For Sale
 MLS ID #100583151, Tony Barnes, Keller Williams Pinehurst. Hive MLS
 - $430,0004 bd3 ba2.1k sqft1730 Veranda Court, Aberdeen, NC 28315For SaleMLS ID #100560094, The Mark Gentry Team, The Gentry Team. Hive MLS
- $445,0004 bd3 ba2.3k sqft415 Kerr Lake Road, Aberdeen, NC 28315For SaleMLS ID #100564708, #SellingMoore The PG Group, Carolina Summit Group, LLC. Hive MLS
- $364,9993 bd2 ba1.7k sqft607 Pine Dune Lane, Aberdeen, NC 28315For SaleMLS ID #100579071, Jordyn Lally, Everything Pines Partners LLC. Hive MLS
- $465,0004 bd3 ba2.3k sqft140 Michie Place, Aberdeen, NC 28315For SaleMLS ID #100567783, Jocelyn Lewis Bradley, REAL Broker LLC. Hive MLS
- from $434,9004 bd3 ba2.3k sqftCamellia Plan, Bethesda Pines, Aberdeen, NC 28315New ConstructionCaviness & Cates
- $475,0004 bd3 ba2.6k sqft4100 Irwin Drive, Aberdeen, NC 28315For SaleMLS ID #100575894, Melinda D Ringley, Pinnock Realty and Property Management LLC. Hive MLS
- $389,9003 bd3 ba2k sqft30240 W Lake Drive, Wagram, NC 28396For SaleMLS ID #100589993, Sue Calegan, LPT Realty. Hive MLS
- $475,0004 bd3 ba2.4k sqft225 Telluride Court, Aberdeen, NC 28315New ConstructionMLS ID #100542485, Justin Mace, Carolina Property Sales. Hive MLS
- $420,0004 bd3 ba2.4k sqft218 Woodsrun Street, Raeford, NC 28376For SaleMLS ID #100581260, Katlyn Gauthier, RE/MAX Southern Properties. Hive MLS
- $389,0003 bd3 ba2k sqft127 Lark Drive, West End, NC 27376For SaleMLS ID #100586537, Kelly S Curran, Nexthome In The Pines. Hive MLS
- $429,5004 bd3 ba2.2k sqft161 Merle Road, Pinebluff, NC 28373New ConstructionMLS ID #100549998, Kat Tapia, Fathom Realty NC. Hive MLS
- $399,0003 bd2 ba1.8k sqft4285 Murdocksville Road, West End, NC 27376For SaleMLS ID #100562674, The Mark Gentry Team, The Gentry Team. Hive MLS
- from $545,0004 bd3 ba2.7k sqftGranville Plan, Legacy Lakes, Aberdeen, NC 28315New ConstructionCaviness & Cates
- from $408,9004 bd3 ba1.9k sqftLyon Plan, Shaw Landing, Southern Pines, NC 28387New ConstructionThe Ascot Corporation
- $415,9004 bd3 ba2.4k sqft158 Woodsrun Street, Raeford, NC 28376For SaleMLS ID #100560551, Stacey Caldwell, Berkshire Hathaway HS Pinehurst Realty Group/PH. Hive MLS
- $324,0003 bd3 ba1.4k sqft645 S Gaines Street, Southern Pines, NC 28387For SaleMLS ID #100586732, Callie Bates, Everything Pines Partners Sanford. Hive MLS
