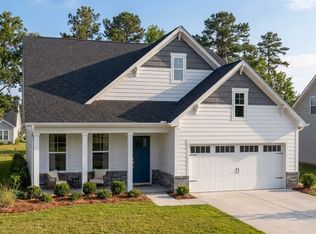
Welcome to Montrose by Davidson Homes. The perfect blend of modern design and functional living! This curated home is available to tour and will be ready for a September 2026 move-in. Stunning primary on main, 4-bedroom, 3-bath Birch II A featuring 2,736 sq ft of thoughtfully designed living space. This impressive home boasts a spacious kitchen with quartz countertops, large breakfast area, study and luxurious first-floor primary suite with spa shower and expansive closet. The open floor plan seamlessly connects the kitchen's abundant counter space to the living room, which flows to a large, screened porch perfect for entertaining. Upstairs, discover 2 additional bedrooms, maximizing both comfort and functionality. Enjoy amenities including Playground, gazebo, and putting green. This home is perfectly situated in a wooded community with a putting green, a pavilion, and a playground. Is close to Fort Bragg and all that Aberdeen, Southern Pines, and Pinehurst have to offer. Schedule a tour today!
New construction
Price cut: $9K (9/30)
$474,000
347 Queensferry Lane, Aberdeen, NC 28315
4beds
2,736sqft
Single Family Residence
Built in 2026
9,950 Square Feet Lot
$473,600 Zestimate®
$173/sqft
$75/mo HOA
What's special
Wooded communityPutting greenLarge breakfast areaOpen floor planStunning primary on main
- 85 days
- 223
- 33
Zillow last checked:
Listing updated:
Listed by:
Marisa Leigh-Laba 984-465-4464,
Davidson Home Realty, LLC
Source: Hive MLS,MLS#: 100598491 Originating MLS: Mid Carolina Regional MLS
Originating MLS: Mid Carolina Regional MLSFacts & features
Interior
Bedrooms & bathrooms
- Bedrooms: 4
- Bathrooms: 3
- Full bathrooms: 3
Rooms
- Room types: Dining Room, Living Room, Breakfast Room, Master Bedroom, Bedroom 2, Bedroom 3, Bedroom 4
Primary bedroom
- Level: First
- Dimensions: 155 x 141
Bedroom 2
- Level: First
- Dimensions: 104 x 127
Bedroom 3
- Level: Second
- Dimensions: 104 x 167
Bedroom 4
- Level: Second
- Dimensions: 130 x 115
Breakfast room
- Level: First
- Dimensions: 189 x 98
Dining room
- Level: First
- Dimensions: 129 x 141
Kitchen
- Level: First
- Dimensions: 189 x 132
Living room
- Level: First
- Dimensions: 189 x 201
Heating
- Forced Air, Natural Gas
Cooling
- Central Air
Appliances
- Included: Vented Exhaust Fan, Gas Oven, Built-In Microwave, Disposal, Dishwasher
- Laundry: Dryer Hookup, Washer Hookup, Laundry Room
Features
- Master Downstairs, Walk-in Closet(s), High Ceilings, Entrance Foyer, Mud Room, Kitchen Island, Ceiling Fan(s), Walk-in Shower, Eat-in Kitchen, Walk-In Closet(s)
- Flooring: LVT/LVP, Carpet, Tile
- Basement: None
- Attic: Partially Finished
- Has fireplace: No
Interior area
- Total structure area: 2,736
- Total interior livable area: 2,736 sqft
Property
Parking
- Total spaces: 2
- Parking features: Garage Faces Front, Concrete, Garage Door Opener, Paved, Garage
- Attached garage spaces: 2
Features
- Levels: Two
- Patio & porch: Covered, Screened, Front Porch, Rear Porch
- Exterior features: None
- Pool features: None
- Fencing: None
- View description: None
- Waterfront features: None
- Frontage type: See Remarks
Lot
- Size: 9,950 Square Feet
- Dimensions: 65 x 167
Details
- Parcel number: 00049504
- Zoning: R15
- Special conditions: Standard
Construction
Type & style
- Home type: SingleFamily
- Property subtype: Single Family Residence
Materials
- Fiber Cement, Wood Frame, Stone Veneer
- Foundation: Crawl Space
- Roof: Architectural Shingle
Condition
- New construction: Yes
- Year built: 2026
Utilities & green energy
- Sewer: Public Sewer
- Water: Public
- Utilities for property: Cable Available, Natural Gas Connected, Sewer Connected, Water Connected
Green energy
- Green verification: HERS Index Score
Community & HOA
Community
- Subdivision: Montrose
HOA
- Has HOA: Yes
- Amenities included: Maintenance Common Areas, Maintenance Grounds, Park, Picnic Area, Playground, Sidewalks, Street Lights
- HOA fee: $900 annually
- HOA name: Montrose Community Association Inc.
- HOA phone: 919-847-3003
Location
- Region: Aberdeen
Financial & listing details
- Price per square foot: $173/sqft
- Date on market: 8/24/2026
- Cumulative days on market: 85 days
- Listing agreement: Exclusive Right To Sell
- Listing terms: Cash,Conventional,FHA,USDA Loan,VA Loan,Other
- Road surface type: Paved
Estimated market value
$473,600
$450,000 - $497,000
$2,609/mo
Price history
| Date | Event | Price |
|---|---|---|
| 9/30/2026 | Price change | $474,000-1.9%$173/sqft |
Source:  Doorify MLS #10169262 Report a problem Doorify MLS #10169262 Report a problem | ||
| 7/28/2026 | Price change | $483,000+3%$177/sqft |
Source: Doorify MLS #10169262 Report a problem | ||
| 6/17/2026 | Price change | $469,000+2.2%$171/sqft |
Source: Doorify MLS #10169262 Report a problem | ||
| 6/12/2026 | Price change | $458,9000%$168/sqft |
Source: Doorify MLS #10169262 Report a problem | ||
| 5/22/2026 | Listed for sale | $459,000$168/sqft |
Source: Doorify MLS #10169262 Report a problem | ||
Public tax history
Tax history is unavailable.
Monthly payment
Est. payment
Payment breakdown
Explore the cost of this home by adjusting the details. Changes won't be saved.Climate risks
Neighborhood: 28315
Nearby schools
Schools provided by the listing agent
- Elementary: Southern Pines Elementary
- Middle: Southern Middle
- High: Pinecrest High
Source: Hive MLS. This data may not be complete. We recommend contacting the local school district to confirm school assignments for this home.
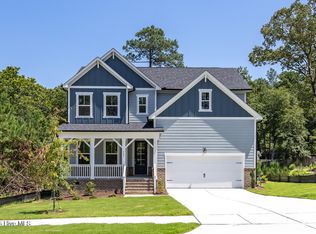
- $474,0004 bd4 ba2.7k sqft323 Queensferry Ln, Aberdeen, NC 28315New Construction
- $273,4003 bd2 ba1.4k sqft160 One Down St, Southern Pines, NC 28387Off Market
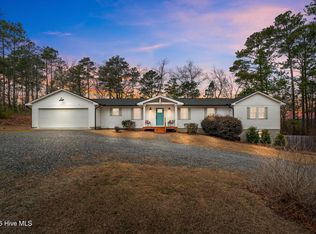
- $449,0005 bd4 ba2.4k sqft315 Queensferry Ln, Aberdeen, NC 28315New Construction

- $608,0004 bd3 ba2.5k sqft180 One Down St, Southern Pines, NC 28387Sold
Similar homes
- $474,0004 bd4 ba2.7k sqft323 Queensferry Lane, Aberdeen, NC 28315New Construction
 MLS ID #100588266, Marisa Leigh-Laba, Davidson Home Realty, LLC. Hive MLS
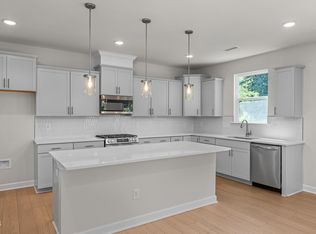
 - $476,0004 bd4 ba2.7k sqftHickory II C9, Aberdeen, NC 28315New Construction
 Doorify MLS
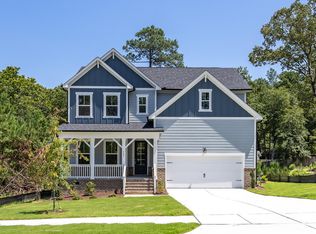
 - $474,0004 bd4 ba2.7k sqftHickory II B9, Aberdeen, NC 28315New Construction
 MLS ID #10169245, Marisa Leigh-Laba. Doorify MLS
 - from $448,0003 bd3 ba2.7k sqftThe Birch II A Plan, Montrose, Aberdeen, NC 28315New Construction
 Davidson Homes, Inc.
 - $449,0005 bd4 ba2.4k sqft315 Queensferry Lane, Aberdeen, NC 28315New ConstructionMLS ID #100588255, Marisa Leigh-Laba, Davidson Home Realty, LLC. Hive MLS
- $469,0004 bd3 ba2.5k sqft205 Telluride Court, Aberdeen, NC 28315New ConstructionMLS ID #100602218, Justin Mace, Carolina Property Sales. Hive MLS
- $449,0004 bd3 ba2.3k sqft220 Telluride Court, Aberdeen, NC 28315New ConstructionMLS ID #100602226, Justin Mace, Carolina Property Sales. Hive MLS
- $416,9503 bd2 ba1.9k sqft428 Brighton Way, Aberdeen, NC 28315New ConstructionDoorify MLS
- $409,9004 bd3 ba2.3k sqft298 Rough Ridge Trail #29, Aberdeen, NC 28315New ConstructionMLS ID #100552117, Amy B McKenzie, Better Homes and Gardens Real Estate Lifestyle Property Partners. Hive MLS
- $439,0003 bd3 ba2.2k sqft525 N Sycamore Street, Aberdeen, NC 28315New ConstructionMLS ID #100448568, The Mark Gentry Team, The Gentry Team. Hive MLS
- $419,0004 bd3 ba2.4k sqft418 Summit Street, Aberdeen, NC 28315New ConstructionMLS ID #100571037, The Mark Gentry Team, The Gentry Team. Hive MLS
- $419,0004 bd3 ba2.4k sqft410 Summit Street, Aberdeen, NC 28315New ConstructionMLS ID #100570994, The Mark Gentry Team, The Gentry Team. Hive MLS
- $533,0004 bd3 ba2.4k sqft560 Watauga Lane #519, Aberdeen, NC 28315New ConstructionHive MLS
- $383,6205 bd3 ba2.8k sqft706 Lazy Elm Lane, Aberdeen, NC 28315New ConstructionHive MLS
- $530,2213 bd3 ba2.3k sqft590 Watauga Lane #525, Aberdeen, NC 28315New ConstructionHive MLS
- $389,9003 bd3 ba2.1k sqft158 Spring Meadows Drive, Aberdeen, NC 28315New ConstructionMLS ID #100588393, Randy White, RE/MAX Southland Realty II. Hive MLS
