Visit Montrose by Davidson Homes. The perfect blend of modern design and functional living! This stunning home will be ready for an August move-in. The Chestnut makes a lasting first impression with its classic front columns and an inviting spacious porch. Inside, the main level features an open-concept living and dining area centered around a sun-drenched kitchen with an expansive pantry, oversized island and fireplace. A private first-floor guest room is perfect for guest or home office. The second floor is dedicated to comfort and space. The isolated Primary Suite serves as a true retreat, boasting an impressive, oversized closet and a spa-like Primary Bath. Three additional bedrooms--each featuring their own generous closets--One has a private bath. Do you like to go fishing or walk nature trails? We are across the street from Rays Mill Park. This home is perfectly situated in a wooded community close to Fort Bragg and all Southern Pines has to offer. Home will be complete July/August.
New construction
$459,000
315 Queensferry Lane, Aberdeen, NC 28315
5beds
2,488sqft
:
Get pre-qualified$2,720/mo
Single Family Residence
Built in 2026
8,085 Square Feet Lot
$458,400 Zestimate®
$184/sqft
$75/mo HOA
What's special
Classic front columnsInviting spacious porchExpansive pantryOversized islandImpressive oversized closetSpa-like primary bathSun-drenched kitchen
- 14 days |
- 162 |
- 13 |
Likely to sell faster than
Zillow last checked:
Listing updated:
Listed by:
Marisa Leigh-Laba 984-465-4464,
Davidson Home Realty, LLC
Source: Hive MLS,MLS#: 100588255 Originating MLS: Mid Carolina Regional MLS
Originating MLS: Mid Carolina Regional MLSFacts & features
Interior
Bedrooms & bathrooms
- Bedrooms: 5
- Bathrooms: 4
- Full bathrooms: 4
Rooms
- Room types: Family Room, Breakfast Room, Bedroom 5, Master Bedroom, Bedroom 1, Bedroom 2, Bedroom 3
Primary bedroom
- Level: Second
- Dimensions: 16 x 14
Bedroom 1
- Level: Second
- Dimensions: 12 x 13
Bedroom 2
- Level: Second
- Dimensions: 10.8 x 12
Bedroom 3
- Dimensions: 13.5 x 12.7
Bedroom 5
- Description: First Floor Guest Suite
- Level: First
- Dimensions: 12.5 x 10.4
Breakfast room
- Level: First
- Dimensions: 10.2 x 16.1
Family room
- Level: First
- Dimensions: 17.9 x 16.1
Kitchen
- Level: First
- Dimensions: 10 x 16
Heating
- Forced Air, Natural Gas, Zoned
Cooling
- Central Air, Zoned
Appliances
- Included: Gas Oven, Built-In Microwave, Self Cleaning Oven, Gas Range
- Laundry: Laundry Room
Features
- Walk-in Closet(s), High Ceilings, Mud Room, Solid Surface, Kitchen Island, Pantry, Walk-in Shower, Eat-in Kitchen, Gas Log, Walk-In Closet(s), Wired for Data
- Flooring: LVT/LVP, Carpet, Tile
- Basement: None
- Attic: Pull Down Stairs
- Has fireplace: Yes
- Fireplace features: Gas Log
Interior area
- Total structure area: 2,488
- Total interior livable area: 2,488 sqft
Property
Parking
- Total spaces: 2
- Parking features: Garage Faces Front, Concrete, Garage Door Opener, Garage
- Attached garage spaces: 2
Features
- Levels: Two
- Patio & porch: Front Porch
- Exterior features: Cluster Mailboxes, Gas Log
- Pool features: None
- Fencing: None
- Has view: Yes
- View description: See Remarks
- Frontage type: See Remarks
Lot
- Size: 8,085 Square Feet
- Dimensions: 50 x 164
Details
- Parcel number: 00049504 / 858000087454
- Zoning: R
- Special conditions: Standard
Construction
Type & style
- Home type: SingleFamily
- Property subtype: Single Family Residence
Materials
- Stone, Fiber Cement, Wood Frame
- Foundation: Crawl Space
- Roof: Architectural Shingle
Condition
- New construction: Yes
- Year built: 2026
Utilities & green energy
- Sewer: Public Sewer
- Water: Public
- Utilities for property: Cable Available, Natural Gas Connected, Sewer Connected, Water Connected
Community & HOA
Community
- Security: Smoke Detector(s)
- Subdivision: Other
HOA
- Has HOA: Yes
- Amenities included: Park, Picnic Area, Playground, Sidewalks, Street Lights
- HOA fee: $900 annually
- HOA name: Montrose Community Association, Inc
- HOA phone: 919-847-3003
Location
- Region: Aberdeen
Financial & listing details
- Price per square foot: $184/sqft
- Tax assessed value: $459,000
- Date on market: 7/11/2026
- Cumulative days on market: 15 days
- Listing agreement: Exclusive Right To Sell
- Listing terms: Cash,Conventional,FHA,USDA Loan,VA Loan,Other
- Road surface type: Paved
Estimated market value
$458,400
$435,000 - $481,000
$2,751/mo
Price history
| Date | Event | Price |
|---|---|---|
| 7/11/2026 | Listed for sale | $459,000$184/sqft |
Source:  Hive MLS #100588255 Report a problem Hive MLS #100588255 Report a problem | ||
Public tax history
Tax history is unavailable.
Monthly payment
Est. payment
Payment breakdown
Explore the cost of this home by adjusting the details. Changes won't be saved.Climate risks
Neighborhood: 28315
Nearby schools
GreatSchools rating
- 5/10Southern Pines Elementary SchoolGrades: PK-5Distance: 2.4 mi
- 6/10Southern Middle SchoolGrades: 6-8Distance: 1.8 mi
- 6/10Pinecrest High SchoolGrades: 9-12Distance: 3.2 mi
Schools provided by the listing agent
- Elementary: Southern Pines Elementary
- Middle: Southern Middle
- High: Pinecrest High
Source: Hive MLS. This data may not be complete. We recommend contacting the local school district to confirm school assignments for this home.
- $469,0004 bd3 ba2.7k sqft347 Queensferry Ln, Southern Pines, NC 28387New Construction

- $469,0004 bd4 ba2.7k sqft323 Queensferry Ln, Aberdeen, NC 28315New Construction

- $286,4003 bd2 ba1.4k sqft160 One Down St, Southern Pines, NC 28387Off Market
- $608,0004 bd3 ba2.5k sqft180 One Down St, Southern Pines, NC 28387Sold
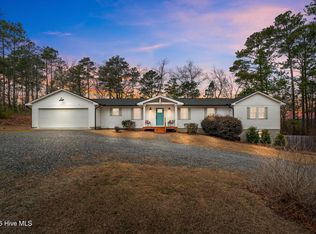
- $425,0005 bd3 ba3.1k sqft140 One Down St, Southern Pines, NC 28387For Sale
- $469,0004 bd4 ba2.7k sqft323 Queensferrry Ln, Southern Pines, NC 28387New Construction
- $459,0005 bd4 ba2.4k sqft315 Queensferry Dr, Southern Pines, NC 28387New Construction
- from $443,0003 bd3 ba2.7k sqftThe Birch II A Plan, Montrose, Aberdeen, NC 28387New Construction
A local agent can set up tours, give advice and negotiate with sellers.
A local lender can help you make sure your offer is ready when you are.
Similar homes
- $469,0004 bd4 ba2.7k sqft323 Queensferry Lane, Aberdeen, NC 28315New Construction
 MLS ID #100588266, Marisa Leigh-Laba, Davidson Home Realty, LLC. Hive MLS
 - $--4 bd2 ba2.7k sqft908 Glendale Dr, Aberdeen, NC 28315Auction
 ServiceLink Auction
 - $460,0004 bd3 ba2.2k sqft400 Everest Court, Aberdeen, NC 28315For Sale
 MLS ID #100590140, Blendi Rife, Pineland Property Group LLC. Hive MLS
 - $460,0004 bd3 ba2.4k sqft815 Paul Mccain Road, Aberdeen, NC 28315For Sale
 MLS ID #100587756, Anja Richardson, Coldwell Banker Advantage-Southern Pines. Hive MLS
 - $459,0005 bd4 ba2.4k sqftChestnut A9, Southern Pines, NC 28387New Construction
 Doorify MLS
 - $399,9004 bd2 ba1.7k sqft1710 N Poplar Street, Aberdeen, NC 28315For SaleMLS ID #100590565, Meese Property Group, Meese Property Group, LLC. Hive MLS
- $419,9005 bd3 ba2.7k sqft405 John McQueen Rd, Aberdeen, NC 28315For SaleMLS ID #766310, CHRISTOPHER ROSADO TORRES, JASON MITCHELL GROUP. LPRMLS
- $435,0004 bd3 ba2.5k sqft850 Misty Creek Drive, Aberdeen, NC 28315For SaleMLS ID #100587283, Tena Martin, Berkshire Hathaway HS Pinehurst Realty Group/PH. Hive MLS
- $469,0004 bd4 ba2.7k sqftHickory II B9, Southern Pines, NC 28387New ConstructionDoorify MLS
- $455,0004 bd3 ba2.5k sqft1316 Devonshire Trail, Aberdeen, NC 28315For SaleMLS ID #100571338, Amy Stephenson, Everything Pines Partners Sanford. Hive MLS
- $464,9004 bd3 ba2.4k sqft598 E L Ives Drive, Aberdeen, NC 28315For SaleMLS ID #100579057, Ketra Duchesne, Duchesne Realty Group. Hive MLS
- $449,0004 bd4 ba2.7k sqft340 Clearfield Lane, Southern Pines, NC 28387For SaleMLS ID #100582801, Kyle Kline, eXp Realty. Hive MLS
- $469,0004 bd3 ba2.7k sqftMontrose by Davidson Homes, Southern Pines, NC 28387New ConstructionDoorify MLS
- $449,0004 bd3 ba2.3k sqft224 Telluride Court, Aberdeen, NC 28315New ConstructionMLS ID #100584336, Justin Mace, Carolina Property Sales. Hive MLS
- $475,0003 bd3 ba2.3k sqft235 Clearfield Ln, Southern Pines, NC 28387For SaleMLS ID #764769, MELINDA SIMPSON, REDFIN CORP.. LPRMLS
- $495,0004 bd3 ba2.3k sqft601 Bethesda Avenue, Aberdeen, NC 28315For SaleMLS ID #100576398, Justin Mace, Carolina Property Sales. Hive MLS
- $475,0003 bd2 ba2.1k sqft130 Landis Court, Southern Pines, NC 28387For SaleMLS ID #100585593, Lin Hutaff, Lin Hutaff's Pinehurst Realty Group. Hive MLS
- $429,9004 bd2 ba2.6k sqft901 E Main Street, Aberdeen, NC 28315For SaleMLS ID #100564042, Tony Barnes, Keller Williams Pinehurst. Hive MLS
- from $469,8004 bd3 ba2.3k sqftThe Argyle Plan, Indiana, Southern Pines, NC 28387New ConstructionThe Ascot Corporation
- from $430,0004 bd4 ba2.7k sqftThe Hickory II A Plan, Montrose, Southern Pines, NC 28387New ConstructionDavidson Homes, Inc.
