Skip main navigation
Sold for $440,000
  • $440,000

    340 Clearfield Lane, Southern Pines, NC 28387

    4beds
    2,778sqft
    Single Family Residence
    Built in 1995
    0.54 Acres Lot
    $441,500 Zestimate®
    $158/sqft
    $3,048 Estimated rent

    Home value

    $441,500

    $419,000 - $464,000

    $3,048/mo

    Zestimate® history
    Loading
    Loading...

    Owner options

    List your home for rent

    $3,048/mo

    Rent Zestimate®

    Find your next renter with Zillow Rental Manager. Plus, with online applications, you can quickly screen prospective tenants – for free.

    Learn more

    $3,048/mo

    Rent Zestimate®

    Refinance and save

    $2,752/mo

    Est. payment

    Refinancing to a lower rate could help reduce your monthly payments and save thousands over the life of the loan.

    See today's rates

    $2,752/mo

    Est. payment

    Explore your selling options

    Work with a Zillow partner agent

    Leverage their expertise and Zillow's premium Showcase listings to get your home seen by more buyers.

    Get started

    List with your own agent

    Get your home in front of millions of buyers by listing it on Zillow.

    Learn how to do it

    Sell it yourself

    Take full control of how buyers see your home on Zillow by listing For Sale by Owner (FSBO).

    List your home

    What's special

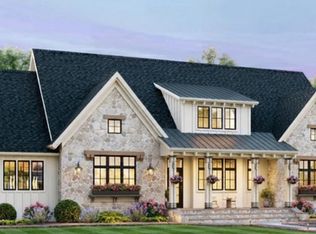
    Welcome to 340 Clearfield Lane in Southern Pines, a move-in-ready cottage-style home offering 4 bedrooms with potential for a 5th bedroom, 3.5 bathrooms, and 2,778 square feet of flexible living space on a generous 0.54-acre lot. Designed for comfortable family living and effortless entertaining, this home features a highly desirable finished walk-out basement that serves as an ideal guest suite, multigenerational living space, home office, recreation area, or potential fifth bedroom. The fenced backyard provides privacy and room to play, while the screened porch and freshly painted deck create inviting spaces to enjoy the wooded surroundings year-round. Extensively updated, this home offers peace of mind with a new roof (2026), fresh interior paint throughout (2026), refinished deck paint (2026), new flooring throughout including hardwood floors on the main and upper levels, luxury vinyl plank flooring in the basement (2025), a new dishwasher (2025), and washer and dryer (2024). The thoughtful layout supports today's lifestyle needs, whether you're working from home, hosting gatherings, or accommodating a growing family. An attached one-car garage and abundant additional parking provide convenience for residents and guests alike. Located in an established, walkable, family-friendly neighborhood, you'll enjoy easy access to downtown Southern Pines and the convenience of walking to Sandhurst Park. Combining charm, space, updates, and location, this home offers exceptional value in one of Southern Pines' most desirable settings.

    Zillow last checked:

    Listing updated:

    Listed by:

    Kyle Kline 910-315-3856,

    eXp Realty,

    Hillary Kline 614-507-7995,

    eXp Realty

    Bought with:

    Brenda B Sharpe, 278485

    Pines Sotheby's International Realty

    Source: Hive MLS,MLS#: 100582801MLS LogoOriginating MLS: Mid Carolina Regional MLS

    Facts & features

    Interior

    Bedrooms & bathrooms
    • Bedrooms: 4
    • Bathrooms: 4
    • Full bathrooms: 3
    • 1/2 bathrooms: 1
    Rooms
    • Room types: Dining Room, Master Bedroom, Sunroom, Bedroom 2, Bedroom 3, Bedroom 4, Living Room
    Primary bedroom
    • Level: Main
    • Dimensions: 19 x 12
    Bedroom 2
    • Level: Upper
    • Dimensions: 13 x 13
    Bedroom 3
    • Level: Upper
    • Dimensions: 13 x 13
    Bedroom 4
    • Level: Basement
    • Dimensions: 12 x 12
    Dining room
    • Level: Main
    • Dimensions: 13 x 12
    Kitchen
    • Description: Foyer
    • Level: Main
    • Dimensions: 13 x 13
    Living room
    • Level: Main
    • Dimensions: 23 x 14
    Sunroom
    • Level: Main
    • Dimensions: 13 x 10
    Heating
    • Propane, Electric, Heat Pump
    Cooling
    • Central Air
    Appliances
    • Included: Built-In Microwave, Washer, Refrigerator, Dryer, Disposal, Dishwasher
    Features
    • Master Downstairs, Vaulted Ceiling(s), Ceiling Fan(s), Pantry, Basement, Blinds/Shades, Gas Log
    • Flooring: LVT/LVP, Tile, Vinyl, Wood
    • Windows: Skylight(s)
    • Basement: Finished
    • Number of fireplaces: 1
    • Fireplace features: Gas Log
    Interior area
    • Total structure area: 2,778
    • Total interior livable area: 2,778 sqft

    Property

    Parking
    • Total spaces: 1
    • Parking features: Additional Parking, Paved, Garage
    • Attached garage spaces: 1
    Features
    • Levels: Three Or More
    • Patio & porch: Deck, Patio, Porch, Screened
    • Fencing: Fenced
    • Has view: Yes
    • View description: See Remarks
    • Frontage type: See Remarks
    Lot
    • Size: 0.54 Acres
    • Dimensions: 278 x 185 x 148
    • Features: Corner Lot
    Details
    • Parcel number: 00055184
    • Zoning: RS-2
    • Special conditions: Standard

    Construction

    Type & style
    • Home type: SingleFamily
    • Property subtype: Single Family Residence
    Materials
    • Aluminum Siding, Vinyl Siding, Wood Frame
    • Foundation: Block
    • Roof: Architectural Shingle
    Condition
    • New construction: No
    • Year built: 1995

    Utilities & green energy

    • Sewer: Public Sewer
    • Water: Public
    • Utilities for property: Sewer Available, Water Available

    Community & HOA

    Community
    • Security: Smoke Detector(s)
    • Subdivision: Sandhurst
    HOA
    • Has HOA: No
    Location
    • Region: Southern Pines

    Financial & listing details

    • Price per square foot: $158/sqft
    • Tax assessed value: $426,620
    • Annual tax amount: $2,719
    • Date on market: 6/18/2026
    • Cumulative days on market: 38 days
    • Listing agreement: Exclusive Right To Sell
    • Listing terms: Cash,Conventional,FHA,VA Loan
    • Road surface type: Paved

    Price history

    DateEventPrice
    8/24/2026Sold$440,000-2%$158/sqft
    Source: Hive MLS #100582801 Report a problem
    7/26/2026Contingent$449,000$162/sqft
    Source: Hive MLS #100582801 Report a problem
    6/18/2026Listed for sale$449,000+40.3%$162/sqft
    Source: Hive MLS #100582801 Report a problem
    1/9/2020Sold$320,000-1.5%$115/sqft
    Source: Hive MLS #197326 Report a problem
    12/3/2019Pending sale$325,000$117/sqft
    Source: Keller Williams Realty #197326 Report a problem
    11/5/2019Listed for sale$325,000+27.5%$117/sqft
    Source: Keller Williams Realty #197326 Report a problem
    10/26/2019Listing removed$1,800$1/sqft
    Source: Owner Report a problem
    9/3/2019Price change$1,800-5.3%$1/sqft
    Source: Owner Report a problem
    8/17/2019Price change$1,900-5%$1/sqft
    Source: Owner Report a problem
    7/12/2019Listed for rent$2,000+11.1%$1/sqft
    Source: Owner Report a problem
    7/18/2017Listing removed$1,800$1/sqft
    Source: Owner Report a problem
    7/14/2017Price change$1,800-10%$1/sqft
    Source: Owner Report a problem
    7/6/2017Price change$2,000-9.1%$1/sqft
    Source: Owner Report a problem
    7/5/2017Listed for rent$2,200$1/sqft
    Source: Owner Report a problem
    9/19/2013Sold$255,000$92/sqft
    Source: MCR #155141 Report a problem
    8/10/2013Price change$255,000+2%$92/sqft
    Source: Keller Williams Realty #155141 Report a problem
    8/7/2013Listed for sale$250,000-5.7%$90/sqft
    Source: Keller Williams Realty #155141 Report a problem
    5/15/2013Listing removed$265,000$95/sqft
    Source: Keller Williams Realty #148910 Report a problem
    1/4/2013Listed for sale$265,000-3.6%$95/sqft
    Source: Keller Williams Realty #148910 Report a problem
    6/13/2012Listed for sale$275,000$99/sqft
    Source: Visual Tour #148910 Report a problem

    Public tax history

    YearProperty taxesTax assessment
    2024$2,720 -3%$426,620
    2023$2,805 +7.2%$426,620 +14.3%
    2022$2,617 -2.6%$373,110 +31.9%
    2021$2,687 $282,880
    2020$2,687 $282,880
    2019$2,687 $282,880 +2.3%
    2018$2,687 +11.1%$276,530
    2017$2,420 $276,530
    2015$2,420 +1.2%$276,530 -3.9%
    2014$2,392 -2.8%$287,890
    2013$2,461 $287,890
    2012-- $287,890
    2011-- $287,890
    2010-- $287,890
    2009-- $287,890
    2008-- $287,890
    2007-- $287,890 +34.6%
    2005-- $213,820
    2004-- $213,820
    2003-- $213,820
    Find assessor info on the county website

    Neighborhood: 28387

    Nearby schools

    GreatSchools rating
    Schools provided by the listing agent
    • Elementary: Southern Pines Elementary
    • Middle: Southern Middle
    • High: Pinecrest High

    Source: Hive MLS. This data may not be complete. We recommend contacting the local school district to confirm school assignments for this home.

    Get a cash offer in 3 minutes
    Find out how much your home could sell for in as little as 3 minutes with a no-obligation cash offer.
    Estimated market value
    $441,500
    Get a cash offer in 3 minutes
    Find out how much your home could sell for in as little as 3 minutes with a no-obligation cash offer.
    Estimated market value
    $441,500