Discover the epitome of sophisticated living at 260 Clearfield Lane in desirable Southern Pines. Currently under construction with an anticipated Fall 2026 completion, this stunning new build offers a unique window of opportunity for buyers to customize finishes and select upgrades to create their true dream home. Boasting a handsome exterior with stone accents, this residence is designed for both grand entertaining and comfortable daily living. Step inside to an airy main level featuring 9' ceilings and a dramatic, vaulted open-plan living and dining area anchored by a cozy fireplace. The heart of the home is the ''modern organic'' inspired kitchen, a masterclass in design featuring a blend of off-white and warm wood cabinetry, an expansive central island, a farmhouse sink, and a custom hood over a 48'' gas range. Entertaining is effortless with an incredible support system: A stunning color-drenched Butler's Pantry, offers a second farmhouse sink, cabinetry, microwave, beverage refrigerator, and
French doors opening directly to the screened-in porch and deck/grill area. Additionally, a
massive walk-in pantry provides open shelving, cubbies, and a dedicated desk area. The main floor Primary Suite is a true sanctuary, featuring an expansive layout, a freestanding
tub, a walk-in tiled shower, separate walnut vanities, and a large custom walk-in closet. A
versatile main-floor guest suite with a private tiled shower is perfect for visitors or a dedicated home office. A powder room and functional laundry/mudroom complete the interior first level. The oversized three-car garage also features a budbench drop zone and washing station. The second floor is designed for family flexibility, offering three additional bedrooms, a secondary family living room, upstairs laundry, and access to extensive storage. There is a large
ensuite as well as a Jack & Jill Bath. The expansive lower level features 10'' ceilings and provides the ultimate recreation space with
a kitchenette, a powder room, a large rec room & a private media/games room. The basement
also includes vast unfinished space already laid out for two additional future bedrooms (or flex rooms) and a hall bath, offering massive potential for growth. Don't miss the chance to make 260 Clearfield Lane uniquely yours. Contact us today to discuss customization options!
New construction
$1,290,000
260 Clearfield Lane, Southern Pines, NC 28387
5beds
4,703sqft
Single Family Residence
Built in 2026
0.6 Acres Lot
$1,280,600 Zestimate®
$274/sqft
$-- HOA
What's special
Cozy fireplaceOversized three-car garageExpansive central islandUpstairs laundryPowder roomFarmhouse sinkJack and jill bath
- 15 days |
- 587 |
- 45 |
Zillow last checked:
Listing updated:
Listed by:
Meese Property Group 910-725-0037,
Meese Property Group, LLC,
Damara Meese 910-603-0810,
Meese Property Group, LLC
Source: Hive MLS,MLS#: 100587322 Originating MLS: Mid Carolina Regional MLS
Originating MLS: Mid Carolina Regional MLSFacts & features
Interior
Bedrooms & bathrooms
- Bedrooms: 5
- Bathrooms: 6
- Full bathrooms: 4
- 1/2 bathrooms: 2
Rooms
- Room types: Master Bedroom, Bedroom 2, Bedroom 3, Bedroom 4, Bedroom 5, Great Room, Bonus Room, Media Room, Other, Laundry, Dining Room
Primary bedroom
- Level: Main
- Dimensions: 15.42 x 16.5
Bedroom 2
- Level: Main
- Dimensions: 12 x 12.83
Bedroom 3
- Level: Upper
- Dimensions: 12.58 x 13.9
Bedroom 4
- Level: Upper
- Dimensions: 12.17 x 13.9
Bedroom 5
- Level: Upper
- Dimensions: 12.42 x 12.33
Bonus room
- Level: Upper
- Dimensions: 16.67 x 16.33
Great room
- Level: Main
- Dimensions: 24.9 x 34.67
Kitchen
- Level: Basement
- Dimensions: 11 x 8
Kitchen
- Level: Main
- Dimensions: 14.17 x 17.33
Laundry
- Level: Main
- Dimensions: 17.42 x 6.9
Media room
- Level: Basement
- Dimensions: 18.83 x 15
Other
- Level: Basement
- Dimensions: 22 x 15
Heating
- Gas Pack, Heat Pump, Natural Gas
Cooling
- Ceiling Fan(s), Heat Pump
Appliances
- Included: Vented Exhaust Fan, Mini Refrigerator, Gas Oven, Built-In Microwave, Refrigerator, Dishwasher, Gas Range
- Laundry: Dryer Hookup, Washer Hookup, Laundry Closet, Laundry Room
Features
- Master Downstairs, Walk-in Closet(s), Vaulted Ceiling(s), High Ceilings, Entrance Foyer, Mud Room, Bookcases, Kitchen Island, 2nd Kitchen, Ceiling Fan(s), Pantry, Walk-in Shower, Wet Bar, Basement, Built-in Features, Dry Bar, Gas Log, Walk-In Closet(s)
- Flooring: LVT/LVP, Tile
- Basement: Partially Finished,Walk-Out Access
- Attic: Floored,Storage,Walk-In
- Has fireplace: Yes
- Fireplace features: Gas Log
Interior area
- Total structure area: 4,703
- Total interior livable area: 4,703 sqft
Property
Parking
- Total spaces: 3
- Parking features: Garage Faces Side, Circular Driveway, Electric Vehicle Charging Station(s), Additional Parking, Gravel, Concrete, Garage Door Opener, Lighted, Paved, Garage
- Attached garage spaces: 3
- Has uncovered spaces: Yes
Features
- Levels: Three Or More
- Patio & porch: Covered, Deck, Patio, Screened, Front Porch
- Fencing: None
- Has view: Yes
- View description: See Remarks
- Frontage type: See Remarks
Lot
- Size: 0.6 Acres
- Dimensions: 170.39 x 162.65 x 141.96 x 148
Details
- Parcel number: 858006490487
- Zoning: RV
- Special conditions: Standard
Construction
Type & style
- Home type: SingleFamily
- Property subtype: Single Family Residence
Materials
- Block, Stone, Fiber Cement, Wood Frame
- Foundation: Slab
- Roof: Architectural Shingle,Metal
Condition
- New Construction
- New construction: Yes
- Year built: 2026
Utilities & green energy
- Sewer: Public Sewer
- Water: Public
- Utilities for property: Cable Available, Sewer Connected, Water Connected
Community & HOA
Community
- Subdivision: Sandhurst
HOA
- Has HOA: No
Location
- Region: Southern Pines
Financial & listing details
- Price per square foot: $274/sqft
- Date on market: 7/8/2026
- Cumulative days on market: 15 days
- Listing agreement: Exclusive Right To Sell
- Listing terms: Build to Suit,Cash,Conventional,FHA,VA Loan
Estimated market value
$1,280,600
$1.22M - $1.34M
Not available
Price history
| Date | Event | Price |
|---|---|---|
| 7/8/2026 | Listed for sale | $1,290,000$274/sqft |
Source:  LPRMLS #764981 Report a problem LPRMLS #764981 Report a problem | ||
Public tax history
Tax history is unavailable.
Monthly payment
Est. payment
Payment breakdown
Explore the cost of this home by adjusting the details. Changes won't be saved.Climate risks
Neighborhood: 28387
Nearby schools
GreatSchools rating
- 5/10Southern Pines Elementary SchoolGrades: PK-5Distance: 2.6 mi
- 6/10Southern Middle SchoolGrades: 6-8Distance: 2.3 mi
- 6/10Pinecrest High SchoolGrades: 9-12Distance: 3.5 mi
Schools provided by the listing agent
- Elementary: Southern Pines Elementary
- Middle: Southern Middle
- High: Pinecrest High
Source: Hive MLS. This data may not be complete. We recommend contacting the local school district to confirm school assignments for this home.
- $80,000-- bd-- ba-- sqft230 Clearfield Ln, Southern pines, NC 28387Off Market
- $722,3004 bd3 ba3.9k sqft365 Elk Rd, Southern Pines, NC 28387Off Market
- $449,0004 bd4 ba2.7k sqft340 Clearfield Ln, Southern Pines, NC 28387For Sale
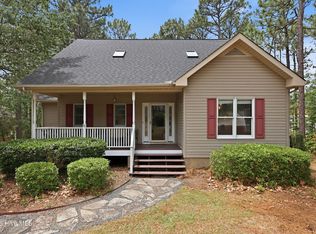
- $450,0003 bd3 ba2.4k sqft230 Clearfield Ln, Southern Pines, NC 28387Sold
- $465,8003 bd3 ba2.8k sqft355 Elk Rd, Southern Pines, NC 28387Off Market
- $412,9003 bd2 ba1.7k sqft255 Clearfield Ln, Southern Pines, NC 28387Off Market
- $512,2003 bd3 ba-- sqft300 Clearfield Ln, Southern Pines, NC 28387Off Market
- $425,0003 bd2 ba2k sqft315 Clearfield Ln, Southern Pines, NC 28387Off Market
A local agent can set up tours, give advice and negotiate with sellers.
A local lender can help you make sure your offer is ready when you are.
Similar homes
- $1,375,0004 bd4 ba5.2k sqft285 N Bethesda Road, Southern Pines, NC 28387For Sale
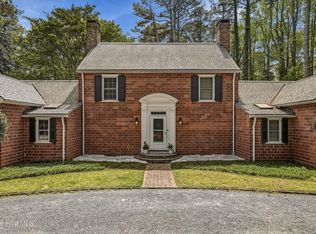
 MLS ID #100583485, Kristi Snyder, Everything Pines Partners LLC. Hive MLS
 - $1,290,0004 bd4 ba2.9k sqft180 Rountree Lane, Southern Pines, NC 28387For Sale
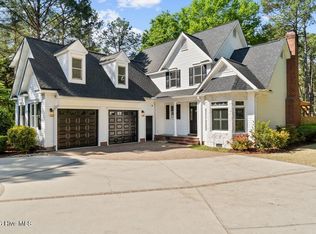 MLS ID #100564320, Linnette Reyes, Pineland Property Group LLC. Hive MLS
 - $1,385,0004 bd4 ba4.4k sqft38 E Augusta Lane, Southern Pines, NC 28387For Sale
 MLS ID #100586562, Charlotte Durocher, Heart of the Pines Realty. Hive MLS
 - $699,0004 bd4 ba2.3k sqft1659 E Indiana Avenue, Southern Pines, NC 28387For Sale
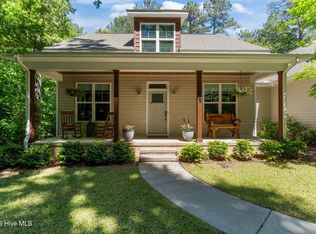 MLS ID #100570792, Sherry McPhatter, eXp Realty. Hive MLS
 - $799,0004 bd3 ba3.3k sqft165 Riding Lane, Southern Pines, NC 28387For SaleMLS ID #100560951, Jason P Guyot, Maison Realty Group. Hive MLS
- $1,150,0004 bd4 ba4.1k sqft675 Lake Dornoch Drive, Pinehurst, NC 28374For SaleMLS ID #100587818, Vance Townsend, Townsend Real Estate Inc. Hive MLS
- $1,075,0004 bd5 ba3.3k sqft216 Plantation Drive, Southern Pines, NC 28387For SaleMLS ID #100574090, Kristi Snyder, Everything Pines Partners LLC. Hive MLS
- $1,190,0004 bd5 ba3.3k sqft102 Greystones Court, Pinehurst, NC 28374For SaleMLS ID #100582589, Peggy J Floyd, Keller Williams Pinehurst. Hive MLS
- $1,375,0003 bd5 ba4.3k sqft210 Quail Hollow Drive, Pinehurst, NC 28374For SaleMLS ID #100577586, Cathy Larose, Coldwell Banker Advantage-Southern Pines. Hive MLS
- $1,260,0004 bd5 ba3.1k sqft23 Pinewild Drive, Pinehurst, NC 28374For SaleMLS ID #100585236, Marti Barr, LPT Realty. Hive MLS
- $1,330,0004 bd4 ba3.4k sqft245 Paulson Court, Pinehurst, NC 28374New ConstructionMLS ID #100586282, Timothy J Venjohn, Rhodes and Co LLC. Hive MLS
- $1,310,0004 bd5 ba3.6k sqft325 Sloan Lane, Pinehurst, NC 28374For SaleMLS ID #100574213, Jeff Zerrer, United Realty Group Inc. Hive MLS
- $1,350,0003 bd4 ba4k sqft75 Lake Dornoch Drive, Pinehurst, NC 28374For SaleMLS ID #100541109, Chad E Higby, ChadHigby.com, LLC. Hive MLS
- $1,295,0004 bd4 ba3.5k sqft300 Sloan Lane, Pinehurst, NC 28374New ConstructionMLS ID #100533142, Timothy J Venjohn, Rhodes and Co LLC. Hive MLS
- $1,350,0004 bd3 ba3.2k sqft4 Woodward Place, Pinehurst, NC 28374For SaleMLS ID #100547399, Carl E Nines, Rhodes and Co LLC. Hive MLS
- $1,275,0005 bd4 ba6.5k sqft30 New Castle Place, Pinehurst, NC 28374For SaleMLS ID #100539980, Bethany Jackson, Keller Williams Pinehurst. Hive MLS
- $699,9973 bd3 ba2.4k sqft174 Holly Springs Court, Southern Pines, NC 28387For SaleMLS ID #100565854, Gabriel Kassebaum, Carolina Property Sales. Hive MLS
- $657,5005 bd4 ba3.4k sqft127 Plantation Drive, Southern Pines, NC 28387For SaleMLS ID #100554025, Matthew Barrett, Coldwell Banker Advantage-Fayetteville. Hive MLS
- $1,578,0005 bd5 ba5.7k sqft20 Walnut Creek Road, Pinehurst, NC 28374For SaleMLS ID #100569473, Elena Potts, Old Glory Realty LLC. Hive MLS
- $693,0005 bd5 ba4k sqft1528 Salters Lane, Aberdeen, NC 28315For SaleMLS ID #100588356, John W Dowdy, Berkshire Hathaway HS All American Homes. Hive MLS
