-Located in the desirable Legacy Lakes Golf Community, this corner-lot home is better than new and features thoughtful upgrades throughout, along with beautiful plantation shutters and flooring. Tastefully decorated from top to bottom, this stunning, like-new home offers 5 bedrooms, 4.5 bathrooms, a huge bonus room with access to the third floor, and a 2-car attached garage, all situated on a desirable corner lot. Enjoy amazing views from the covered back porch. -Meticulously maintained by the original owner, this home offers numerous upgrades throughout, along with additional storage. As you enter, you are welcomed by a bright two-story foyer with elegant wainscoting and a formal dining room. To the right, you will find a conveniently located half bathroom, laundry room, and access to the garage. The spacious family room features a fireplace and connects to a bright sunroom with access to the covered porch, offering plenty of windows and abundant natural light. -The upgraded custom kitchen is perfect for entertaining and features under-cabinet lighting, ample counter space and cabinetry, a walk-in pantry, farmhouse sink, upgraded vent hood and a breakfast nook with easy access to the covered porch. Large windows throughout the home bring in abundant sunlight. The first-floor primary bedroom offers convenience and comfort, featuring vaulted ceilings, double sinks, and a tiled shower. -Beautiful hardwood steps lead to the second floor, where the hallway overlooks the open foyer below and features attractive flooring throughout. This level includes three bedrooms and a large bonus room with access to the third floor. One of the bedrooms features a built-in desk and a private bath with double sinks and a tiled shower, making it ideal as a second primary suite or guest suite. The hall bathroom also offers double sinks. An additional bedroom is generously sized and includes a large closet. The spacious bonus room includes a sitting area and a built-in cabinet with a countertop and wine storage, making it perfect as a second family room, media room, or entertaining space. -The third floor offers a large fifth bedroom with a full bathroom and closet, providing excellent space for guests, a private suite, or additional living area.
For sale
$693,000
1528 Salters Lane, Aberdeen, NC 28315
5beds
4,000sqft
:
Get pre-qualified$4,134/mo
Single Family Residence
Built in 2022
0.36 Acres Lot
$686,900 Zestimate®
$173/sqft
$140/mo HOA
What's special
Conveniently located half bathroomBeautiful plantation shuttersCorner-lot homeLaundry roomBeautiful hardwood stepsFarmhouse sinkWalk-in pantry
- 25 days |
- 464 |
- 31 |
Zillow last checked:
Listing updated:
Listed by:
John W Dowdy 910-257-3754,
Berkshire Hathaway HS All American Homes
Source: Hive MLS,MLS#: 100588356 Originating MLS: Mid Carolina Regional MLS
Originating MLS: Mid Carolina Regional MLSFacts & features
Interior
Bedrooms & bathrooms
- Bedrooms: 5
- Bathrooms: 5
- Full bathrooms: 4
- 1/2 bathrooms: 1
Rooms
- Room types: Dining Room, Sunroom, Living Room, Master Bedroom, Bedroom 2, Bedroom 3, Bedroom 4, Bedroom 5
Primary bedroom
- Level: First
Bedroom 2
- Level: Second
Bedroom 3
- Level: Second
Bedroom 4
- Level: Second
Bedroom 5
- Level: Third
Dining room
- Level: First
Kitchen
- Level: First
Living room
- Level: First
Sunroom
- Level: First
Heating
- Electric, Heat Pump
Cooling
- Central Air
Appliances
- Included: Range, Dishwasher, Cooktop
- Laundry: Laundry Room
Features
- Master Downstairs, Walk-in Closet(s), Vaulted Ceiling(s), Tray Ceiling(s), Entrance Foyer, Ceiling Fan(s), Pantry, Built-in Features, Eat-in Kitchen, Walk-In Closet(s)
- Flooring: Carpet, Hardwood
Interior area
- Total structure area: 4,000
- Total interior livable area: 4,000 sqft
Property
Parking
- Total spaces: 2
- Parking features: Garage Faces Front, Attached, Garage
- Attached garage spaces: 2
Features
- Levels: Three Or More
- Patio & porch: Covered, Patio, Front Porch, Rear Porch
- Fencing: Metal/Ornamental,Back Yard
- Has view: Yes
- View description: See Remarks
- Frontage type: See Remarks
Lot
- Size: 0.36 Acres
- Dimensions: 160 x 75 x 70 x 45 x 20 x 16 x 34 x 64 x 14
- Features: Corner Lot
Details
- Parcel number: 20210558
- Zoning: Residential Imp
- Special conditions: Standard
Construction
Type & style
- Home type: SingleFamily
- Property subtype: Single Family Residence
Materials
- Brick Veneer, Fiber Cement
- Foundation: Slab
- Roof: Architectural Shingle
Condition
- New construction: No
- Year built: 2022
Utilities & green energy
- Water: Public
- Utilities for property: Sewer Connected, Water Connected
Community & HOA
Community
- Subdivision: Legacy Lakes
HOA
- Has HOA: Yes
- Amenities included: Golf Course
- HOA fee: $1,680 annually
- HOA name: Legacy Lakes
Location
- Region: Aberdeen
Financial & listing details
- Price per square foot: $173/sqft
- Tax assessed value: $574,620
- Annual tax amount: $4,410
- Date on market: 7/12/2026
- Cumulative days on market: 25 days
- Listing agreement: Exclusive Right To Sell
- Listing terms: Cash,Conventional,FHA,USDA Loan,VA Loan
- Road surface type: Paved
Estimated market value
$686,900
$653,000 - $721,000
$3,534/mo
Price history
| Date | Event | Price |
|---|---|---|
| 7/11/2026 | Listed for sale | $693,000-1%$173/sqft |
Source:  LPRMLS #765808 Report a problem LPRMLS #765808 Report a problem | ||
| 7/11/2026 | Listing removed | $699,900$175/sqft |
Source: BHHS broker feed #758607 Report a problem | ||
| 6/8/2026 | Price change | $699,900-1.4%$175/sqft |
Source: LPRMLS #758607 Report a problem | ||
| 6/2/2026 | Price change | $709,500-1.4%$177/sqft |
Source: LPRMLS #758607 Report a problem | ||
| 3/26/2026 | Listed for sale | $719,400+20.1%$180/sqft |
Source: LPRMLS #758607 Report a problem | ||
| 2/28/2023 | Sold | $599,000$150/sqft |
Source: Public Record Report a problem | ||
Public tax history
| Year | Property taxes | Tax assessment |
|---|---|---|
| 2024 | $4,410 +77.9% | $574,620 +82.5% |
| 2023 | $2,479 +510.6% | $314,810 +687% |
| 2022 | $406 | $40,000 |
Find assessor info on the county website
Monthly payment
Est. payment
Payment breakdown
Explore the cost of this home by adjusting the details. Changes won't be saved.Climate risks
Neighborhood: 28315
Nearby schools
GreatSchools rating
- 2/10Aberdeen Elementary SchoolGrades: PK-5Distance: 3.9 mi
- 6/10Southern Middle SchoolGrades: 6-8Distance: 4.2 mi
- 6/10Pinecrest High SchoolGrades: 9-12Distance: 6.3 mi
Schools provided by the listing agent
- Elementary: Aberdeeen Elementary
- Middle: Southern Middle
- High: Pinecrest High
Source: Hive MLS. This data may not be complete. We recommend contacting the local school district to confirm school assignments for this home.
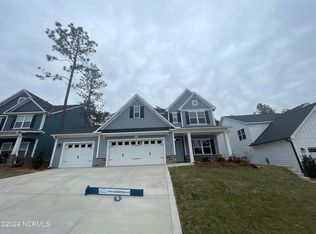
- $509,9004 bd4 ba2.6k sqft1241 Tillery Dr, Aberdeen, NC 28315Sold
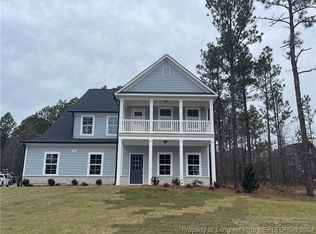
- $568,7405 bd3 ba3.1k sqft1537 Salters LOT 374, Aberdeen, NC 28315Sold
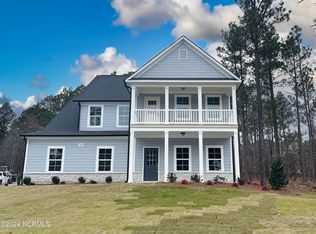
- $568,7405 bd3 ba3.1k sqft1537 Salters LOT 374, Lane Aberdeen, NC 28315Sold
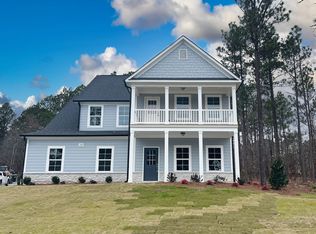
- $569,0005 bd3 ba3.1k sqft1537 Salters Ln, Aberdeen, NC 28315Sold
- $425,0004 bd3 ba2.8k sqft101 Fontana Lake Rd, Aberdeen, NC 28315Sold
- $495,0004 bd2 ba2.4k sqft1267 Tillery Dr, Aberdeen, NC 28315Off Market
- $529,9004 bd4 ba2.9k sqft1283 Tillery Dr LOT 372, Aberdeen, NC 28315Sold
- $475,0004 bd3 ba2.4k sqft1279 Tillery Dr, Aberdeen, NC 28315Sold
A local agent can set up tours, give advice and negotiate with sellers.
A local lender can help you make sure your offer is ready when you are.
Similar homes
- $635,0005 bd4 ba3.3k sqft166 Fontana Lake Road, Aberdeen, NC 28315For Sale

 MLS ID #100581698, Nicholas Leisey, Premier Real Estate of the Sandhills LLC. Hive MLS
 - $679,0005 bd4 ba3.4k sqft552 Watauga Lane, Aberdeen, NC 28315For Sale
 MLS ID #100574081, Scott Lincicome, Better Homes and Gardens Real Estate Lifestyle Property Partners. Hive MLS
 - $549,0004 bd3 ba3.3k sqft109 Campbell Street, Aberdeen, NC 28315For Sale
 MLS ID #100592306, Meese Property Group, Meese Property Group, LLC. Hive MLS
 - from $534,9904 bd4 ba3.3k sqftClark Plan, Legacy Lakes, Aberdeen, NC 28315New Construction
 McKee Homes
 - $594,9994 bd3 ba2.3k sqft613 Watauga Lane, Aberdeen, NC 28315For SaleMLS ID #100579474, Wesley Smith, eXp Realty. Hive MLS
- from $599,9004 bd3 ba2.9k sqftCedar Hill Plan, Legacy Lakes, Aberdeen, NC 28315New ConstructionCaviness & Cates
- $684,0004 bd4 ba2.3k sqft1659 E Indiana Avenue, Southern Pines, NC 28387For SaleMLS ID #100570792, Sherry McPhatter, eXp Realty. Hive MLS
- $439,0004 bd3 ba2.3k sqft415 Kerr Lake Road, Aberdeen, NC 28315For SaleMLS ID #100564708, #SellingMoore The PG Group, Carolina Summit Group, LLC. Hive MLS
- $685,0005 bd3 ba3.1k sqft357 Wheatfield Way, Whispering Pines, NC 28327For SaleMLS ID #100584385, Meese Property Group, Meese Property Group, LLC. Hive MLS
- from $545,0004 bd3 ba2.7k sqftGranville Plan, Legacy Lakes, Aberdeen, NC 28315New ConstructionCaviness & Cates
- from $499,9904 bd3 ba2.9k sqftBrooks Plan, Legacy Lakes, Aberdeen, NC 28315New ConstructionMcKee Homes
- from $469,9903 bd3 ba2.5k sqftMcKimmon Plan, Legacy Lakes, Aberdeen, NC 28315New ConstructionMcKee Homes
- $409,9004 bd3 ba2.2k sqft1801 Deerberry Court, Aberdeen, NC 28315For SaleMLS ID #100577306, Tony Barnes, Keller Williams Pinehurst. Hive MLS
- from $454,9903 bd3 ba2.2k sqftWinston Plan, Legacy Lakes, Aberdeen, NC 28315New ConstructionMcKee Homes
- $429,0004 bd3 ba2.4k sqft4060 Irwin Drive, Aberdeen, NC 28315For SaleMLS ID #100588579, Anna Powell, eXp Realty. Hive MLS
- $662,5005 bd3 ba3.1k sqft404 Endicott Court, Carthage, NC 28327For SaleMLS ID #100568450, Xiomara C. Wilson, eXp Realty. Hive MLS
- $420,0004 bd3 ba2.1k sqft222 Brisbane Drive, Aberdeen, NC 28315For SaleMLS ID #100567449, Megan Shoff, Keller Williams Realty-Fayetteville. Hive MLS
- $389,9004 bd3 ba2k sqft4150 Irwin Drive, Aberdeen, NC 28315For SaleMLS ID #100583151, Tony Barnes, Keller Williams Pinehurst. Hive MLS
- $799,0004 bd3 ba3.3k sqft165 Riding Lane, Southern Pines, NC 28387For SaleMLS ID #100560951, Jason P Guyot, Maison Realty Group. Hive MLS
- $559,9903 bd3 ba2.5k sqft370 Glade Dr, Aberdeen, NC 28315New Construction
 Doorify MLS
