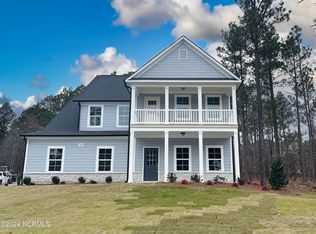
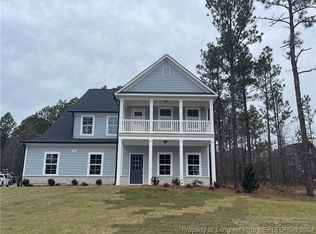
Great Room with gas log fireplace with decorative mantle and granite surround in "Slate".Formal dining room painted in Sherwin Williams "Homburg Gray".Gourmet kitchen features quartz countertops in "Sugar White", subway tile backsplash in "Arctic White", grey shaker cabinets with soft close feature, spacious butler's pantry, walk-in pantry, stainless steel undermount sink overlooking the great room, and breakfast area; Stainless steel microwave, dishwasher, smooth cooktop, and double wall oven.Guest room on 1st floor with access to hall bath with vanity, tub/shower combination, and tile flooring.Hall closet off foyer.Second floor features the Primary Suite with tray ceiling and crown molding; Primary bathroom with dual sinks with quartz countertop in "Simply White", shaker cabinets painted in "Outerspace" with center drawer stack, tile shower with bench seating, linen closet, private water closet, tile flooring, and access to spacious walk-in closet.Additional 3 bedrooms with hall access to full bathroom with vanity, tub/shower combination, and tile flooring.Loft area with access to second-floor front covered balcony porch!Second-floor laundry room with washer/dryer connections and lvp flooring.2-car side loading garage.Durable luxury vinyl plank floors in foyer, dining room, kitchen/breakfast area, great room, and laundry room.Cement board siding painted in Sherwin Williams "Jubilee" with shake accents and a stone skirt; Dimensional roof shingles.Front door painted in She...
Sold for $569,000
$569,000
1537 Salters Ln, Aberdeen, NC 28315
5beds
3,156sqft
Single Family Residence
Built in 2024
0.32 Acres Lot
$580,200 Zestimate®
$180/sqft
$2,990 Estimated rent
Home value
$580,200
$551,000 - $609,000
$2,990/mo
Zestimate® history
Owner options
List your home for rent
$2,990/mo
Rent Zestimate®
Find your next renter with Zillow Rental Manager. Plus, with online applications, you can quickly screen prospective tenants – for free.
$2,990/mo
Rent Zestimate®
Refinance and save
$3,449/mo
Est. payment
Refinancing to a lower rate could help reduce your monthly payments and save thousands over the life of the loan.
$3,449/mo
Est. payment
Explore your selling options
Work with a Zillow partner agent
Leverage their expertise and Zillow's premium Showcase listings to get your home seen by more buyers.
Get startedList with your own agent
Get your home in front of millions of buyers by listing it on Zillow.
Learn how to do itSell it yourself
Take full control of how buyers see your home on Zillow by listing For Sale by Owner (FSBO).
List your homeWhat's special
Tray ceilingLvp flooringHall bathBreakfast areaHall closetCrown moldingDual sinks
Zillow last checked:
Listing updated:
Source: Caviness & Cates
Facts & features
Interior
Bedrooms & bathrooms
- Bedrooms: 5
- Bathrooms: 3
- Full bathrooms: 3
Rooms
- Room types: [{"RoomType":"Walk-in Closets"}]
Features
- Walk-In Closet(s)
- Has fireplace: Yes
Interior area
- Total interior livable area: 3,156 sqft
Property
Parking
- Total spaces: 2
- Parking features: Garage
- Garage spaces: 2
Features
- Levels: 2.0
- Stories: 2
Lot
- Size: 0.32 Acres
Details
- Parcel number: 847800593451
Construction
Type & style
- Home type: SingleFamily
- Property subtype: Single Family Residence
Condition
- New Construction,Under Construction
- New construction: Yes
- Year built: 2024
Details
- Builder name: Caviness & Cates
Community & HOA
Community
- Subdivision: Legacy Lakes
HOA
- Has HOA: Yes
- HOA fee: $114 monthly
Location
- Region: Aberdeen
Financial & listing details
- Price per square foot: $180/sqft
- Tax assessed value: $481,740
- Annual tax amount: $3,697
- Date on market: 1/12/2024
Price history
| Date | Event | Price |
|---|---|---|
| 4/3/2024 | Sold | $569,000+0%$180/sqft |
Source: Public Record Report a problem | ||
| 1/12/2024 | Listed for sale | $568,740$180/sqft |
Source:  Caviness & Cates Report a problem Caviness & Cates Report a problem | ||
| 11/15/2023 | Listing removed | -- |
Source:  Hive MLS #100382645 Report a problem Hive MLS #100382645 Report a problem | ||
| 5/4/2023 | Pending sale | $568,740$180/sqft |
Source: Hive MLS #100382645 Report a problem | ||
| 3/7/2023 | Listed for sale | $568,740$180/sqft |
Source: Caviness & Cates Report a problem | ||
Public tax history
| Year | Property taxes | Tax assessment |
|---|---|---|
| 2024 | $3,697 +753.6% | $481,740 +775.9% |
| 2023 | $433 +6.7% | $55,000 +37.5% |
| 2022 | $406 | $40,000 |
Find assessor info on the county website
Neighborhood: 28315
Nearby homes
- $568,7405 bd3 ba3.1k sqft1537 Salters LOT 374, Lane Aberdeen, NC 28315Sold
- $568,7405 bd3 ba3.1k sqft1537 Salters LOT 374, Aberdeen, NC 28315Sold
- $425,0004 bd3 ba2.8k sqft101 Fontana Lake Rd, Aberdeen, NC 28315Sold

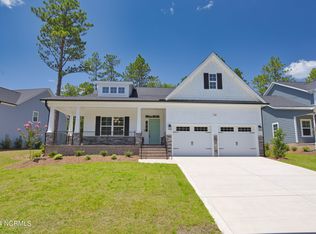
- $504,9003 bd3 ba2.6k sqft1268 Tillery Dr LOT 375, Aberdeen, NC 28315Sold
- $475,0004 bd3 ba2.4k sqft1279 Tillery Dr, Aberdeen, NC 28315Sold
- $693,0005 bd5 ba4k sqft1528 Salters Ln, Aberdeen, NC 28315For Sale
- $504,9003 bd3 ba2.6k sqft1268 Tillery Dr, Aberdeen, NC 28315Sold
- $524,9254 bd3 ba2.8k sqft1262 Tillery Dr LOT 376, Aberdeen, NC 28315Sold
Nearby schools
GreatSchools rating
- 2/10Aberdeen Elementary SchoolGrades: PK-5Distance: 3.9 mi
- 6/10Southern Middle SchoolGrades: 6-8Distance: 4.2 mi
- 6/10Pinecrest High SchoolGrades: 9-12Distance: 6.3 mi
Schools provided by the MLS
- Elementary: Aberdeen Elementary
- Middle: Southern Middle
- High: Pinecrest High
- District: Moore County Schools
Source: Caviness & Cates. This data may not be complete. We recommend contacting the local school district to confirm school assignments for this home.
Get a cash offer in 3 minutes
Find out how much your home could sell for in as little as 3 minutes with a no-obligation cash offer.
Estimated market value
$580,200
Get a cash offer in 3 minutes
Find out how much your home could sell for in as little as 3 minutes with a no-obligation cash offer.
Estimated market value
$580,200
- North Carolina
- Moore County
- Aberdeen
- 28315
- 1537 Salters Ln
Nearby cities
Nearby zip codes
Other Aberdeen Topics
