Welcome to this beautifully appointed home in sought-after Legacy Lakes, offering the perfect blend of style and functionality. From the inviting covered front porch to the thoughtfully designed interior spaces, every detail has been carefully considered. The open-concept floor plan features a bright and spacious living area flowing seamlessly into the stunning kitchen complete with a large center island, stainless steel appliances, abundant cabinetry, and a convenient butler's pantry for added storage and entertaining space. The spacious primary suite offers a luxurious retreat with a spa-inspired bath featuring a beautifully tiled walk-in shower, soaking tub, and oversize custom-designed walk-in closet with built-in shelving and organization systems. Every closet in the home has been thoughtfully customized with built-in shelving to maximize storage and functionality. Additional highlights include a dedicated office/flex space, spacious dining area, and an incredible all-season room overlooking the fenced backyard - the perfect to relax year-round. The fenced backyard offers privacy and room to enjoy outdoor living. Completing the home is a 3-car garage featuring added ceiling storage, providing exceptional space for vehicles and golf carts. Conveniently located in Legacy Lakes with access to neighborhood amenities and golf.
For sale
Price cut: $20K (10/13)
$659,000
552 Watauga Lane, Aberdeen, NC 28315
5beds
3,493sqft
Single Family Residence
Built in 2024
0.39 Acres Lot
$673,900 Zestimate®
$189/sqft
$142/mo HOA
What's special
- 153 days
- 115
- 7
Zillow last checked:
Listing updated:
Listed by:
Scott Lincicome 910-315-7856,
Better Homes and Gardens Real Estate Lifestyle Property Partners,
Krystal Quihuis 520-461-8934,
Better Homes and Gardens Real Estate Lifestyle Property Partners
Source: Hive MLS,MLS#: 100574081 Originating MLS: Mid Carolina Regional MLS
Originating MLS: Mid Carolina Regional MLSFacts & features
Interior
Bedrooms & bathrooms
- Bedrooms: 5
- Bathrooms: 4
- Full bathrooms: 4
Rooms
- Room types: Bathroom 1, Bedroom 1, Dining Room, Living Room, Bonus Room, Bedroom 2, Laundry, Bathroom 2, Bedroom 3, Master Bedroom, Bathroom 3, Office, Basement
Primary bedroom
- Level: Second
- Dimensions: 15 x 16
Bedroom 1
- Level: First
- Dimensions: 12 x 11
Bedroom 2
- Level: Second
- Dimensions: 12 x 12
Bedroom 3
- Level: Second
- Dimensions: 11 x 11
Bathroom 1
- Level: First
- Dimensions: 9 x 5
Bathroom 2
- Level: Second
- Dimensions: 9 x 8
Bathroom 3
- Description: Master Bathroom
- Level: Second
- Dimensions: 14 x 10
Bathroom 4
- Level: Third
- Dimensions: 5 x 9
Bonus room
- Level: Second
- Dimensions: 21 x 17
Dining room
- Level: First
- Dimensions: 13 x 12
Kitchen
- Level: First
- Dimensions: 19 x 28
Laundry
- Level: Second
- Dimensions: 9 x 9
Living room
- Level: First
- Dimensions: 36 x 28
Office
- Level: Third
- Dimensions: 11 x 32
Heating
- Heat Pump, Electric
Cooling
- Ceiling Fan(s), Heat Pump
Appliances
- Included: Electric Oven, Electric Cooktop, Built-In Microwave, Disposal, Dishwasher
- Laundry: Dryer Hookup, Washer Hookup, Laundry Room
Features
- Walk-in Closet(s), Entrance Foyer, Kitchen Island, Ceiling Fan(s), Pantry, Walk-in Shower, Blinds/Shades, Built-in Features, Walk-In Closet(s)
- Flooring: LVT/LVP, Carpet, Tile
- Basement: None
- Attic: None
- Number of fireplaces: 1
Interior area
- Total structure area: 3,493
- Total interior livable area: 3,493 sqft
Video & virtual tour
Property
Parking
- Total spaces: 3
- Parking features: Garage Faces Front, Attached, Paved
- Attached garage spaces: 3
Features
- Levels: Three Or More
- Patio & porch: Enclosed, Patio, Front Porch
- Exterior features: Irrigation System
- Pool features: None
- Fencing: Fenced
- View description: None
- Frontage type: See Remarks
Lot
- Size: 0.39 Acres
- Dimensions: 238 x 48 x 101 x 149 x 80
- Features: Sprinklers in Front, Sprinklers in Rear
Details
- Parcel number: 847800297810
- Zoning: ABERDE
- Special conditions: Standard
Construction
Type & style
- Home type: SingleFamily
- Property subtype: Single Family Residence
Materials
- Fiber Cement, Wood Frame
- Foundation: Crawl Space
- Roof: Composition
Condition
- New construction: No
- Year built: 2024
Utilities & green energy
- Sewer: Public Sewer
- Water: Public
- Utilities for property: Sewer Connected, Water Connected
Community & HOA
Community
- Subdivision: Legacy Lakes
HOA
- Has HOA: Yes
- Amenities included: Clubhouse, Fitness Center, Management, Pickleball, Playground, Sidewalks, Street Lights
- HOA fee: $1,704 annually
- HOA name: CAS
- HOA phone: 910-295-3791
Location
- Region: Aberdeen
Financial & listing details
- Price per square foot: $189/sqft
- Tax assessed value: $492,370
- Date on market: 5/22/2026
- Cumulative days on market: 153 days
- Listing agreement: Exclusive Right To Sell
- Listing terms: Cash,Conventional,VA Loan
- Road surface type: Paved
Estimated market value
$673,900
$640,000 - $708,000
$3,163/mo
Price history
| Date | Event | Price |
|---|---|---|
| 10/13/2026 | Price change | $659,000-2.9%$189/sqft |
Source:  Hive MLS #100574081 Report a problem Hive MLS #100574081 Report a problem | ||
| 7/13/2026 | Price change | $679,000-2.9%$194/sqft |
Source: Hive MLS #100574081 Report a problem | ||
| 5/22/2026 | Listed for sale | $699,000$200/sqft |
Source: Hive MLS #100574081 Report a problem | ||
Public tax history
Tax history is unavailable.
Monthly payment
Est. payment
Payment breakdown
Explore the cost of this home by adjusting the details. Changes won't be saved.Climate risks
Neighborhood: 28315
Nearby schools
Schools provided by the listing agent
- Elementary: Aberdeeen Elementary
- Middle: Southern Middle
- High: Pinecrest
Source: Hive MLS. This data may not be complete. We recommend contacting the local school district to confirm school assignments for this home.

Similar homes
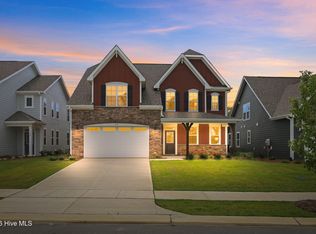
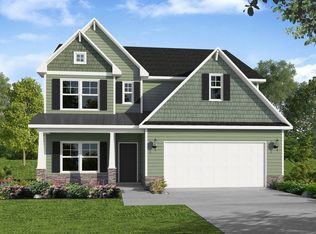
- from $599,9004 bd3 ba2.9k sqftCedar Hill Plan, Legacy Lakes, Aberdeen, NC 28315New Construction
 Caviness & Cates
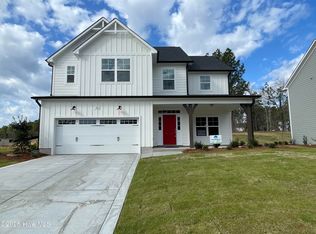
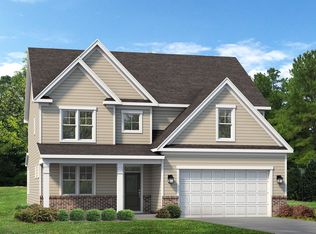
 - $589,9524 bd4 ba2.6k sqft525 Watauga Ln, Aberdeen, NC 28315New Construction
 Caviness & Cates
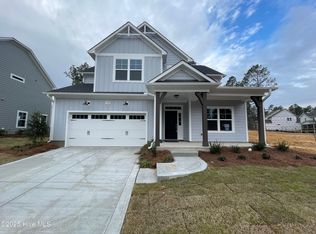
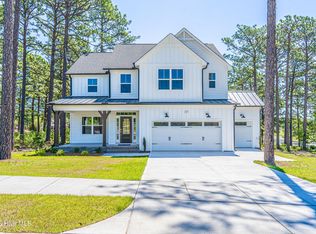
 - $579,5534 bd3 ba2.9k sqft549 Watauga Ln, Aberdeen, NC 28315New Construction
 McKee Homes
 - $585,0004 bd3 ba2.3k sqft613 Watauga Lane, Aberdeen, NC 28315For Sale
 MLS ID #100579474, Wesley Smith, eXp Realty. Hive MLS
 - $495,0005 bd4 ba3.1k sqft216 Vanderbuilt Court, Aberdeen, NC 28315For SaleMLS ID #100607795, Meese Property Group, Meese Property Group, LLC. Hive MLS
- $685,0004 bd3 ba3.1k sqft165 Glenmoor Drive, Southern Pines, NC 28387For SaleMLS ID #100593386, The Mark Gentry Team, The Gentry Team. Hive MLS
- $469,0004 bd3 ba2.5k sqft205 Telluride Court, Aberdeen, NC 28315New ConstructionMLS ID #100602218, Justin Mace, Carolina Property Sales. Hive MLS
- $484,5005 bd4 ba2.6k sqft183 Rough Ridge Trail, Aberdeen, NC 28315For SaleMLS ID #100575899, Kyle Kline, eXp Realty. Hive MLS
- $350,0004 bd2 ba2.6k sqft901 E Main Street, Aberdeen, NC 28315For SaleMLS ID #100564042, Tony Barnes, Keller Williams Pinehurst. Hive MLS
- $715,0005 bd4 ba3.4k sqft155 Hadley Court, Southern Pines, NC 28387For SaleMLS ID #100594186, Blendi Rife, Pineland Property Group LLC. Hive MLS
- $640,0005 bd4 ba3.4k sqft127 Plantation Drive, Southern Pines, NC 28387For SaleMLS ID #100554025, Matthew Barrett, Coldwell Banker Advantage-Fayetteville. Hive MLS
- $560,0004 bd3 ba3.2k sqft195 Glenmoor Drive, Southern Pines, NC 28387For SaleMLS ID #100593182, Tracy Gibson, Pines Sotheby's International Realty. Hive MLS
- $675,0005 bd3 ba3.1k sqft357 Wheatfield Way, Whispering Pines, NC 28327For SaleMLS ID #100584385, Meese Property Group, Meese Property Group, LLC. Hive MLS
- $474,0004 bd4 ba2.7k sqftHickory II B9, Aberdeen, NC 28315New Construction
 MLS ID #10169245, Marisa Leigh-Laba. Doorify MLS
 - $475,0004 bd3 ba2.4k sqft225 Telluride Court, Aberdeen, NC 28315New ConstructionMLS ID #100542485, Justin Mace, Carolina Property Sales. Hive MLS
- $739,0004 bd3 ba2.7k sqft140 Surry Circle Drive S, Pinehurst, NC 28374For SaleMLS ID #100577615, The Mark Gentry Team, The Gentry Team. Hive MLS
