**Lender credit of $3,500 for using preferred lender Ashley Donovan with Main Street Home Loans. Can be used towards closing costs or rate buy-down.**
Located behind the gates of Mid South Club, this home is filled with the features that matter most: open gathering spaces, a main-level primary suite, an incredible outdoor entertaining area, and the added peace of mind of a whole-house generator.
Inside, you'll find five bedrooms, three-and-a-half bathrooms, a dedicated office, formal dining room, and a kitchen featuring a large island, natural gas cooktop, double ovens, a walk-in pantry, and a breakfast area. Just off the kitchen are the laundry room and a convenient drop zone.
Upstairs offers four additional bedrooms, two full bathrooms, a spacious bonus room, and unfinished storage.
Outside, the expansive patio is the kind of space you'll find yourself using every chance you get, whether it's a quiet morning with a cup of coffee or dinner outdoors on a Carolina evening.
Life in Mid South Club means more than just a beautiful home. Enjoy gated golf community living with easy access to Pinehurst, Southern Pines, shopping, dining, healthcare, and everything that makes Moore County one of North Carolina's most desirable places to call home.
For sale
Price cut: $10K (10/3)
$715,000
155 Hadley Court, Southern Pines, NC 28387
5beds
3,454sqft
Single Family Residence
Built in 2012
0.41 Acres Lot
$-- Zestimate®
$207/sqft
$217/mo HOA
What's special
- 72 days
- 883
- 55
Zillow last checked:
Listing updated:
Listed by:
Blendi Rife 407-625-0651,
Pineland Property Group LLC
Source: Hive MLS,MLS#: 100594186 Originating MLS: Mid Carolina Regional MLS
Originating MLS: Mid Carolina Regional MLSFacts & features
Interior
Bedrooms & bathrooms
- Bedrooms: 5
- Bathrooms: 4
- Full bathrooms: 3
- 1/2 bathrooms: 1
Rooms
- Room types: Master Bedroom, Office, Living Room, Breakfast Nook, Laundry, Dining Room
Primary bedroom
- Dimensions: 13 x 14
Primary bedroom
- Level: First
- Dimensions: 13 x 14
Breakfast nook
- Dimensions: 10 x 10
Dining room
- Dimensions: 12 x 13
Kitchen
- Dimensions: 10 x 13
Laundry
- Dimensions: 10.6 x 7
Living room
- Dimensions: 17 x 18
Office
- Dimensions: 12 x 11
Heating
- Electric, Heat Pump
Cooling
- Central Air
Appliances
- Included: Gas Cooktop, Built-In Gas Oven, Refrigerator, Double Oven, Disposal
- Laundry: Dryer Hookup, Washer Hookup
Features
- Master Downstairs, Walk-in Closet(s), Vaulted Ceiling(s), Mud Room, Whole-Home Generator, Kitchen Island, Walk-in Shower, Blinds/Shades, Gas Log, Surround Sound, Walk-In Closet(s)
- Flooring: Carpet, Tile, Wood
- Attic: Pull Down Stairs
- Number of fireplaces: 1
- Fireplace features: Gas Log
Interior area
- Total structure area: 3,454
- Total interior livable area: 3,454 sqft
Video & virtual tour
Property
Parking
- Total spaces: 2
- Parking features: Attached, Garage
- Attached garage spaces: 2
Features
- Levels: Two
- Patio & porch: Covered, Patio, Front Porch
- Fencing: None
- View description: None
- Frontage type: See Remarks
Lot
- Size: 0.41 Acres
- Features: Cul-De-Sac
Details
- Additional structures: Gazebo
- Parcel number: 20120193
- Zoning: MULTIP
- Special conditions: Standard
Construction
Type & style
- Home type: SingleFamily
- Property subtype: Single Family Residence
Materials
- Brick Veneer, Fiber Cement, Wood Frame
- Foundation: Crawl Space
- Roof: Composition
Condition
- New construction: No
- Year built: 2012
Utilities & green energy
- Sewer: Public Sewer
- Water: Public
- Utilities for property: Natural Gas Connected, Sewer Connected, Water Connected
Community & HOA
Community
- Subdivision: Mid South Club
HOA
- Has HOA: Yes
- Amenities included: Clubhouse, Pool, Gated, Maintenance Common Areas, Maintenance Roads, Street Lights, Tennis Court(s), Cable TV
- HOA fee: $2,606 annually
- HOA name: Mid South POA
- HOA phone: 910-495-3905
Location
- Region: Southern Pines
Financial & listing details
- Price per square foot: $207/sqft
- Tax assessed value: $578,230
- Annual tax amount: $3,686
- Date on market: 8/7/2026
- Cumulative days on market: 72 days
- Listing agreement: Exclusive Right To Sell
- Listing terms: Cash,Conventional,FHA,VA Loan
- Road surface type: Paved
Estimated market value
Not available
Estimated sales range
Not available
$3,369/mo
Price history
| Date | Event | Price |
|---|---|---|
| 10/3/2026 | Price change | $715,000-1.4%$207/sqft |
Source:  Hive MLS #100594186 Report a problem Hive MLS #100594186 Report a problem | ||
| 8/27/2026 | Price change | $725,000-1.4%$210/sqft |
Source: Hive MLS #100594186 Report a problem | ||
| 8/7/2026 | Listed for sale | $735,000+14%$213/sqft |
Source: Hive MLS #100594186 Report a problem | ||
| 10/27/2023 | Sold | $645,000$187/sqft |
Source: Hive MLS #100400169 Report a problem | ||
| 9/18/2023 | Pending sale | $645,000$187/sqft |
Source: Hive MLS #100400169 Report a problem | ||
| 9/16/2023 | Price change | $645,000-3%$187/sqft |
Source: Hive MLS #100400169 Report a problem | ||
| 8/18/2023 | Listed for sale | $665,000+23.1%$193/sqft |
Source: Hive MLS #100400169 Report a problem | ||
| 8/13/2021 | Sold | $540,000+41.7%$156/sqft |
Source: Hive MLS #1005206729 Report a problem | ||
| 8/31/2018 | Sold | $381,000-0.7%$110/sqft |
Source:  MCR #188903 Report a problem MCR #188903 Report a problem | ||
| 7/27/2018 | Pending sale | $383,500$111/sqft |
Source: Talamore Properties, INC. #188903 Report a problem | ||
| 6/14/2018 | Listed for sale | $383,500+10.8%$111/sqft |
Source: Talamore Properties, INC. #188903 Report a problem | ||
| 4/17/2013 | Sold | $346,000$100/sqft |
Source: MCR #150194 Report a problem | ||
Public tax history
| Year | Property taxes | Tax assessment |
|---|---|---|
| 2024 | $3,686 -3% | $578,230 |
| 2023 | $3,802 +6.1% | $578,230 +16.1% |
| 2022 | $3,583 +10.2% | $498,100 +28.6% |
| 2021 | $3,253 | $387,370 |
| 2020 | $3,253 +2.4% | $387,370 +2.1% |
| 2019 | $3,177 | $379,370 +9.4% |
| 2018 | $3,177 +4.6% | $346,900 |
| 2017 | $3,035 | $346,900 |
| 2015 | $3,035 +1.2% | $346,900 -6.5% |
| 2014 | $3,001 -5.4% | $370,870 |
| 2013 | $3,171 | $370,870 |
Find assessor info on the county website
Monthly payment
Est. payment
Payment breakdown
Explore the cost of this home by adjusting the details. Changes won't be saved.Climate risks
Neighborhood: 28387
Nearby schools
Schools provided by the listing agent
- Elementary: Southern Pines Elementary
- Middle: Crain's Creek Middle
- High: Pinecrest High
Source: Hive MLS. This data may not be complete. We recommend contacting the local school district to confirm school assignments for this home.

Similar homes
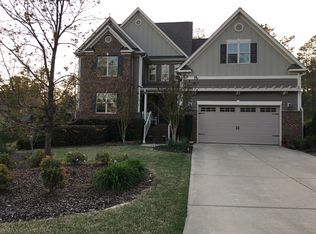
- $685,0004 bd3 ba3.1k sqft165 Glenmoor Drive, Southern Pines, NC 28387For Sale

 MLS ID #100593386, The Mark Gentry Team, The Gentry Team. Hive MLS
 - $739,0004 bd3 ba2.7k sqft500 Pommel Lane, Southern Pines, NC 28387For Sale
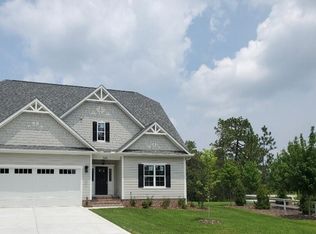 MLS ID #100554344, Mary M Wilson-Wittenstrom, Mary M. Wilson-Wittenstrom. Hive MLS
 - $599,0004 bd3 ba2.4k sqft246 Luss Lane, Southern Pines, NC 28387For Sale
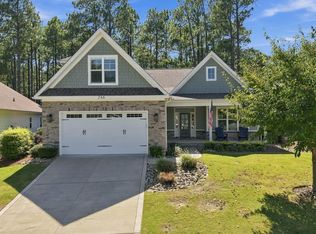 MLS ID #100604428, Kelly Ward, Keller Williams Pinehurst. Hive MLS
 - $640,0005 bd4 ba3.4k sqft127 Plantation Drive, Southern Pines, NC 28387For Sale
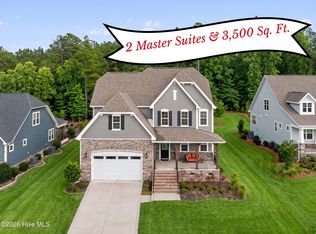 MLS ID #100554025, Matthew Barrett, Coldwell Banker Advantage-Fayetteville. Hive MLS
 - $549,0004 bd3 ba2.4k sqft236 Claret Court, Southern Pines, NC 28387For SaleMLS ID #100564346, Kelly Ward, Keller Williams Pinehurst. Hive MLS
- $770,0004 bd3 ba3.1k sqft513 Pommel Lane, Southern Pines, NC 28387For SaleMLS ID #100572686, Kaitlyn Shinkwin, Pines Sotheby's International Realty. Hive MLS
- $695,0004 bd4 ba2.8k sqft31 Juniper Creek Boulevard, Pinehurst, NC 28374For SaleMLS ID #100577666, Lin Hutaff, Lin Hutaff's Pinehurst Realty Group. Hive MLS
- $749,0005 bd4 ba2.8k sqft90 Bridle Path Circle, Pinehurst, NC 28374For SaleMLS ID #100571290, Lin Hutaff, Lin Hutaff's Pinehurst Realty Group. Hive MLS
- $550,0004 bd3 ba3.2k sqft101 Boyd Lane, Southern Pines, NC 28387For SaleMLS ID #100603555, Kayla Ivelisse Braaten, Everything Pines Partners LLC. Hive MLS
- $672,5005 bd3 ba3.1k sqft357 Wheatfield Way, Whispering Pines, NC 28327For SaleMLS ID #100584385, Meese Property Group, Meese Property Group, LLC. Hive MLS
- $560,0004 bd3 ba3.2k sqft195 Glenmoor Drive, Southern Pines, NC 28387For SaleMLS ID #100593182, Tracy Gibson, Pines Sotheby's International Realty. Hive MLS
- $674,0004 bd3 ba3.7k sqft30 Lake View Drive E, Pinehurst, NC 28374For SaleMLS ID #100603313, Justin Mace, Carolina Property Sales. Hive MLS
- $635,0004 bd3 ba2.4k sqft132 Plantation Drive, Southern Pines, NC 28387For SaleMLS ID #100584411, Bethany Jackson, Keller Williams Pinehurst. Hive MLS
- $715,0004 bd4 ba2.5k sqft24 Kilbride Drive, Pinehurst, NC 28374For SaleMLS ID #100597582, Kati Horvath, LPT Realty. Hive MLS
- $575,0003 bd2 ba2.4k sqft255 Champions Ridge Drive, Southern Pines, NC 28387For SaleMLS ID #100510797, Charlotte Durocher, Heart of the Pines Realty. Hive MLS
- $795,0004 bd4 ba3.2k sqft725 Lake Forest Drive SE, Pinehurst, NC 28374For SaleMLS ID #100603945, Meese Property Group, Meese Property Group, LLC. Hive MLS
- $730,0005 bd4 ba3.7k sqft220 Sugar Pine Drive, Pinehurst, NC 28374For SaleMLS ID #100557072, The Mark Gentry Team, The Gentry Team. Hive MLS
- $675,0004 bd4 ba2.6k sqft124 Deerwood Lane, Pinehurst, NC 28374For SaleMLS ID #100603564, The Mark Gentry Team, The Gentry Team. Hive MLS
- $795,0004 bd3 ba3k sqft14 Mcmichael Drive, Pinehurst, NC 28374For SaleMLS ID #100608149, Rebecca G Leen, Landseer Properties LLC. Hive MLS
- $625,0005 bd3 ba3.1k sqft125 Bree Court, Aberdeen, NC 28315For SaleMLS ID #100600677, Meese Property Group, Meese Property Group, LLC. Hive MLS
