Beautiful home located in Saddlebrooke at Longleaf Country Club. Awesome location and convenient to Southern Pines and Pinehurst. Very open floor plan with the primary living area on the main level including master bedroom and guest room/office. Large screened in porch overlooking the beautiful landscaping. Very desirable end location with fenced yard. Exquisite finishes include hardwoods throughout, including upstairs, crown molding, stainless steel appliances, newly painted, plantation shutters. Upstairs you will find 2 more large bedrooms and full bath. Huge walk-in storage room. The large two car garage has sealed floor, utility sink with wrap around back splash and pre-wired for EV charging. Encapsulated crawl space and tankless water heater. This is a rare chance to own one of the nicest homes in Saddlebrooke with a prime location! Call today to see it before it gets gone!
For sale
$739,000
500 Pommel Lane, Southern Pines, NC 28387
4beds
2,701sqft
Single Family Residence
Built in 2023
0.31 Acres Lot
$729,500 Zestimate®
$274/sqft
$45/mo HOA
What's special
Fenced yardBeautiful landscapingExquisite finishesCrown moldingNewly paintedLarge two car garagePre-wired for ev charging
- 160 days |
- 119 |
- 4 |
Zillow last checked:
Listing updated:
Listed by:
Mary M Wilson-Wittenstrom 910-783-7002,
Mary M. Wilson-Wittenstrom
Source: Hive MLS,MLS#: 100554344 Originating MLS: Mid Carolina Regional MLS
Originating MLS: Mid Carolina Regional MLSFacts & features
Interior
Bedrooms & bathrooms
- Bedrooms: 4
- Bathrooms: 3
- Full bathrooms: 3
Rooms
- Room types: Master Bedroom, Living Room, Dining Room, Bedroom 1, Bedroom 2, Bedroom 3
Primary bedroom
- Level: First
- Dimensions: 14.33 x 16
Bedroom 1
- Level: First
- Dimensions: 10.42 x 11.75
Bedroom 2
- Level: Second
- Dimensions: 17.17 x 11
Bedroom 3
- Level: Second
- Dimensions: 14.42 x 14.25
Dining room
- Level: First
- Dimensions: 12.33 x 11
Kitchen
- Level: First
- Dimensions: 12.33 x 18.33
Living room
- Level: First
- Dimensions: 11 x 16
Heating
- Heat Pump, Fireplace(s), Electric, Natural Gas
Cooling
- Central Air, Heat Pump
Appliances
- Included: Electric Cooktop, Built-In Microwave, Self Cleaning Oven, Refrigerator, Range, Dishwasher, Convection Oven, ENERGY STAR Qualified Appliances, Tankless Water Heater
- Laundry: Dryer Hookup, Washer Hookup, Laundry Room
Features
- Master Downstairs, Walk-in Closet(s), Tray Ceiling(s), High Ceilings, Entrance Foyer, Solid Surface, Kitchen Island, Ceiling Fan(s), Pantry, Walk-in Shower, Gas Log, Walk-In Closet(s)
- Flooring: Tile, Wood
- Doors: Thermal Doors
- Windows: Thermal Windows
- Basement: Crawl Space
- Attic: Floored,Walk-In
- Has fireplace: Yes
- Fireplace features: Gas Log
Interior area
- Total structure area: 2,701
- Total interior livable area: 2,701 sqft
Property
Parking
- Total spaces: 2
- Parking features: Attached, Additional Parking, Concrete, Garage Door Opener
- Attached garage spaces: 2
Features
- Levels: One and One Half
- Patio & porch: Patio, Screened
- Exterior features: Irrigation System, Gas Log, Thermal Doors
- Fencing: Back Yard
- Has view: Yes
- View description: See Remarks
- Frontage type: See Remarks
Lot
- Size: 0.31 Acres
- Dimensions: 105 x 107 x 134 x 112
- Features: Corner Lot, Landscaped, Sprinklers in Front, Sprinklers in Rear
Details
- Parcel number: 20210793
- Zoning: SO PIN
- Special conditions: Standard
Construction
Type & style
- Home type: SingleFamily
- Property subtype: Single Family Residence
Materials
- Fiber Cement, Wood Frame
- Foundation: Brick/Mortar, Block, Crawl Space
- Roof: Architectural Shingle
Condition
- New construction: No
- Year built: 2023
Utilities & green energy
- Sewer: Public Sewer
- Water: Public
- Utilities for property: Natural Gas Connected, Sewer Connected, Water Connected
Green energy
- Energy efficient items: Lighting, Thermostat
Community & HOA
Community
- Security: Smoke Detector(s)
- Subdivision: Longleaf CC
HOA
- Has HOA: Yes
- Amenities included: Management, Street Lights
- HOA fee: $540 annually
- HOA name: Saddlebrooke at Longleaf HOA
- HOA phone: 910-690-6446
Location
- Region: Southern Pines
Financial & listing details
- Price per square foot: $274/sqft
- Tax assessed value: $547,400
- Annual tax amount: $3,489
- Date on market: 2/13/2026
- Cumulative days on market: 160 days
- Listing agreement: Exclusive Right To Sell
- Listing terms: Cash,Conventional
Estimated market value
$729,500
$693,000 - $766,000
$3,223/mo
Price history
| Date | Event | Price |
|---|---|---|
| 2/13/2026 | Listed for sale | $739,000+20.2%$274/sqft |
Source:  Hive MLS #100554344 Report a problem Hive MLS #100554344 Report a problem | ||
| 8/16/2023 | Sold | $615,000-2.2%$228/sqft |
Source: Hive MLS #100365170 Report a problem | ||
| 6/28/2023 | Pending sale | $629,000$233/sqft |
Source: Hive MLS #100365170 Report a problem | ||
| 1/17/2023 | Listed for sale | $629,000$233/sqft |
Source: Hive MLS #100365170 Report a problem | ||
Public tax history
| Year | Property taxes | Tax assessment |
|---|---|---|
| 2024 | $3,490 +110.9% | $547,400 +117.6% |
| 2023 | $1,654 +347.1% | $251,610 +44.6% |
| 2022 | $370 | $174,050 |
Find assessor info on the county website
Monthly payment
Est. payment
Payment breakdown
Explore the cost of this home by adjusting the details. Changes won't be saved.Climate risks
Neighborhood: 28387
Nearby schools
GreatSchools rating
- 8/10McDeeds Creek ElementaryGrades: K-5Distance: 2.5 mi
- 6/10Crain's Creek Middle SchoolGrades: 6-8Distance: 8.8 mi
- 6/10Pinecrest High SchoolGrades: 9-12Distance: 1.9 mi
Schools provided by the listing agent
- Elementary: McDeeds Creek Elementary
- Middle: Crain's Creek Middle
- High: Pinecrest High
Source: Hive MLS. This data may not be complete. We recommend contacting the local school district to confirm school assignments for this home.
- $687,0004 bd3 ba2.8k sqft504 Pommel Ln, Southern Pines, NC 28387Sold

- $55,000-- bd-- ba-- sqft612 Jumper Ct, Southern Pines, NC 28387Off Market
- $55,000-- bd-- ba-- sqft618 Jumper Ct, Southern Pines, NC 28387Off Market
- $580,0004 bd3 ba2.5k sqft608 Jumper Ct, Southern Pines, NC 28387Sold

- $656,0004 bd3 ba2.6k sqft516 Pommel Ln, Southern Pines, NC 28387Sold
- $65,000-- bd-- ba-- sqft505 Pommel Ln, Southern Pines, NC 28387Off Market
- $625,0004 bd3 ba2.4k sqft604 Jumper Ct, Southern Pines, NC 28387Sold
- $7,010-- bd-- ba-- sqftLindley St, Pinehurst, NC 28374Off Market
A local agent can set up tours, give advice and negotiate with sellers.
A local lender can help you make sure your offer is ready when you are.
Similar homes
- $770,0004 bd3 ba3.1k sqft513 Pommel Lane, Southern Pines, NC 28387For Sale
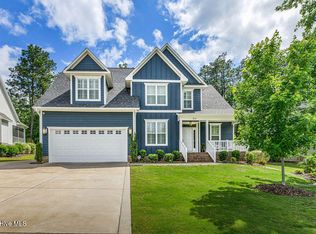
 MLS ID #100572686, Kaitlyn Shinkwin, Pines Sotheby's International Realty. Hive MLS
 - $715,0003 bd2 ba2.5k sqft128 Belmont Court, Southern Pines, NC 28387For Sale
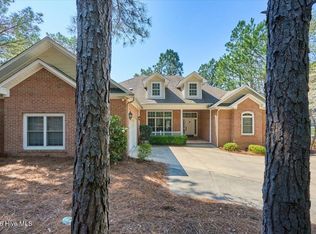 MLS ID #100563666, Christina Bowen, Keller Williams Pinehurst. Hive MLS
 - $800,0004 bd4 ba3k sqft5 Royal Birkdale Court, Southern Pines, NC 28387For Sale
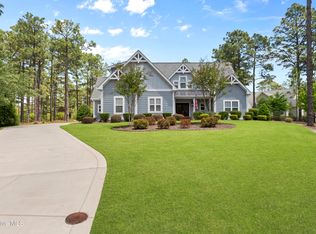 MLS ID #100572435, David Evans, Floyd Properties, Inc.. Hive MLS
 - $699,9973 bd3 ba2.4k sqft174 Holly Springs Court, Southern Pines, NC 28387For Sale
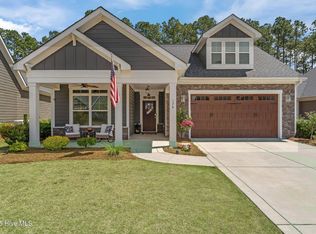 MLS ID #100565854, Gabriel Kassebaum, Carolina Property Sales. Hive MLS
 - $799,0004 bd3 ba3.3k sqft165 Riding Lane, Southern Pines, NC 28387For SaleMLS ID #100560951, Jason P Guyot, Maison Realty Group. Hive MLS
- $599,9994 bd3 ba2.9k sqft180 Wiregrass Lane, Southern Pines, NC 28387For SaleMLS ID #100578174, Rise Realty, Keller Williams Pinehurst. Hive MLS
- $599,0004 bd3 ba2.4k sqft236 Claret Court, Southern Pines, NC 28387For SaleMLS ID #100564346, Kelly Ward, Keller Williams Pinehurst. Hive MLS
- $649,9004 bd4 ba2.7k sqft255 Midland Road, Southern Pines, NC 28387For SaleMLS ID #100567645, Kyle Kline, eXp Realty. Hive MLS
- $735,0004 bd4 ba2.8k sqft127 Sakonnet Trail, Pinehurst, NC 28374For SaleMLS ID #100559974, Lin Hutaff, Lin Hutaff's Pinehurst Realty Group. Hive MLS
- $749,9996 bd4 ba3.1k sqft100 Amelia Drive, Carthage, NC 28327For SaleMLS ID #100582283, #SellingMoore The PG Group, Carolina Summit Group, LLC. Hive MLS
- $614,0004 bd3 ba3.2k sqft195 Glenmoor Drive, Southern Pines, NC 28387For SaleMLS ID #100558489, Talmadge Shepherd, Village of Pinehurst Rentals, LLC. Hive MLS
- $585,0004 bd3 ba2.5k sqft710 Hayworth Court, Southern Pines, NC 28387For SaleMLS ID #100575866, Jason P Guyot, Maison Realty Group. Hive MLS
- $799,0004 bd3 ba2.4k sqft1046 Monticello Drive, Pinehurst, NC 28374For SaleMLS ID #100586885, Jamie McDevitt, McDevitt Town & Country Properties. Hive MLS
- $769,0005 bd4 ba2.8k sqft90 Bridle Path Circle, Pinehurst, NC 28374For SaleMLS ID #100571290, Lin Hutaff, Lin Hutaff's Pinehurst Realty Group. Hive MLS
- $662,5005 bd3 ba3.1k sqft404 Endicott Court, Carthage, NC 28327For SaleMLS ID #100568450, Xiomara C. Wilson, eXp Realty. Hive MLS
- $1,075,0004 bd5 ba3.3k sqft216 Plantation Drive, Southern Pines, NC 28387For SaleMLS ID #100574090, Kristi Snyder, Everything Pines Partners LLC. Hive MLS
- $669,9003 bd2 ba2.1k sqft92 Sakonnet Trail, Pinehurst, NC 28374For SaleMLS ID #100574067, Jennifer Virdier, Pineland Property Group LLC. Hive MLS
- $685,0005 bd3 ba3.1k sqft357 Wheatfield Way, Whispering Pines, NC 28327For SaleMLS ID #100584385, Meese Property Group, Meese Property Group, LLC. Hive MLS
- $669,5004 bd4 ba3.4k sqft530 N Ridgecrest Street, Pinebluff, NC 28373For SaleMLS ID #100589512, Sven Schaefer, Greenhem Inc.. Hive MLS
- $588,0003 bd2 ba2.2k sqft263 Champions Ridge Drive, Southern Pines, NC 28387For SaleMLS ID #100573375, Tammy O Lyne, Keller Williams Pinehurst. Hive MLS
