Discover the charm and elegance of this stunning 4-bedroom, 3-full-bath cottage, nestled in The Cottages at Midland in the prestigious Talamore Golf Club. This property seamlessly blends comfort with luxury, showcasing exquisite details throughout.
As you enter, you're greeted by the warmth of coffered ceilings that add a sophisticated touch to the living areas. The inviting living room features built-in cabinetry with a beautiful stacked stone fireplace which leads into a light filled Carolina room perfect for relaxing.
This thoughtfully designed home offers three spacious bedrooms on the main level, ensuring convenience and accessibility. Upstairs, you'll find a private bedroom suite complete with a full bath, ideal for guests or as a serene retreat over the two-car garage.
The heart of the home is the gourmet kitchen, equipped with a stunning island that serves as both a functional workspace and a gathering spot. Gorgeous cabinets with convenient pull-outs and elegant granite countertops enhance the culinary experience, making it a dream for any home chef. The dining area off of the kitchen with trey ceilings is the perfect spot for gathering and hosting guests. Plus, the home is hooked up to natural gas, providing efficient and reliable energy for cooking and heating.
Retreat to the luxurious primary bedroom, featuring not just one, but two generous double walk-in closets for ample storage and organization. The attached primary bathroom is a true sanctuary, featuring double sinks, a beautifully tiled walk-in shower, and a separate water closet for added privacy and convenience.
With its exceptional details and prime location, this cottage offers a lifestyle of comfort and elegance in Talamore Golf Club.
This move-in ready Cottages at Midland home is ideal if you're looking for a mostly one level living property. Schedule your showing today!
For sale
$599,000
246 Luss Lane, Southern Pines, NC 28387
4beds
2,490sqft
Single Family Residence
Built in 2021
7,841 Square Feet Lot
$591,600 Zestimate®
$241/sqft
$160/mo HOA
What's special
- 22 days
- 362
- 39
Likely to sell faster than
Zillow last checked:
Listing updated:
Listed by:
Kelly Ward 910-690-2487,
Keller Williams Pinehurst
Source: Hive MLS,MLS#: 100604428 Originating MLS: Mid Carolina Regional MLS
Originating MLS: Mid Carolina Regional MLSFacts & features
Interior
Bedrooms & bathrooms
- Bedrooms: 4
- Bathrooms: 3
- Full bathrooms: 3
Rooms
- Room types: Master Bedroom, Bedroom 2, Bedroom 3, Bedroom 4, Sunroom, Dining Room, Family Room
Primary bedroom
- Level: Main
- Dimensions: 13.9 x 15.08
Bedroom 2
- Level: Main
- Dimensions: 13.33 x 10.83
Bedroom 3
- Level: Main
- Dimensions: 12.08 x 12.9
Bedroom 4
- Level: Second
- Dimensions: 13.08 x 16.42
Dining room
- Level: Main
- Dimensions: 13.83 x 11.83
Family room
- Level: Main
- Dimensions: 15.42 x 19.58
Kitchen
- Level: Main
- Dimensions: 15 x 11.25
Sunroom
- Level: Main
- Dimensions: 16.25 x 15.08
Heating
- Electric, Heat Pump
Cooling
- Central Air
Appliances
- Laundry: Laundry Room
Features
- Master Downstairs, Walk-in Closet(s), Tray Ceiling(s), Entrance Foyer, Mud Room, Kitchen Island, Ceiling Fan(s), Walk-in Shower, Blinds/Shades, Gas Log, Walk-In Closet(s)
- Has fireplace: Yes
- Fireplace features: Gas Log
Interior area
- Total structure area: 2,490
- Total interior livable area: 2,490 sqft
Video & virtual tour
Property
Parking
- Total spaces: 2
- Parking features: Garage Faces Front, Paved
- Attached garage spaces: 2
Features
- Levels: One and One Half
- Patio & porch: Covered
- Exterior features: None
- Fencing: None
- View description: None
- Frontage type: See Remarks
Lot
- Size: 7,841 Square Feet
- Dimensions: 46.5 x 122 x 80.1 x 127.04
Details
- Parcel number: 20210460
- Zoning: RS-1CD
- Special conditions: Standard
Construction
Type & style
- Home type: SingleFamily
- Property subtype: Single Family Residence
Materials
- Concrete, Stone, Fiber Cement, Wood Frame
- Foundation: Slab
- Roof: Architectural Shingle
Condition
- New construction: No
- Year built: 2021
Utilities & green energy
- Sewer: Public Sewer
- Water: Public
- Utilities for property: Cable Available, Natural Gas Connected, Sewer Connected, Water Connected
Community & HOA
Community
- Security: Smoke Detector(s)
- Subdivision: The Cottages at Midland
HOA
- Has HOA: Yes
- Amenities included: Clubhouse, Golf Course, Maintenance Common Areas, Maintenance Grounds, Management, Sidewalks
- HOA fee: $1,920 annually
- HOA name: Talamore East Side HOA, Inc.
- HOA phone: 215-641-1300
Location
- Region: Southern Pines
Financial & listing details
- Price per square foot: $241/sqft
- Tax assessed value: $473,800
- Annual tax amount: $3,020
- Date on market: 9/18/2026
- Cumulative days on market: 22 days
- Listing agreement: Exclusive Right To Sell
- Listing terms: Cash,Conventional,FHA,VA Loan
- Road surface type: Paved
Estimated market value
$591,600
$562,000 - $621,000
$2,649/mo
Price history
| Date | Event | Price |
|---|---|---|
| 9/18/2026 | Listed for sale | $599,000+33.4%$241/sqft |
Source:  Hive MLS #100604428 Report a problem Hive MLS #100604428 Report a problem | ||
| 3/3/2022 | Sold | $449,099$180/sqft |
Source: Hive MLS #100297427 Report a problem | ||
| 10/28/2021 | Pending sale | $449,099$180/sqft |
Source: Hive MLS #100297427 Report a problem | ||
Public tax history
| Year | Property taxes | Tax assessment |
|---|---|---|
| 2024 | $3,020 -3% | $473,800 |
| 2023 | $3,115 +75% | $473,800 +2.2% |
| 2022 | $1,781 | $463,800 |
Find assessor info on the county website
Monthly payment
Est. payment
Payment breakdown
Explore the cost of this home by adjusting the details. Changes won't be saved.Climate risks
Neighborhood: 28387
Nearby schools
Schools provided by the listing agent
- Elementary: McDeeds Creek
- Middle: Crain's Creek
- High: Pinecrest
Source: Hive MLS. This data may not be complete. We recommend contacting the local school district to confirm school assignments for this home.


Similar homes
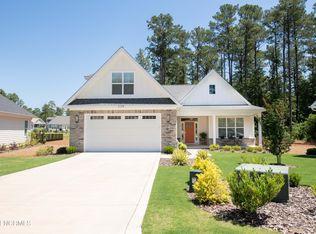
- $549,0004 bd3 ba2.4k sqft236 Claret Court, Southern Pines, NC 28387For Sale
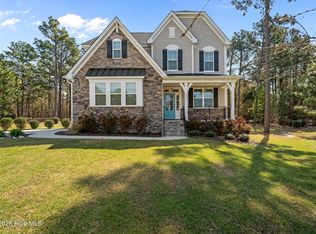
 MLS ID #100564346, Kelly Ward, Keller Williams Pinehurst. Hive MLS
 - $635,0004 bd4 ba3k sqft86 Plantation Drive, Southern Pines, NC 28387For Sale
 MLS ID #100594969, Kristi Snyder, Everything Pines Partners LLC. Hive MLS
 - $635,0004 bd3 ba2.4k sqft132 Plantation Drive, Southern Pines, NC 28387For Sale
 MLS ID #100584411, Bethany Jackson, Keller Williams Pinehurst. Hive MLS
 - $585,0004 bd3 ba3.2k sqft195 Glenmoor Drive, Southern Pines, NC 28387For Sale
 MLS ID #100593182, Tracy Gibson, Pines Sotheby's International Realty. Hive MLS
 - $675,0004 bd3 ba2.1k sqft339 Braden Road, Southern Pines, NC 28387For SaleMLS ID #100602185, Jo-an DeSell, DeSell & Co Realty Group. Hive MLS
- $685,0004 bd3 ba3.1k sqft165 Glenmoor Drive, Southern Pines, NC 28387For SaleMLS ID #100593386, The Mark Gentry Team, The Gentry Team. Hive MLS
- $560,0003 bd2 ba2.2k sqft263 Champions Ridge Drive, Southern Pines, NC 28387For SaleMLS ID #100573375, Tammy O Lyne, Keller Williams Pinehurst. Hive MLS
- $590,0003 bd3 ba2.3k sqft107 W Chelsea Court, Southern Pines, NC 28387For SaleMLS ID #100575585, Meese Property Group, Meese Property Group, LLC. Hive MLS
- $645,0005 bd4 ba3.4k sqft127 Plantation Drive, Southern Pines, NC 28387For SaleMLS ID #100554025, Matthew Barrett, Coldwell Banker Advantage-Fayetteville. Hive MLS
- $550,0003 bd2 ba2.2k sqft257 Champions Ridge Drive, Southern Pines, NC 28387For SaleMLS ID #100541446, Audrey A Wiggins, Better Homes and GardensReal Estate Lifestyle Property Partners/SP. Hive MLS
- $524,9003 bd3 ba1.6k sqft261 Springwood Way, Southern Pines, NC 28387For SaleMLS ID #100586306, Laura Legg, Keller Williams Realty-Fayetteville. Hive MLS
- $675,0004 bd4 ba2.6k sqft124 Deerwood Lane, Pinehurst, NC 28374For SaleMLS ID #100603564, The Mark Gentry Team, The Gentry Team. Hive MLS
- $570,0004 bd3 ba2.6k sqft104 Myrick Court, West End, NC 27376For SaleMLS ID #100607722, The Mark Gentry Team, The Gentry Team. Hive MLS
- $515,0003 bd2 ba2.2k sqft3 Wake Court, Pinehurst, NC 28374For SaleMLS ID #100604312, The Mark Gentry Team, The Gentry Team. Hive MLS
- $535,0005 bd4 ba2.3k sqft8 Asheville Way, Pinehurst, NC 28374For SaleMLS ID #100593044, Tracy Gibson, Pines Sotheby's International Realty. Hive MLS
- $649,9993 bd2 ba2.1k sqft92 Sakonnet Trail, Pinehurst, NC 28374For SaleMLS ID #100574067, Jennifer Virdier, Pineland Property Group LLC. Hive MLS
- $629,0004 bd4 ba3k sqft120 Shadow Creek Court, Pinehurst, NC 28374For SaleMLS ID #100604330, The Mark Gentry Team, The Gentry Team. Hive MLS
- $675,0005 bd3 ba3.1k sqft357 Wheatfield Way, Whispering Pines, NC 28327For SaleMLS ID #100584385, Meese Property Group, Meese Property Group, LLC. Hive MLS
- $575,0003 bd2 ba1.7k sqft22 Pine Lake Drive, Whispering Pines, NC 28327For SaleMLS ID #100593115, Kati Horvath, LPT Realty. Hive MLS
- $594,0004 bd4 ba3k sqft86 Cypress Woods Lane, Cameron, NC 28326For SaleMLS ID #100593978, Angela Thompson Group, Keller Williams Pinehurst. Hive MLS
