Welcome to Refined Living at 230 Luss Lane—a relaxing 3-bedroom, 3-bath residence located in the serene The Cottages at Midland, part of the prestigious Talamore golf community in Southern Pines. This home ensures your time is well spent, with landscaping taken care of by the HOA, freeing you to enjoy the Rees Jones-designed golf course in your neighborhood or explore over 30 other nearby courses.
The kitchen is an entertainer's delight, featuring expansive quartz countertops, stainless steel appliances, and opens to a living space graced with a beautiful coffered ceiling—ideal for entertaining and day-to-day living. The owner's suite is a true retreat, equipped with two closets, a large soaking tub, and a walk-in shower, providing a spa-like experience every day. The main level also includes two additional bedrooms, and a screened porch for peaceful relaxation. The upper level hosts a private guest suite with another bedroom, bath, and extensive closet space.
This home is fully outfitted for convenience and luxury with a whole house generator, gas heat, irrigation system, and a fenced backyard. Centrally located, it's just minutes from essential shopping, dining, and medical services. Enjoy outdoor gatherings on the patio surrounded by lush gardens with blueberries, raspberries, figs, herbs, and vibrant flowers.
230 Luss Lane is more than a home—it's a lifestyle designed for enjoyment and relaxation, making it the perfect setting to create cherished memories.
Sold for $585,000
$585,000
230 Luss Lane, Southern Pines, NC 28387
4beds
2,259sqft
Single Family Residence
Built in 2021
7,405 Square Feet Lot
$583,200 Zestimate®
$259/sqft
$2,895 Estimated rent
Home value
$583,200
$554,000 - $612,000
$2,895/mo
Zestimate® history
Owner options
List your home for rent
$2,895/mo
Rent Zestimate®
Find your next renter with Zillow Rental Manager. Plus, with online applications, you can quickly screen prospective tenants – for free.
$2,895/mo
Rent Zestimate®
Refinance and save
$3,418/mo
Est. payment
Refinancing to a lower rate could help reduce your monthly payments and save thousands over the life of the loan.
$3,418/mo
Est. payment
Explore your selling options
Work with a Zillow partner agent
Leverage their expertise and Zillow's premium Showcase listings to get your home seen by more buyers.
Get startedList with your own agent
Get your home in front of millions of buyers by listing it on Zillow.
Learn how to do itSell it yourself
Take full control of how buyers see your home on Zillow by listing For Sale by Owner (FSBO).
List your homeWhat's special
Lush gardensVibrant flowersScreened porchOther nearby coursesLarge soaking tubExtensive closet spaceStainless steel appliances
Zillow last checked:
Listing updated:
Listed by:
Terry Nanney 910-528-2078,
eXp Realty
Bought with:
Martha Gentry, 35242
Re/Max Prime Properties
Source: Hive MLS,MLS#: 100440439 Originating MLS: Mid Carolina Regional MLS
Originating MLS: Mid Carolina Regional MLSFacts & features
Interior
Bedrooms & bathrooms
- Bedrooms: 4
- Bathrooms: 3
- Full bathrooms: 3
Rooms
- Room types: Living Room, Kitchen, Dining Room, Master Bedroom, Bedroom 2, Bedroom 3, Office
Primary bedroom
- Level: Main
- Dimensions: 15.2 x 14
Bedroom 2
- Level: Main
- Dimensions: 10.9 x 10.9
Bedroom 3
- Level: Second
- Dimensions: 13.4 x 13.2
Dining room
- Level: Main
- Dimensions: 13.3 x 11.6
Kitchen
- Level: Main
- Dimensions: 14 x 11.8
Living room
- Level: Main
- Dimensions: 22.8 x 16.7
Office
- Dimensions: 12.6 x 11.8
Heating
- Heat Pump, Electric
Cooling
- Heat Pump
Appliances
- Included: Gas Oven, Built-In Microwave, Refrigerator, Range, Dishwasher
- Laundry: Laundry Room
Features
- Tray Ceiling(s), Whole-Home Generator, Walk-in Shower, Blinds/Shades, Gas Log
- Flooring: Carpet, Tile, Wood
- Has fireplace: Yes
- Fireplace features: Gas Log
Interior area
- Total structure area: 2,259
- Total interior livable area: 2,259 sqft
Property
Parking
- Total spaces: 2
- Parking features: Concrete
Features
- Levels: One and One Half
- Stories: 2
- Patio & porch: Covered, Patio, Porch, Screened
- Fencing: Back Yard,Metal/Ornamental
Lot
- Size: 7,405 Square Feet
- Dimensions: 62.5 x 120 x 62.5 x 120
Details
- Parcel number: 20210456
- Zoning: RS-1CD
- Special conditions: Standard
Construction
Type & style
- Home type: SingleFamily
- Property subtype: Single Family Residence
Materials
- Fiber Cement, Stone Veneer
- Foundation: Slab
- Roof: Composition
Condition
- New construction: No
- Year built: 2021
Utilities & green energy
- Sewer: Public Sewer
- Water: Public
- Utilities for property: Natural Gas Connected, Sewer Available, Water Available
Community & HOA
Community
- Security: Fire Sprinkler System, Security System
- Subdivision: The Cottages at Midland
HOA
- Has HOA: Yes
- Amenities included: Maintenance Grounds, Maintenance Roads
- HOA fee: $1,759 monthly
- HOA name: Talamore Eastside HOA
- HOA phone: 215-641-1300
- Second HOA fee: $1,200 monthly
- Second HOA name: Talamore Golf Partners
- Second HOA phone: 215-641-1300
Location
- Region: Southern Pines
Financial & listing details
- Price per square foot: $259/sqft
- Tax assessed value: $466,710
- Annual tax amount: $3,068
- Date on market: 10/9/2025
- Cumulative days on market: 8 days
- Listing agreement: Exclusive Right To Sell
- Listing terms: Cash,Conventional,FHA,USDA Loan,VA Loan
Price history
| Date | Event | Price |
|---|---|---|
| 5/28/2024 | Sold | $585,000$259/sqft |
Source:  Hive MLS #100440439 Report a problem Hive MLS #100440439 Report a problem | ||
| 5/3/2024 | Pending sale | $585,000$259/sqft |
Source: Hive MLS #100440439 Report a problem | ||
| 4/25/2024 | Listed for sale | $585,000+20.1%$259/sqft |
Source: Hive MLS #100440439 Report a problem | ||
| 2/2/2022 | Sold | $487,000$216/sqft |
Source: Hive MLS #100297388 Report a problem | ||
| 12/13/2021 | Pending sale | $487,000$216/sqft |
Source: Hive MLS #100297388 Report a problem | ||
| 12/7/2021 | Price change | $487,000+13.4%$216/sqft |
Source: Hive MLS #100297388 Report a problem | ||
| 10/28/2021 | Pending sale | $429,600$190/sqft |
Source: Hive MLS #100297388 Report a problem | ||
| 4/21/2021 | Listing removed | -- |
Source:  MCR #205534 Report a problem MCR #205534 Report a problem | ||
| 4/20/2021 | Listed for sale | $429,600$190/sqft |
Source: MCR #205534 Report a problem | ||
Public tax history
| Year | Property taxes | Tax assessment |
|---|---|---|
| 2024 | $2,975 -3% | $466,710 |
| 2023 | $3,069 -3.1% | $466,710 +2.2% |
| 2022 | $3,167 | $456,710 |
Find assessor info on the county website
Neighborhood: 28387
Nearby homes
- $525,0004 bd3 ba2.1k sqft255 Luss Ln, Southern Pines, NC 28387Pending

- $696,7004 bd4 ba3.1k sqft3 Scots Glen Drive, Southern Pines, NC 28387Off Market
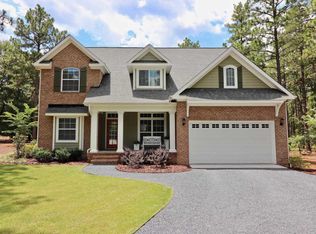
- $525,0004 bd3 ba2.2k sqft210 Luss Ln, Southern Pines, NC 28387Sold

- $500,0003 bd2 ba2k sqft250 Luss Ln, Southern Pines, NC 28387Sold
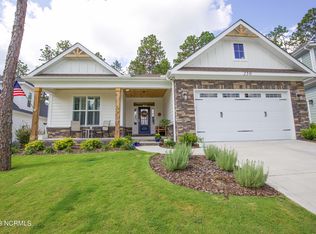
- $589,0004 bd3 ba2.2k sqft259 Luss Ln, Southern Pines, NC 28387Sold
- $729,2004 bd4 ba3.1k sqft3 Scots Glen Dr, Southern Pines, NC 28387Off Market
- $--1.01 Acres3 Scots Glen Dr LOT 2, Southern Pines, NC 28387Off Market
- $508,8604 bd4 ba-- sqft1515 Midland Rd, Southern Pines, NC 28387Off Market
Nearby schools
GreatSchools rating
- 8/10McDeeds Creek ElementaryGrades: K-5Distance: 2 mi
- 6/10Crain's Creek Middle SchoolGrades: 6-8Distance: 8.6 mi
- 6/10Pinecrest High SchoolGrades: 9-12Distance: 1.7 mi
Get a cash offer in 3 minutes
Find out how much your home could sell for in as little as 3 minutes with a no-obligation cash offer.
Estimated market value
$583,200
Get a cash offer in 3 minutes
Find out how much your home could sell for in as little as 3 minutes with a no-obligation cash offer.
Estimated market value
$583,200
- North Carolina
- Moore County
- Southern Pines
- 28387
- 230 Luss Lane
Nearby cities
Nearby zip codes
Other Southern Pines Topics
