Welcome to this beautifully maintained home in The Cottages at Midland, where comfort, style, and low-maintenance living come together perfectly. Tucked away on a quiet cul-de-sac, this thoughtfully designed home offers 3 bedrooms, 3 full bathrooms, and a versatile flex room currently used as an office that could easily serve as a fourth bedroom, hobby room, or guest space.
From the moment you step inside, you'll appreciate the bright, open floor plan and quality finishes throughout. Engineered hardwood floors flow through the main living areas, creating a warm and cohesive feel, while plantation shutters add timeless character and charm. The spacious living room opens seamlessly to the dining area and kitchen, making the home ideal for both everyday living and entertaining.
The kitchen is a standout feature, offering beautiful quartz countertops, ample cabinetry, and generous workspace for cooking, gathering, and hosting family and friends.
The main-level primary suite provides a peaceful retreat with a large walk-in closet and a well-appointed ensuite bath. Also on the main floor are an additional bedroom and full bathroom, along with the flexible office space that can easily adapt to your needs.
Upstairs, guests or family members will enjoy a private suite complete with a spacious bedroom, full bathroom, and large walk-in closet, offering comfort and privacy for everyone.
Step outside to the screened porch and enjoy your morning coffee or evening unwind while overlooking the fully fenced backyard. Pine straw landscaping in the back keeps maintenance to a minimum, while the professionally landscaped front yard creates welcoming curb appeal.
Conveniently located just minutes from Pinehurst and Southern Pines, with easy access to shopping, dining, healthcare, and world-renowned golf, this move-in-ready home offers the perfect combination of flexibility, thoughtful upgrades, and easy living.
Pending
$525,000
255 Luss Lane, Southern Pines, NC 28387
4beds
2,133sqft
:
Get pre-qualified$3,090/mo
Single Family Residence
Built in 2021
8,581 Square Feet Lot
$-- Zestimate®
$246/sqft
$100/mo HOA
What's special
- 49 days |
- 94 |
- 10 |
Zillow last checked:
Listing updated:
Listed by:
Avenue Realty Group 917-921-6098,
Keller Williams Pinehurst,
Meridith M Mucci 917-921-6098,
Keller Williams Pinehurst
Source: Hive MLS,MLS#: 100579303 Originating MLS: Mid Carolina Regional MLS
Originating MLS: Mid Carolina Regional MLSFacts & features
Interior
Bedrooms & bathrooms
- Bedrooms: 4
- Bathrooms: 3
- Full bathrooms: 3
Rooms
- Room types: Master Bedroom, Living Room, Bedroom 2, Bedroom 3, Bedroom 4
Primary bedroom
- Level: First
- Dimensions: 127 x 159
Bedroom 2
- Level: First
- Dimensions: 126 x 119
Bedroom 3
- Level: First
- Dimensions: 12 x 119
Bedroom 4
- Level: Second
- Dimensions: 111 x 122
Living room
- Level: First
- Dimensions: 19 x 176
Heating
- Electric, Heat Pump, Natural Gas
Cooling
- Central Air
Appliances
- Included: Built-In Microwave, Tankless Water Heater, Gas Range
- Laundry: Laundry Room
Features
- Master Downstairs, Walk-in Closet(s), Tray Ceiling(s), Entrance Foyer, Mud Room, Kitchen Island, Ceiling Fan(s), Walk-in Shower, Blinds/Shades, Eat-in Kitchen, Gas Log, Walk-In Closet(s)
- Flooring: Hardwood
- Has fireplace: Yes
- Fireplace features: Gas Log
Interior area
- Total structure area: 2,133
- Total interior livable area: 2,133 sqft
Property
Parking
- Total spaces: 2
- Parking features: Paved
- Attached garage spaces: 2
Features
- Levels: One and One Half
- Patio & porch: Covered, Screened, Rear Porch
- Exterior features: None
- Fencing: Back Yard
- Has view: Yes
- View description: See Remarks
- Frontage type: See Remarks
Lot
- Size: 8,581 Square Feet
- Dimensions: 20.5 x 117.84 x 80.07 x 120
- Features: Cul-De-Sac
Details
- Parcel number: 20210467
- Zoning: RS-1CD
- Special conditions: Standard
Construction
Type & style
- Home type: SingleFamily
- Property subtype: Single Family Residence
Materials
- Brick Veneer, Fiber Cement, Wood Frame
- Foundation: Slab
- Roof: Architectural Shingle
Condition
- New construction: No
- Year built: 2021
Utilities & green energy
- Sewer: Public Sewer
- Water: Public
- Utilities for property: Natural Gas Connected, Sewer Connected, Water Connected
Community & HOA
Community
- Security: Smoke Detector(s)
- Subdivision: The Cottages at Midland
HOA
- Has HOA: Yes
- Amenities included: Clubhouse, Golf Course, Maintenance Common Areas, Maintenance Grounds, Management
- HOA fee: $1,200 annually
- HOA name: Talamore East Side
- HOA phone: 215-641-1300
Location
- Region: Southern Pines
Financial & listing details
- Price per square foot: $246/sqft
- Tax assessed value: $428,530
- Annual tax amount: $2,731
- Date on market: 7/9/2026
- Cumulative days on market: 18 days
- Listing agreement: Exclusive Right To Sell
- Listing terms: Cash,Conventional,FHA,USDA Loan,VA Loan
- Road surface type: Paved
Estimated market value
Not available
Estimated sales range
Not available
$2,821/mo
Price history
| Date | Event | Price |
|---|---|---|
| 7/11/2026 | Pending sale | $525,000$246/sqft |
Source:  Hive MLS #100579303 Report a problem Hive MLS #100579303 Report a problem | ||
| 7/9/2026 | Listed for sale | $525,000$246/sqft |
Source: Hive MLS #100579303 Report a problem | ||
| 6/7/2026 | Pending sale | $525,000$246/sqft |
Source: Hive MLS #100579303 Report a problem | ||
| 6/5/2026 | Listed for sale | $525,000+13.5%$246/sqft |
Source: Hive MLS #100579303 Report a problem | ||
| 9/16/2022 | Sold | $462,700$217/sqft |
Source: Hive MLS #100298658 Report a problem | ||
| 12/4/2021 | Pending sale | $462,700$217/sqft |
Source: Hive MLS #100298658 Report a problem | ||
| 11/2/2021 | Listed for sale | $462,700$217/sqft |
Source: Hive MLS #100298658 Report a problem | ||
Public tax history
| Year | Property taxes | Tax assessment |
|---|---|---|
| 2024 | $2,732 -3% | $428,530 |
| 2023 | $2,818 +351.7% | $428,530 +450.5% |
| 2022 | $624 | $77,850 |
Find assessor info on the county website
Monthly payment
Est. payment
Payment breakdown
Explore the cost of this home by adjusting the details. Changes won't be saved.Climate risks
Neighborhood: 28387
Nearby schools
GreatSchools rating
- 8/10McDeeds Creek ElementaryGrades: K-5Distance: 2 mi
- 6/10Crain's Creek Middle SchoolGrades: 6-8Distance: 8.6 mi
- 6/10Pinecrest High SchoolGrades: 9-12Distance: 1.7 mi
Schools provided by the listing agent
- Elementary: McDeeds Creek
- Middle: Crain's Creek
- High: Pinecrest
Source: Hive MLS. This data may not be complete. We recommend contacting the local school district to confirm school assignments for this home.
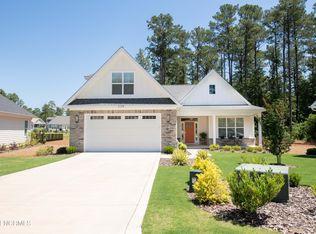
- $589,0004 bd3 ba2.2k sqft259 Luss Ln, Southern Pines, NC 28387Sold
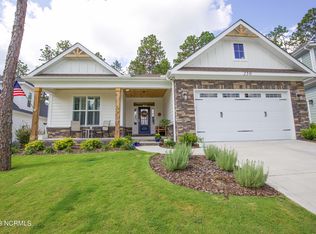
- $500,0003 bd2 ba2k sqft250 Luss Ln, Southern Pines, NC 28387Sold
- $35,750-- bd-- ba-- sqftMidland Rd, Southern pines, NC 28387Off Market
- $585,0004 bd3 ba2.2k sqft230 Luss Ln, Southern Pines, NC 28387Sold

- $520,8302 bd2 ba2.2k sqft8 Ravenel Ct, Southern Pines, NC 28387Sold
- $590,0004 bd3 ba2.2k sqft318 Rory Ct, Southern Pines, NC 28387Sold
- $508,8604 bd4 ba-- sqft1515 Midland Rd, Southern Pines, NC 28387Off Market
- $478,0002 bd2 ba2.1k sqft20 Magwood Ct, Southern Pines, NC 28387Off Market
A local agent can set up tours, give advice and negotiate with sellers.
A local lender can help you make sure your offer is ready when you are.
Similar homes
- $599,9994 bd3 ba2.9k sqft180 Wiregrass Lane, Southern Pines, NC 28387For Sale

 MLS ID #100578174, Rise Realty, Keller Williams Pinehurst. Hive MLS
 - $523,9004 bd3 ba1.9k sqft261 N Hale Street, Southern Pines, NC 28387New Construction
 MLS ID #100555495, Hillary Kline, eXp Realty. Hive MLS
 - $515,0005 bd3 ba2.8k sqft825 N Saylor Street, Southern Pines, NC 28387For Sale
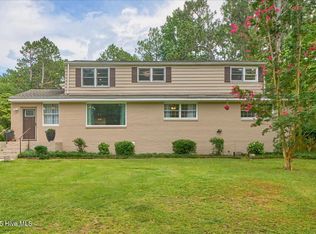 MLS ID #100519759, Tara Mahrer, Keller Williams Pinehurst. Hive MLS
 - $585,0004 bd3 ba2.5k sqft710 Hayworth Court, Southern Pines, NC 28387For Sale
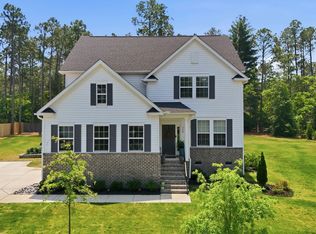 MLS ID #100575866, Jason P Guyot, Maison Realty Group. Hive MLS
 - $649,9004 bd4 ba2.7k sqft255 Midland Road, Southern Pines, NC 28387For SaleMLS ID #100567645, Kyle Kline, eXp Realty. Hive MLS
- $635,0004 bd3 ba2.4k sqft132 Plantation Drive, Southern Pines, NC 28387For SaleMLS ID #100584411, Bethany Jackson, Keller Williams Pinehurst. Hive MLS
- $588,0003 bd2 ba2.2k sqft263 Champions Ridge Drive, Southern Pines, NC 28387For SaleMLS ID #100573375, Tammy O Lyne, Keller Williams Pinehurst. Hive MLS
- $699,0004 bd4 ba2.3k sqft1659 E Indiana Avenue, Southern Pines, NC 28387For SaleMLS ID #100570792, Sherry McPhatter, eXp Realty. Hive MLS
- $324,0003 bd3 ba1.8k sqft745 W Illinois Avenue, Southern Pines, NC 28387For SaleMLS ID #100585668, Hollie Fleck, Keller Williams Pinehurst. Hive MLS
- $425,0003 bd2 ba1.8k sqft124 Cottonpatch Pl, Southern Pines, NC 28387For SaleNextHome
- $715,0003 bd2 ba2.5k sqft128 Belmont Court, Southern Pines, NC 28387For SaleMLS ID #100563666, Christina Bowen, Keller Williams Pinehurst. Hive MLS
- $485,0003 bd2 ba1.8k sqft103 W Chelsea Court, Southern Pines, NC 28387For SaleMLS ID #100582267, Mary M Wilson-Wittenstrom, Mary M. Wilson-Wittenstrom. Hive MLS
- $464,9004 bd3 ba2.4k sqft598 E L Ives Drive, Aberdeen, NC 28315For SaleMLS ID #100579057, Ketra Duchesne, Duchesne Realty Group. Hive MLS
- $489,9004 bd2 ba2.2k sqft27 Pine Lake Drive, Whispering Pines, NC 28327For SaleMLS ID #100579284, Arrow Home Realty, Keller Williams Pinehurst. Hive MLS
- $465,0003 bd3 ba2.2k sqft7 Moore Drive, Pinehurst, NC 28374For SaleMLS ID #100590000, Pam S Hill, Elite Properties & Services. Hive MLS
- $460,0004 bd3 ba2.4k sqft815 Paul Mccain Road, Aberdeen, NC 28315For SaleMLS ID #100587756, Anja Richardson, Coldwell Banker Advantage-Southern Pines. Hive MLS
- $739,0004 bd3 ba2.7k sqft500 Pommel Lane, Southern Pines, NC 28387For SaleMLS ID #100554344, Mary M Wilson-Wittenstrom, Mary M. Wilson-Wittenstrom. Hive MLS
- $497,5003 bd3 ba2.2k sqft120 Adams Circle, Pinehurst, NC 28374For SaleMLS ID #100582890, Marti Barr, LPT Realty. Hive MLS
- $770,0004 bd3 ba3.1k sqft513 Pommel Lane, Southern Pines, NC 28387For SaleMLS ID #100572686, Kaitlyn Shinkwin, Pines Sotheby's International Realty. Hive MLS
- $599,5003 bd3 ba2.3k sqft117 W Chelsea Court, Southern Pines, NC 28387For SaleMLS ID #100559688, Charlotte Durocher, Heart of the Pines Realty. Hive MLS
