Welcome home to this charming main-level, brick home nestled among the longleaf pines in the sought-after Middleton Place community. As you approach the front porch, notice the beautiful landscaping & brick walkway. Enter the foyer with marble floors & chair railing & feel its expansiveness.. Walk from the foyer to the living room with nine-foot ceilings & two large windows that look out onto a beautifully landscaped courtyard. The living room opens to a den with pocket doors & an eye-catching fireplace with adjacent bookshelves & cabinets. There is also a dry bar with glass shelves. Stand with your back to the fireplace & let your eyes move across the living room & into a formal dining room with crystal chandelier. Nine-foot ceilings are through out! The openness & expansiveness of these three rooms is incredible. Both the dining room & den have sliders which open onto an expansive courtyard with a brick wall that wraps around the home offering approximately 1200 square feet of outdoor living space. The courtyard has brick walls that enclose it & is magnificently landscaped. Enjoy your morning coffee or evening cocktail on the patio! The galley kitchen has granite counters & stainless appliances as well as a large, single-basin stainless sink with an updated faucet. The breakfast room is large enough for a table and chairs & other furnishings as well. Both the breakfast room & the primary bedroom have plantation shutters. The primary bedroom has lots of lights & a walk-in closet as well as two additional closets. The primary bathroom is ensuite with ceramic floors, a walk-in shower & double sinks. Bedroom two has a slider to the garden courtyard & is conveniently located to bathroom two with a tub/shower, pedestal sink, & ceramic floors. There's also a large two-car garage with lots of storage. Off the garage is a heated & cooled laundry room as well as an office. Don't miss the opportunity to come home to 8 Ravenel Court. Call today to see this enchanting home!
Sold for $520,830
$520,830
8 Ravenel Court, Southern Pines, NC 28387
2beds
2,288sqft
Townhouse
Built in 1985
-- sqft lot
$547,600 Zestimate®
$228/sqft
$1,929 Estimated rent
Home value
$547,600
$509,000 - $586,000
$1,929/mo
Zestimate® history
Owner options
List your home for rent
$1,929/mo
Rent Zestimate®
Find your next renter with Zillow Rental Manager. Plus, with online applications, you can quickly screen prospective tenants – for free.
$1,929/mo
Rent Zestimate®
Refinance and save
$8,777/mo
Est. payment
Refinancing to a lower rate could help reduce your monthly payments and save thousands over the life of the loan.
$8,777/mo
Est. payment
Explore your selling options
Work with a Zillow partner agent
Leverage their expertise and Zillow's premium Showcase listings to get your home seen by more buyers.
Get startedList with your own agent
Get your home in front of millions of buyers by listing it on Zillow.
Learn how to do itSell it yourself
Take full control of how buyers see your home on Zillow by listing For Sale by Owner (FSBO).
List your homeWhat's special
Beautiful landscapingFront porchEye-catching fireplaceLarge two-car garageBeautifully landscaped courtyardNine-foot ceilingsBrick walkway
Zillow last checked:
Listing updated:
Listed by:
Scarlett M. Allison 910-603-0359,
Pines Sotheby's International Realty
Bought with:
Bill Sahadi, 185488
Fore Properties
Source: Hive MLS,MLS#: 100484098 Originating MLS: Mid Carolina Regional MLS
Originating MLS: Mid Carolina Regional MLSFacts & features
Interior
Bedrooms & bathrooms
- Bedrooms: 2
- Bathrooms: 2
- Full bathrooms: 2
Rooms
- Room types: Living Room, Dining Room, Den, Master Bedroom, Bedroom 2, Other
Primary bedroom
- Description: Walk In closet
- Level: Main
- Dimensions: 14.6 x 18.8
Bedroom 2
- Description: Garden View
- Level: Main
- Dimensions: 12.7 x 17
Den
- Description: Fireplace with Gas Logs
- Level: Main
- Dimensions: 13 x 17
Dining room
- Description: Formal
- Level: Main
- Dimensions: 14.7 x 14
Kitchen
- Level: Main
- Dimensions: 9 x 14.5
Living room
- Level: Main
- Dimensions: 14.7 x 18.7
Other
- Description: Breakfast Room
- Level: Main
- Dimensions: 14.5 x 13
Heating
- Heat Pump, Fireplace(s), Electric, Natural Gas
Cooling
- Central Air, Heat Pump
Appliances
- Included: Built-In Microwave, Washer, Refrigerator, Range, Dryer, Disposal, Dishwasher
- Laundry: Laundry Room
Features
- Master Downstairs, Walk-in Closet(s), High Ceilings, Entrance Foyer, Bookcases, Ceiling Fan(s), Pantry, Walk-in Shower, Blinds/Shades, Gas Log, Walk-In Closet(s)
- Flooring: Carpet, Tile, Wood
- Windows: Skylight(s)
- Attic: Pull Down Stairs
- Number of fireplaces: 1
- Fireplace features: Gas Log
Interior area
- Total structure area: 2,104
- Total interior livable area: 2,288 sqft
Property
Parking
- Total spaces: 2
- Parking features: Garage Faces Front, Asphalt, Garage Door Opener
- Garage spaces: 2
Features
- Levels: One
- Stories: 1
- Patio & porch: Patio, Porch, See Remarks
- Exterior features: Irrigation System
- Fencing: Brick
Lot
- Features: Cul-De-Sac
Details
- Parcel number: 00035858
- Zoning: RS-2
- Special conditions: Standard
Construction
Type & style
- Home type: Townhouse
- Property subtype: Townhouse
Materials
- Brick Veneer
- Foundation: Slab
- Roof: Composition
Condition
- New construction: No
- Year built: 1985
Utilities & green energy
- Sewer: Public Sewer
- Water: Public
- Utilities for property: Natural Gas Available, Sewer Available, Water Available
Community & HOA
Community
- Subdivision: Middleton Place
HOA
- Has HOA: Yes
- Amenities included: Maintenance Common Areas, Maintenance Grounds, Maintenance Roads, Management, Master Insure, Street Lights, Termite Bond
- HOA fee: $5,520 annually
- HOA name: MIddleton Place HOA
- HOA phone: 910-295-3791
Location
- Region: Southern Pines
Financial & listing details
- Price per square foot: $228/sqft
- Tax assessed value: $371,670
- Annual tax amount: $2,369
- Date on market: 1/17/2025
- Cumulative days on market: 45 days
- Listing agreement: Exclusive Right To Sell
- Listing terms: Cash,Conventional
- Road surface type: Paved
Price history
| Date | Event | Price |
|---|---|---|
| 3/21/2025 | Sold | $520,830-1.7%$228/sqft |
Source:  Hive MLS #100484098 Report a problem Hive MLS #100484098 Report a problem | ||
| 3/2/2025 | Contingent | $530,000$232/sqft |
Source: Hive MLS #100484098 Report a problem | ||
| 1/17/2025 | Listed for sale | $530,000$232/sqft |
Source: Hive MLS #100484098 Report a problem | ||
Public tax history
| Year | Property taxes | Tax assessment |
|---|---|---|
| 2024 | $2,369 -3% | $371,670 |
| 2023 | $2,444 +0.7% | $371,670 +10% |
| 2022 | $2,426 -2.6% | $337,880 +28.8% |
| 2021 | $2,492 | $262,310 |
| 2020 | $2,492 | $262,310 |
| 2019 | $2,492 | $262,310 +8.8% |
| 2018 | $2,492 +18.1% | $241,110 |
| 2017 | $2,110 | $241,110 |
| 2015 | $2,110 +1.2% | $241,110 -14.8% |
| 2014 | $2,086 -13.8% | $282,970 |
| 2013 | $2,419 | $282,970 |
| 2012 | -- | $282,970 |
| 2011 | -- | $282,970 |
| 2010 | -- | $282,970 |
| 2009 | -- | $282,970 |
| 2008 | -- | $282,970 |
| 2007 | -- | $282,970 +14.1% |
| 2005 | -- | $247,980 |
| 2004 | -- | $247,980 |
| 2003 | -- | $247,980 |
| 2002 | -- | $247,980 |
Find assessor info on the county website
Neighborhood: 28387
Nearby homes
- $510,4002 bd3 ba2.2k sqft7 Ravenel Ct, Carthage, NC 28387Off Market
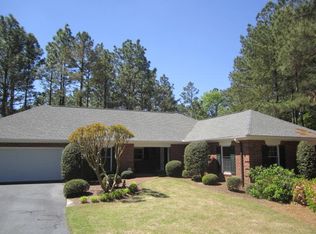
- $513,3003 bd2 ba2.6k sqft9 Ravenel Ct, Southern Pines, NC 28387Off Market
- $454,0002 bd2 ba2.1k sqft6 Ravenel Ct, Carthage, NC 28387Off Market
- $552,0002 bd2 ba2k sqft10 Ravenel Ct, Southern Pines, NC 28387Sold

- $35,750-- bd-- ba-- sqftMidland Rd, Southern pines, NC 28387Off Market
- $49,440-- bd-- ba-- sqftMt Carmel Rd, Southern pines, NC 28387Off Market
- $493,1002 bd2 ba2.2k sqft5 Ravenel Ct, Southern Pines, NC 28387Off Market
- $475,4002 bd2 ba2.3k sqft11 Middleton Pl, Southern Pines, NC 28387Off Market
Nearby schools
GreatSchools rating
- 8/10McDeeds Creek ElementaryGrades: K-5Distance: 2 mi
- 6/10Crain's Creek Middle SchoolGrades: 6-8Distance: 8.6 mi
- 6/10Pinecrest High SchoolGrades: 9-12Distance: 1.8 mi
Schools provided by the listing agent
- Elementary: McDeeds Creek Elementary
- Middle: Crain's Creek Middle
- High: Pinecrest
Source: Hive MLS. This data may not be complete. We recommend contacting the local school district to confirm school assignments for this home.
Get a cash offer in 3 minutes
Find out how much your home could sell for in as little as 3 minutes with a no-obligation cash offer.
Estimated market value
$547,600
Get a cash offer in 3 minutes
Find out how much your home could sell for in as little as 3 minutes with a no-obligation cash offer.
Estimated market value
$547,600
- North Carolina
- Moore County
- Southern Pines
- 28387
- 8 Ravenel Court
