Welcome to the easy, active lifestyle you've been searching for in the highly sought-after 55+ community of Knollwood Village! This beautifully updated 2-bedroom, 2-bath home offers the perfect blend of modern finishes, comfortable living, and exceptional indoor and outdoor entertaining spaces.
Inside, you'll immediately appreciate the open floor plan, where the renovated kitchen flows seamlessly into the dining and living areas, creating an inviting space for gatherings with family and friends. The kitchen features gorgeous quartz countertops, updated appliances, a stylish tile backsplash, refreshed cabinetry, and abundant workspace for cooking and entertaining. The spacious Carolina room, fills the home with natural light and provides even more flexible living space.
Nearly every inch of this home has been thoughtfully updated, including luxury vinyl plank flooring, completely renovated bathrooms, fresh interior paint, updated lighting and plumbing fixtures, and much more. Major improvements such as the 2019 roof and updated HVAC provide peace of mind for years to come.
Step outside and discover what truly makes this home special. With three distinct outdoor living spaces--including a welcoming front patio, a private courtyard, and an additional patio perfect for relaxing or entertaining--you'll have endless opportunities to enjoy North Carolina's beautiful weather. Whether you're hosting family and friends, enjoying your morning coffee, tending to your favorite plants, or unwinding with an evening glass of wine, there's an outdoor space for every occasion.
Beyond your front door, you'll enjoy everything that makes Knollwood Village such a desirable place to call home. Membership provides access to a vibrant country club lifestyle featuring golf, an all-grass driving range and practice facilities, a community pool, clubhouse, walking trails, and a full calendar of social activities designed to help neighbors connect and stay active. Whether your passion is golf, or simply enjoying an active and welcoming community, Knollwood Village offers something for everyone.
Ideally located just minutes from downtown Southern Pines, Pinehurst, shopping, dining, healthcare, and all the charm of the Sandhills, this move-in-ready home combines quality updates, exceptional indoor and outdoor living spaces, and an outstanding lifestyle. Come experience why so many are proud to call Knollwood Village home! Club membership $4000 buyer transfer fee due at closing. Membership is $155 per month for single or $185 per month for dual membership.
Under contract
$349,000
640 Redwood Drive, Southern Pines, NC 28387
2beds
1,819sqft
:
Get pre-qualified$2,019/mo
Single Family Residence
Built in 1984
9,888 Square Feet Lot
$343,600 Zestimate®
$192/sqft
$8/mo HOA
What's special
- 41 days |
- 547 |
- 38 |
Likely to sell faster than
Zillow last checked:
Listing updated:
Listed by:
Amy Stonesifer 910-684-8674,
Maison Realty Group
Source: Hive MLS,MLS#: 100584396 Originating MLS: Mid Carolina Regional MLS
Originating MLS: Mid Carolina Regional MLSFacts & features
Interior
Bedrooms & bathrooms
- Bedrooms: 2
- Bathrooms: 2
- Full bathrooms: 2
Rooms
- Room types: Bedroom 2, Dining Room, Living Room, Bathroom 1, Master Bedroom, Sunroom, Laundry
Primary bedroom
- Level: Main
- Dimensions: 14.16 x 15.7
Bedroom 2
- Level: Main
- Dimensions: 14.18 x 10.66
Bathroom 1
- Level: Main
- Dimensions: 9.02 x 8.27
Dining room
- Level: Main
Kitchen
- Level: Main
- Dimensions: 10.4 x 14.9
Laundry
- Level: Main
- Dimensions: 6.1 x 11.3
Living room
- Level: Main
- Dimensions: 11.59 x 28.28
Sunroom
- Level: Main
- Dimensions: 27.5 x 12
Heating
- Electric, Heat Pump
Cooling
- Central Air
Appliances
- Included: Built-In Microwave, Refrigerator, Range, Dishwasher
- Laundry: Dryer Hookup, Washer Hookup, Laundry Room
Features
- Master Downstairs, Walk-in Closet(s), Walk-in Shower, Blinds/Shades, Walk-In Closet(s)
- Flooring: LVT/LVP, Carpet
- Basement: None
- Attic: None
Interior area
- Total structure area: 1,819
- Total interior livable area: 1,819 sqft
Property
Parking
- Total spaces: 1
- Parking features: Concrete, Parking Pad
- Carport spaces: 1
Features
- Levels: One
- Patio & porch: Patio
- Exterior features: None
- Pool features: None
- Fencing: None
- Has view: Yes
- View description: None
- Waterfront features: None
- Frontage type: See Remarks
Lot
- Size: 9,888 Square Feet
- Dimensions: 58 x 172 x 57 x 172
Details
- Parcel number: 00038583
- Zoning: RM-2
- Special conditions: Standard
Construction
Type & style
- Home type: SingleFamily
- Property subtype: Single Family Residence
Materials
- Brick, Wood Siding, Wood Frame
- Foundation: Slab
- Roof: Shingle
Condition
- New construction: No
- Year built: 1984
Details
- Warranty included: Yes
Utilities & green energy
- Sewer: Public Sewer
- Water: Public
- Utilities for property: Sewer Connected, Water Connected
Community & HOA
Community
- Security: Smoke Detector(s)
- Subdivision: Knlwd Vlg
HOA
- Has HOA: Yes
- Amenities included: Clubhouse, Pool, Golf Course, Maintenance Common Areas, Maintenance Roads, Management, Club Membership, Senior Community
- HOA fee: $100 annually
- HOA name: Knollwood Village
- HOA phone: 248-425-2998
Location
- Region: Southern Pines
Financial & listing details
- Price per square foot: $192/sqft
- Tax assessed value: $300,170
- Annual tax amount: $1,913
- Date on market: 6/25/2026
- Cumulative days on market: 41 days
- Listing agreement: Exclusive Right To Sell
- Listing terms: Cash,Conventional,FHA,USDA Loan,VA Loan
- Road surface type: Paved
Estimated market value
$343,600
$326,000 - $361,000
$1,963/mo
Price history
| Date | Event | Price |
|---|---|---|
| 8/3/2026 | Contingent | $349,000$192/sqft |
Source:  Hive MLS #100584396 Report a problem Hive MLS #100584396 Report a problem | ||
| 6/25/2026 | Listed for sale | $349,000+10.8%$192/sqft |
Source: Hive MLS #100584396 Report a problem | ||
| 1/6/2023 | Sold | $315,000$173/sqft |
Source: Hive MLS #100360698 Report a problem | ||
| 12/12/2022 | Pending sale | $315,000$173/sqft |
Source: Hive MLS #100360698 Report a problem | ||
| 12/7/2022 | Listed for sale | $315,000+46.5%$173/sqft |
Source: Hive MLS #100360698 Report a problem | ||
| 7/28/2020 | Sold | $215,000$118/sqft |
Source:  MCR #198196 Report a problem MCR #198196 Report a problem | ||
| 6/19/2020 | Listed for sale | $215,000$118/sqft |
Source: Rhodes & Company #198196 Report a problem | ||
| 6/19/2020 | Pending sale | $215,000$118/sqft |
Source: Rhodes & Company #198196 Report a problem | ||
| 6/3/2020 | Price change | $215,000-2.3%$118/sqft |
Source: Rhodes & Company #198196 Report a problem | ||
| 4/3/2020 | Listed for sale | $220,000$121/sqft |
Source: Rhodes & Company #198196 Report a problem | ||
| 3/18/2020 | Pending sale | $220,000$121/sqft |
Source: Rhodes & Company #198196 Report a problem | ||
| 3/11/2020 | Price change | $220,000+2.3%$121/sqft |
Source: Rhodes & Company #198196 Report a problem | ||
| 1/16/2020 | Pending sale | $215,000$118/sqft |
Source: Rhodes & Company #198196 Report a problem | ||
| 1/13/2020 | Listed for sale | $215,000+22.9%$118/sqft |
Source: Rhodes & Company #198196 Report a problem | ||
| 9/11/2018 | Sold | $175,000-1.7%$96/sqft |
Source: MCR #189404 Report a problem | ||
| 8/6/2018 | Pending sale | $178,000$98/sqft |
Source: Rhodes & Company #189404 Report a problem | ||
| 7/12/2018 | Listed for sale | $178,000+18.7%$98/sqft |
Source: Rhodes & Company #189404 Report a problem | ||
| 12/17/2014 | Listing removed | $150,000$82/sqft |
Source: Keller Williams Realty #160407 Report a problem | ||
| 6/30/2014 | Listed for sale | $150,000$82/sqft |
Source: Keller Williams Realty #160407 Report a problem | ||
Public tax history
| Year | Property taxes | Tax assessment |
|---|---|---|
| 2024 | $1,914 -3% | $300,170 |
| 2023 | $1,974 +39.9% | $300,170 +47.3% |
| 2022 | $1,410 -2.6% | $203,740 +33.6% |
| 2021 | $1,448 | $152,460 |
| 2020 | $1,448 | $152,460 |
| 2019 | $1,448 | $152,460 +6.4% |
| 2018 | $1,448 +15.5% | $143,320 |
| 2017 | $1,254 | $143,320 |
| 2015 | $1,254 +1.2% | $143,320 -1.8% |
| 2014 | $1,240 -0.6% | $145,940 |
| 2013 | $1,248 | $145,940 |
| 2012 | -- | $145,940 |
| 2011 | -- | $145,940 |
| 2010 | -- | $145,940 |
| 2009 | -- | $145,940 |
| 2008 | -- | $145,940 |
| 2007 | -- | $145,940 +13.7% |
| 2005 | -- | $128,410 |
| 2004 | -- | $128,410 |
| 2003 | -- | $128,410 +12.9% |
| 2002 | -- | $113,710 |
Find assessor info on the county website
Monthly payment
Est. payment
Payment breakdown
Explore the cost of this home by adjusting the details. Changes won't be saved.Climate risks
Neighborhood: 28387
Nearby schools
GreatSchools rating
- 5/10Southern Pines Elementary SchoolGrades: PK-5Distance: 1.1 mi
- 6/10Crain's Creek Middle SchoolGrades: 6-8Distance: 8.9 mi
- 6/10Pinecrest High SchoolGrades: 9-12Distance: 1.4 mi
Schools provided by the listing agent
- Elementary: Southern Pines Elementary
- Middle: Southern Middle
- High: Pinecrest High
Source: Hive MLS. This data may not be complete. We recommend contacting the local school district to confirm school assignments for this home.
- $349,9952 bd2 ba2.1k sqft642 Redwood Dr, Southern Pines, NC 28387For Sale

- $340,5003 bd2 ba2k sqft638 Redwood Dr, Southern Pines, NC 28387Off Market
- $324,0002 bd2 ba1.7k sqft644 Redwood Dr, Southern Pines, NC 28387Sold

- $327,4002 bd2 ba1.7k sqft641 Redwood Dr, Southern Pines, NC 28387Off Market
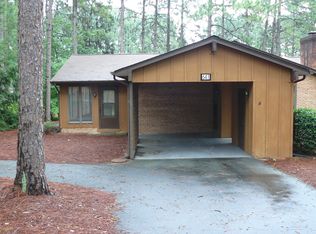
- $300,0002 bd2 ba1.7k sqft636 Redwood Dr, Southern Pines, NC 28387Sold
- $313,1002 bd2 ba1.4k sqft639 Redwood Dr, Southern Pines, NC 28387Off Market
- $343,9003 bd2 ba1.8k sqft643 Redwood Dr, Southern Pines, NC 28387Off Market
- $327,3003 bd2 ba1.7k sqft634 Redwood Dr, Southern Pines, NC 28387Off Market
A local agent can set up tours, give advice and negotiate with sellers.
A local lender can help you make sure your offer is ready when you are.
Similar homes
- $369,9003 bd2 ba1.9k sqft815 Myrtlewood Court, Southern Pines, NC 28387For Sale
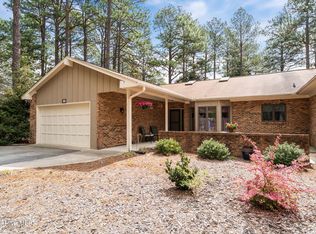
 MLS ID #100563690, Barbara K Klug, Pinehurst Area Realty. Hive MLS
 - $340,0003 bd2 ba1.3k sqft612 Seymour Street, Aberdeen, NC 28315For Sale
 MLS ID #100593666, Victoria Riddle, Fore Properties. Hive MLS
 - $371,0003 bd2 ba1.5k sqft1555 Longleaf Drive E, Pinehurst, NC 28374For Sale
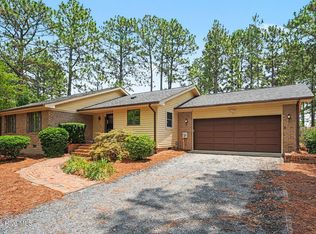 MLS ID #100585396, Kyle Rank, Mark Spain Real Estate. Hive MLS
 - $355,0003 bd3 ba1.3k sqft225 Gun Club Drive, Pinehurst, NC 28374For Sale
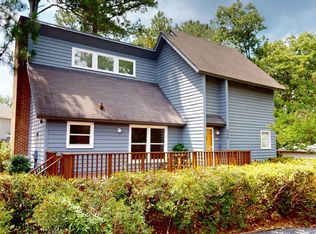 MLS ID #100587415, Samantha L Cole, La Belle Vie Realty. Hive MLS
 - $320,0002 bd2 ba1.5k sqft1302 Crest Drive, Aberdeen, NC 28315For SaleMLS ID #100577495, Mav Hankey, Everything Pines Partners LLC. Hive MLS
- $369,0003 bd3 ba1.8k sqft5 Halter Place, Pinehurst, NC 28374For SaleMLS ID #100570148, Nicholas Huscroft, Chosen Realty of NC. Hive MLS
- $415,0003 bd2 ba2k sqft173 Pine Lake Drive, Whispering Pines, NC 28327For SaleMLS ID #100594107, Lindsey Sievers, Pineland Property Group LLC. Hive MLS
- $364,9002 bd2 ba1.3k sqft280 Barton Hills Court, Pinehurst, NC 28374For SaleMLS ID #100593336, Andrea Balkcom, RE/MAX Choice. Hive MLS
- $284,9002 bd2 ba1.6k sqft5 Village By The Lake Lane, Southern Pines, NC 28387For SaleMLS ID #100569363, Channing Nicole Mullens, Everything Pines Partners LLC. Hive MLS
- $445,0003 bd2 ba1.8k sqft29 Calhoun Lane, Pinehurst, NC 28374For SaleMLS ID #100594160, Kristine Johnson, Keller Williams Pinehurst. Hive MLS
- $309,5003 bd2 ba1.3k sqft156 Kensington Way, Aberdeen, NC 28315For SaleMLS ID #100583613, Lisa Pursley, Pursley Properties Group LLC. Hive MLS
- $360,0003 bd2 ba1.8k sqft253 Tall Trees Drive, Pinehurst, NC 28374For SaleMLS ID #100586867, Cathy Larose, Coldwell Banker Advantage-Southern Pines. Hive MLS
- $399,9003 bd2 ba1.6k sqft2405 Longleaf Drive W, Pinehurst, NC 28374For SaleMLS ID #100591927, Victoria Kemmerly Lopez, Keller Williams Pinehurst. Hive MLS
- $512,0003 bd3 ba2.4k sqft215 Canterbury Road, Southern Pines, NC 28387For SaleMLS ID #100573231, Amy Stonesifer, Maison Realty Group. Hive MLS
- $349,5002 bd2 ba1.1k sqft70 Barton Hills Court, Pinehurst, NC 28374For SaleMLS ID #100590043, Pamela M Jensen, MBA, Pam Jensen Properties LLC. Hive MLS
- $319,0003 bd3 ba1.4k sqft114 Cypress Circle, Southern Pines, NC 28387For SaleMLS ID #100575116, Blake Altman, Keller Williams Pinehurst. Hive MLS
- $389,0003 bd2 ba1.6k sqft2704 Farm Life School Road, Carthage, NC 28327For SaleMLS ID #100579604, Tammy O Lyne, Keller Williams Pinehurst. Hive MLS
- $415,0003 bd2 ba1.8k sqft340 Oakmont Circle, Pinehurst, NC 28374For SaleMLS ID #100562703, Jamaan Bailey, Carolina Property Sales. Hive MLS
- $315,0003 bd2 ba1.1k sqft112 Kensington Way, Aberdeen, NC 28315For SaleMLS ID #100563387, Blake Webb, Taproot Realty Group LLC. Hive MLS
- $338,9003 bd2 ba1.4k sqft103 Rustic Drive, Seven Lakes, NC 27376For SaleMLS ID #100583502, Alexander Jacoby, LPT Realty. Hive MLS
