Excellent two bedroom/two bath townhome in Knollwood Village,a desirable55+age restricted community in Southern Pines. Large sunroom with walls of windows,formal dining room,stainless steel appliances,and lots of kitchen cabinets.Laundry room with washer and dryer included.Close to downtown shopping.Club membership transfer fee of $4000 with required monthly dues of $155 (single) and $185 (couple).
Sold for $324,000
$324,000
644 Redwood Drive, Southern Pines, NC 28387
2beds
1,746sqft
Townhouse
Built in 1983
8,911 Square Feet Lot
$324,100 Zestimate®
$186/sqft
$1,922 Estimated rent
Home value
$324,100
$308,000 - $340,000
$1,922/mo
Zestimate® history
Owner options
List your home for rent
$1,922/mo
Rent Zestimate®
Find your next renter with Zillow Rental Manager. Plus, with online applications, you can quickly screen prospective tenants – for free.
$1,922/mo
Rent Zestimate®
Refinance and save
$2,036/mo
Est. payment
Refinancing to a lower rate could help reduce your monthly payments and save thousands over the life of the loan.
$2,036/mo
Est. payment
Explore your selling options
Work with a Zillow partner agent
Leverage their expertise and Zillow's premium Showcase listings to get your home seen by more buyers.
Get startedList with your own agent
Get your home in front of millions of buyers by listing it on Zillow.
Learn how to do itSell it yourself
Take full control of how buyers see your home on Zillow by listing For Sale by Owner (FSBO).
List your homeWhat's special
Zillow last checked:
Listing updated:
Listed by:
Mike Hobbs 910-429-5600,
Pinehurst Area Realty
Bought with:
Holly Garrison, 356895
Premier Real Estate of the Sandhills LLC
Source: Hive MLS,MLS#: 100574336 Originating MLS: Mid Carolina Regional MLS
Originating MLS: Mid Carolina Regional MLSFacts & features
Interior
Bedrooms & bathrooms
- Bedrooms: 2
- Bathrooms: 2
- Full bathrooms: 2
Rooms
- Room types: Living Room, Dining Room, Sunroom, Master Bedroom, Bedroom 2, Laundry
Primary bedroom
- Level: First
- Dimensions: 16 x 14
Bedroom 2
- Level: First
- Dimensions: 14 x 11
Dining room
- Level: First
- Dimensions: 12 x 12
Laundry
- Level: First
- Dimensions: 8 x 6
Living room
- Level: First
- Dimensions: 19.5 x 14.8
Sunroom
- Level: First
- Dimensions: 26 x 12
Heating
- Heat Pump, Electric
Cooling
- Heat Pump
Appliances
- Included: Built-In Microwave, Washer, Refrigerator, Dryer, Dishwasher, Electric Range
- Laundry: Laundry Room
Features
- Walk-in Closet(s), Ceiling Fan(s), Walk-in Shower, Blinds/Shades, Walk-In Closet(s)
- Flooring: Carpet, Ceramic Tile
- Basement: None
- Attic: Access Only
Interior area
- Total structure area: 1,746
- Total interior livable area: 1,746 sqft
Property
Parking
- Total spaces: 1
- Parking features: Additional Parking, Paved
- Carport spaces: 1
Features
- Levels: One
- Patio & porch: Patio
- Fencing: None
- Has view: Yes
- View description: See Remarks
- Frontage type: See Remarks
Lot
- Size: 8,911 Square Feet
- Dimensions: 170 x 52.42
- Features: Interior Lot, Landscaped, Rectangular Lot
Details
- Parcel number: 00030827
- Zoning: RM-2
- Special conditions: Standard
Construction
Type & style
- Home type: Townhouse
- Property subtype: Townhouse
Materials
- Brick, Wood Siding, Wood Frame
- Foundation: Slab
- Roof: Shingle
Condition
- New construction: No
- Year built: 1983
Utilities & green energy
- Sewer: Public Sewer
- Water: Public
- Utilities for property: Cable Available, Sewer Connected, Water Connected
Community & HOA
Community
- Subdivision: Knlwd Vlg
HOA
- Has HOA: Yes
- Amenities included: Pool, Golf Course, Maintenance Common Areas, Management, Senior Community
- HOA fee: $125 annually
- HOA name: Knollwood Village HOA
- HOA phone: 910-205-5011
Location
- Region: Southern Pines
Financial & listing details
- Price per square foot: $186/sqft
- Tax assessed value: $283,250
- Annual tax amount: $1,805
- Date on market: 5/15/2026
- Cumulative days on market: 29 days
- Listing agreement: Exclusive Right To Sell
- Listing terms: Cash,Conventional,VA Loan
- Road surface type: Paved
Price history
| Date | Event | Price |
|---|---|---|
| 7/22/2026 | Sold | $324,000-4.7%$186/sqft |
Source:  Hive MLS #100574336 Report a problem Hive MLS #100574336 Report a problem | ||
| 7/1/2026 | Pending sale | $340,000$195/sqft |
Source: Hive MLS #100574336 Report a problem | ||
| 6/15/2026 | Contingent | $340,000$195/sqft |
Source: Hive MLS #100574336 Report a problem | ||
| 5/15/2026 | Listed for sale | $340,000+139.4%$195/sqft |
Source: Hive MLS #100574336 Report a problem | ||
| 7/17/2017 | Sold | $142,000+6%$81/sqft |
Source: Hive MLS #1005180203 Report a problem | ||
| 6/6/2005 | Sold | $134,000$77/sqft |
Source: Public Record Report a problem | ||
Public tax history
| Year | Property taxes | Tax assessment |
|---|---|---|
| 2024 | $1,806 -3% | $283,250 |
| 2023 | $1,862 +43.9% | $283,250 +52.4% |
| 2022 | $1,294 -2.6% | $185,870 +32.8% |
| 2021 | $1,329 | $139,910 |
| 2020 | $1,329 +84.1% | $139,910 |
| 2019 | $722 -45.7% | $139,910 -1.2% |
| 2018 | $1,329 +7.3% | $141,540 |
| 2017 | $1,238 | $141,540 |
| 2015 | $1,238 +1.2% | $141,540 -2.1% |
| 2014 | $1,224 -0.9% | $144,540 |
| 2013 | $1,236 | $144,540 |
| 2012 | -- | $144,540 |
| 2011 | -- | $144,540 |
| 2010 | -- | $144,540 |
| 2009 | -- | $144,540 |
| 2008 | -- | $144,540 |
| 2007 | -- | $144,540 +17.2% |
| 2005 | -- | $123,290 |
| 2004 | -- | $123,290 |
| 2003 | -- | $123,290 +11.7% |
| 2002 | -- | $110,420 |
Find assessor info on the county website
Neighborhood: 28387
Nearby homes
- $349,9952 bd2 ba2.1k sqft642 Redwood Dr, Southern Pines, NC 28387For Sale

- $349,0002 bd2 ba1.8k sqft640 Redwood Dr, Southern Pines, NC 28387For Sale

- $291,1002 bd2 ba1.4k sqft648 Redwood Dr, Southern Pines, NC 28387Off Market

- $327,4002 bd2 ba1.7k sqft641 Redwood Dr, Southern Pines, NC 28387Off Market
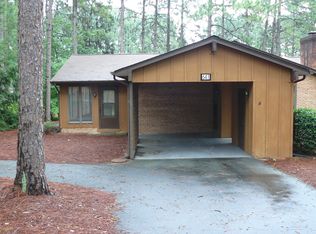
- $346,7002 bd2 ba1.9k sqft745 Burlwood Dr, Southern Pines, NC 28387Off Market
- $383,7003 bd3 ba2.9k sqft645 Redwood Dr, Southern Pines, NC 28387Off Market
- $340,5003 bd2 ba2k sqft638 Redwood Dr, Southern Pines, NC 28387Off Market
- $343,7003 bd2 ba1.9k sqft650 Redwood Dr, Southern Pines, NC 28387Off Market
Nearby schools
GreatSchools rating
- 5/10Southern Pines Elementary SchoolGrades: PK-5Distance: 1.1 mi
- 6/10Crain's Creek Middle SchoolGrades: 6-8Distance: 9 mi
- 6/10Pinecrest High SchoolGrades: 9-12Distance: 1.4 mi
Schools provided by the listing agent
- Elementary: Southern Pines Elementary
- Middle: Southern Middle
- High: Pinecrest High
Source: Hive MLS. This data may not be complete. We recommend contacting the local school district to confirm school assignments for this home.
Get a cash offer in 3 minutes
Find out how much your home could sell for in as little as 3 minutes with a no-obligation cash offer.
Estimated market value
$324,100
Get a cash offer in 3 minutes
Find out how much your home could sell for in as little as 3 minutes with a no-obligation cash offer.
Estimated market value
$324,100
- North Carolina
- Moore County
- Southern Pines
- 28387
- 644 Redwood Drive
Nearby cities
Nearby zip codes
Other Southern Pines Topics
