If you're looking for a charming, one-of-a-kind home in Pinehurst with tons of upgrades, then 225 Gun Club Dr is the home for you. As you pull into the U-shaped driveway, the home's stately presence immediately stands out. The durable wood siding and expansive covered front porch create a warm first impression, offering the perfect spot to enjoy your morning coffee.
Step inside to discover an inviting interior filled with character and thoughtful updates. One of the home's most significant renovations was opening the kitchen by removing walls, creating a bright, open living space complete with all-new cabinetry, quartz countertops, and improved flow for everyday living and entertaining. The original fireplace has been beautifully updated with an electric insert, creating a cozy focal point in the vaulted living room. New flooring carries throughout the main living areas and into the first-floor primary suite.
The spacious primary suite offers convenient main-level living, while the beautifully renovated ensuite bath features new flooring, a freestanding soaking tub, and a walk-in shower with a stunning stone floor.
Upstairs, built-in bookshelves add charm as you make your way to two additional bedrooms and a full bathroom with a walk-in shower. The vintage yellow tile adds a nostalgic touch that celebrates the home's unique personality.
Outside, you'll find an expansive deck and stone patio, with direct access from the primary bedroom, creating an ideal space for relaxing or entertaining family and friends. The backyard is home to mature blueberry bushes, adding both beauty and a seasonal treat.
The home is just a short golf cart ride to the Village and is an easy commute to Fort Bragg. Schedule your showing today.
For sale
$359,000
225 Gun Club Drive, Pinehurst, NC 28374
3beds
1,370sqft
:
Get pre-qualified$2,092/mo
Single Family Residence
Built in 1973
0.26 Acres Lot
$345,900 Zestimate®
$262/sqft
$-- HOA
What's special
Beautifully renovated ensuite bathU-shaped drivewayExpansive covered front porchExpansive deckQuartz countertopsDurable wood sidingFreestanding soaking tub
- 20 days |
- 765 |
- 46 |
Likely to sell faster than
Zillow last checked:
Listing updated:
Listed by:
Samantha L Cole 910-691-5556,
La Belle Vie Realty,
Greg Riley 618-365-4146,
La Belle Vie Realty
Source: Hive MLS,MLS#: 100587415 Originating MLS: Mid Carolina Regional MLS
Originating MLS: Mid Carolina Regional MLSFacts & features
Interior
Bedrooms & bathrooms
- Bedrooms: 3
- Bathrooms: 3
- Full bathrooms: 2
- 1/2 bathrooms: 1
Rooms
- Room types: Living Room, Dining Room, Master Bedroom, Bedroom 1, Bedroom 2
Primary bedroom
- Level: First
- Dimensions: 17.5 x 11
Bedroom 1
- Level: First
- Dimensions: 13.5 x 11
Bedroom 2
- Level: First
- Dimensions: 15 x 8
Dining room
- Level: First
- Dimensions: 10.5 x 19.5
Kitchen
- Level: First
- Dimensions: 12 x 9
Living room
- Level: First
- Dimensions: 22.5 x 10.5
Heating
- Electric, Heat Pump
Cooling
- Central Air
Appliances
- Included: Electric Cooktop, Refrigerator, Dishwasher, Convection Oven
- Laundry: Laundry Room
Features
- Master Downstairs, Vaulted Ceiling(s), Entrance Foyer, Walk-in Shower
- Flooring: LVT/LVP, Tile
- Attic: Attic Fan
Interior area
- Total structure area: 1,370
- Total interior livable area: 1,370 sqft
Property
Parking
- Parking features: Gravel
Features
- Levels: Two
- Patio & porch: Deck, Patio, Porch
- Fencing: Full,Back Yard,Split Rail
- Has view: Yes
- View description: See Remarks
- Frontage type: See Remarks
Lot
- Size: 0.26 Acres
- Dimensions: 140 x 80 x 140 x 80
Details
- Parcel number: 00029617
- Zoning: R8
- Special conditions: Standard
Construction
Type & style
- Home type: SingleFamily
- Property subtype: Single Family Residence
Materials
- Wood Siding, Wood Frame
- Foundation: Crawl Space
- Roof: Shingle
Condition
- New construction: No
- Year built: 1973
Utilities & green energy
- Sewer: Public Sewer
- Water: Public
- Utilities for property: Sewer Connected, Water Connected
Community & HOA
Community
- Subdivision: Village Acres
HOA
- Has HOA: No
- Amenities included: None
Location
- Region: Pinehurst
Financial & listing details
- Price per square foot: $262/sqft
- Tax assessed value: $249,830
- Annual tax amount: $1,430
- Date on market: 7/9/2026
- Cumulative days on market: 20 days
- Listing agreement: Exclusive Right To Sell
- Listing terms: Cash,Conventional,FHA,USDA Loan,VA Loan
- Road surface type: Paved
Estimated market value
$345,900
$329,000 - $363,000
$2,134/mo
Price history
| Date | Event | Price |
|---|---|---|
| 7/9/2026 | Listed for sale | $359,000+15.8%$262/sqft |
Source:  Hive MLS #100587415 Report a problem Hive MLS #100587415 Report a problem | ||
| 3/1/2024 | Sold | $310,000$226/sqft |
Source: Hive MLS #100425153 Report a problem | ||
| 2/5/2024 | Pending sale | $310,000$226/sqft |
Source: Hive MLS #100425153 Report a problem | ||
| 2/1/2024 | Listed for sale | $310,000$226/sqft |
Source: Hive MLS #100425153 Report a problem | ||
Public tax history
| Year | Property taxes | Tax assessment |
|---|---|---|
| 2024 | $1,430 -4.2% | $249,830 |
| 2023 | $1,493 +16.6% | $249,830 +0.6% |
| 2022 | $1,280 -3.5% | $248,300 +62% |
| 2021 | $1,326 +1.8% | $153,270 |
| 2020 | $1,303 | $153,270 |
| 2019 | $1,303 | $153,270 +7.5% |
| 2018 | $1,303 +15.7% | $142,540 |
| 2017 | $1,126 | $142,540 |
| 2015 | $1,126 +1.9% | $142,540 -1.2% |
| 2014 | $1,105 +0.1% | $144,290 |
| 2013 | $1,104 | $144,290 |
| 2012 | -- | $144,290 |
| 2011 | -- | $144,290 |
| 2010 | -- | $144,290 |
| 2009 | -- | $144,290 |
| 2008 | -- | $144,290 |
| 2007 | -- | $144,290 -2.3% |
| 2005 | -- | $147,740 |
| 2004 | -- | $147,740 |
| 2003 | -- | $147,740 |
| 2002 | -- | $147,740 |
Find assessor info on the county website
Monthly payment
Est. payment
Payment breakdown
Explore the cost of this home by adjusting the details. Changes won't be saved.Climate risks
Neighborhood: 28374
Nearby schools
GreatSchools rating
- 10/10Pinehurst Elementary SchoolGrades: K-5Distance: 0.7 mi
- 6/10West Pine Middle SchoolGrades: 6-8Distance: 3.8 mi
- 6/10Pinecrest High SchoolGrades: 9-12Distance: 2.6 mi
Schools provided by the listing agent
- Elementary: Pinehurst Elementary
- Middle: West Pine Middle
- High: Pinecrest High
Source: Hive MLS. This data may not be complete. We recommend contacting the local school district to confirm school assignments for this home.
- $331,0003 bd2 ba1.2k sqft195 Gun Club Dr, Pinehurst, NC 28374Off Market
- $494,5004 bd2 ba2k sqft231 Gun Club Dr, Pinehurst, NC 28374Off Market
- $445,4004 bd2 ba-- sqft231 Gun Club Rd, Pinehurst, NC 28374Off Market
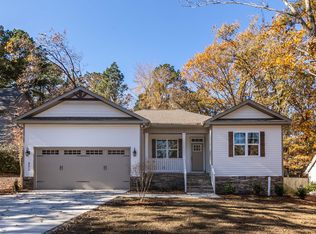
- $452,8004 bd3 ba2.3k sqft10 Lassiter Ln, Pinehurst, NC 28374Off Market

- $--0.277 Acres230 Gun Club Rd, Pinehurst, NC 28374Off Market
- $263,0003 bd2 ba1.1k sqft185 Gun Club Dr, Pinehurst, NC 28374Sold
- $310,0003 bd2 ba1.5k sqft235 Gun Club Dr, Pinehurst, NC 28374Sold
- $384,6003 bd2 ba1.6k sqft8 Lassiter Ln, Pinehurst, NC 28374Off Market
A local agent can set up tours, give advice and negotiate with sellers.
A local lender can help you make sure your offer is ready when you are.
Similar homes
- $--3 bd2 ba1.7k sqft6 Driving Range Rd, Pinehurst, NC 28374AuctionAuction.com 2
- $349,0003 bd2 ba1.4k sqft190 Fox Run Road, Pinehurst, NC 28374For Sale

 MLS ID #100582542, Jason P Guyot, Maison Realty Group. Hive MLS
 - $371,0003 bd2 ba1.5k sqft1555 Longleaf Drive E, Pinehurst, NC 28374For Sale
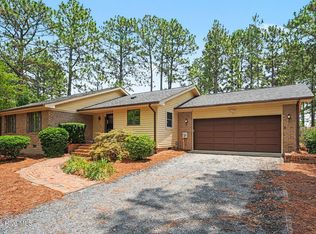 MLS ID #100585396, Kyle Rank, Mark Spain Real Estate. Hive MLS
 - $370,0003 bd3 ba1.8k sqft5 Halter Place, Pinehurst, NC 28374For Sale
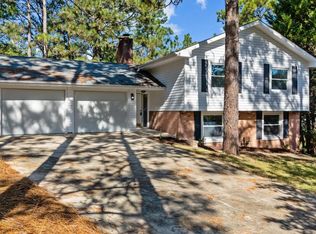 MLS ID #100570148, Nicholas Huscroft, Chosen Realty of NC. Hive MLS
 - $435,0003 bd2 ba1.7k sqft60 Sawmill Road W, Pinehurst, NC 28374For SaleMLS ID #100587121, Ryan Perry, Front Runner Realty Group. Hive MLS
- $349,5002 bd2 ba1.1k sqft70 Barton Hills Court, Pinehurst, NC 28374For SaleMLS ID #100590043, Pamela M Jensen, MBA, Pam Jensen Properties LLC. Hive MLS
- $415,0003 bd2 ba1.8k sqft340 Oakmont Circle, Pinehurst, NC 28374For SaleMLS ID #100562703, Jamaan Bailey, Carolina Property Sales. Hive MLS
- $389,0003 bd3 ba2k sqft127 Lark Drive, West End, NC 27376For SaleMLS ID #100586537, Kelly S Curran, Nexthome In The Pines. Hive MLS
- $435,0003 bd2 ba1.8k sqft2 Ash Court, Pinehurst, NC 28374For SaleMLS ID #100579261, Kelly Ward, Keller Williams Pinehurst. Hive MLS
- $425,0004 bd2 ba1.9k sqft755 Monticello Drive, Pinehurst, NC 28374For SaleMLS ID #100573853, Jamie P Moss-Godfrey, RE/MAX Southern Realty. Hive MLS
- $449,0004 bd2 ba1.8k sqft11 Barkley Lane, Pinehurst, NC 28374For SaleMLS ID #100565070, Kellie Adams, Everything Pines Partners LLC. Hive MLS
- $399,0003 bd2 ba1.8k sqft4285 Murdocksville Road, West End, NC 27376For SaleMLS ID #100562674, The Mark Gentry Team, The Gentry Team. Hive MLS
- $445,0003 bd3 ba1.8k sqft850 Burning Tree Road, Pinehurst, NC 28374For SaleMLS ID #100557545, Carolina Lipscomb, Keller Williams Pinehurst. Hive MLS
- $349,0002 bd2 ba1.8k sqft640 Redwood Drive, Southern Pines, NC 28387For SaleMLS ID #100584396, Amy Stonesifer, Maison Realty Group. Hive MLS
- $460,0003 bd2 ba2k sqft7 Riviera Drive, Pinehurst, NC 28374For SaleMLS ID #100579278, Bethany Jackson, Keller Williams Pinehurst. Hive MLS
- $360,0002 bd2 ba934 sqft800 Saint Andrews Drive # 232, Pinehurst, NC 28374For SaleMLS ID #100543599, Julia Lattarulo, Keller Williams Pinehurst. Hive MLS
- $465,0003 bd2 ba1.8k sqft6 Spruce Lane, Pinehurst, NC 28374For SaleMLS ID #100568397, Deborah Darby Knight, Berkshire Hathaway HS Pinehurst Realty Group/PH. Hive MLS
- $479,9003 bd2 ba2k sqft7 Shamrock Way, Pinehurst, NC 28374For SaleMLS ID #100581468, Ashley Leeah, Carolina Property Sales. Hive MLS
- $510,0003 bd2 ba2k sqft12 Whithorn Court, Pinehurst, NC 28374For SaleMLS ID #100581463, Lin Hutaff, Lin Hutaff's Pinehurst Realty Group. Hive MLS
- $345,0002 bd2 ba875 sqft800 Saint Andrews Drive # 275, Pinehurst, NC 28374For SaleMLS ID #100572466, Elena Potts, Old Glory Realty LLC. Hive MLS
