
Beautifully updated and completely turn-key, this move-in ready end-unit condo in the heart of Pinehurst offers comfortable living with plenty of natural light and the added benefit of a Pinehurst Country Club transferable membership opportunity. Featuring 2 bedrooms, 2 bathrooms, and 2 balconies, this fully furnished condo is perfect as a full-time residence, weekend getaway, or investment property.
Recent updates include new luxury vinyl plank flooring, new carpet, fresh paint, updated lighting, and new ceiling fans throughout. The bright, open living space features neutral finishes and oversized sliding glass doors that bring in lots of natural light. As an end unit, the condo has extra windows and added privacy, giving the home an open and inviting feel.
The living and dining areas flow together nicely, making it easy to entertain or relax after a day on the course. Enjoy peaceful views from two covered balconies, ideal for morning coffee or winding down in the evening among the pines.
Located within walking distance to the clubhouse and just minutes from world-class golf, dining, shopping, and the historic Village of Pinehurst, this property is in a prime location to enjoy everything the area has to offer, including the 2029 U.S. Open.
A Pinehurst Country Club transferable membership is available, allowing buyers to transfer at a 50% discount, with the buyer responsible for the transfer fee, a great opportunity to enjoy premier Pinehurst golf and club amenities.
For sale
Price cut: $25K (8/26)
$320,000
800 Saint Andrews Drive # 275, Pinehurst, NC 28374
2beds
875sqft
Condominium
Built in 1973
-- sqft lot
$-- Zestimate®
$366/sqft
$372/mo HOA
What's special
- 113 days |
- 158 |
- 6 |
Zillow last checked:
Listing updated:
Listed by:
Elena Potts 910-578-1248,
Old Glory Realty LLC
Source: Hive MLS,MLS#: 100572466 Originating MLS: Mid Carolina Regional MLS
Originating MLS: Mid Carolina Regional MLSFacts & features
Interior
Bedrooms & bathrooms
- Bedrooms: 2
- Bathrooms: 2
- Full bathrooms: 2
Rooms
- Room types: Bedroom 1, Bedroom 2, Living Room
Bedroom 1
- Level: Upper
- Dimensions: 16 x 17
Bedroom 2
- Level: Upper
- Dimensions: 10 x 11
Kitchen
- Level: Upper
- Dimensions: 11 x 11
Living room
- Level: Upper
- Dimensions: 16 x 14
Heating
- Electric, Heat Pump
Cooling
- Central Air
Appliances
- Included: Built-In Microwave, Dishwasher, Electric Range
Features
- Ceiling Fan(s), Furnished, Blinds/Shades
- Flooring: LVT/LVP, Carpet, Tile
- Has fireplace: No
- Furnished: Yes
Interior area
- Total structure area: 875
- Total interior livable area: 875 sqft
Property
Parking
- Parking features: Parking Lot, On Site, Paved
Features
- Levels: One
- Patio & porch: Covered, Balcony
- Fencing: None
- Has view: Yes
- View description: See Remarks
- Frontage type: See Remarks
Details
- Additional structures: Storage
- Parcel number: 00021885275
- Zoning: N/A
- Special conditions: Standard
Construction
Type & style
- Home type: Condo
- Property subtype: Condominium
Materials
- Wood Siding, Wood Frame
- Foundation: See Remarks
- Roof: Composition
Condition
- New construction: No
- Year built: 1973
Utilities & green energy
- Sewer: Public Sewer
- Water: Public
- Utilities for property: Cable Available
Community & HOA
Community
- Subdivision: Linville Garden
HOA
- Has HOA: Yes
- Amenities included: Roof Maintenance, Laundry, Maintenance Common Areas, Maintenance Grounds, Maintenance Roads, Maintenance Structure, Management, Master Insure, Pest Control, Termite Bond, Trash, Water, Cable TV
- HOA fee: $4,464 annually
- HOA name: Linville Gardens Homeowners Association
- HOA phone: 877-672-2267
Location
- Region: Pinehurst
Financial & listing details
- Price per square foot: $366/sqft
- Tax assessed value: $258,000
- Annual tax amount: $1,477
- Date on market: 5/8/2026
- Cumulative days on market: 114 days
- Listing agreement: Exclusive Right To Sell
- Listing terms: Cash,Conventional,FHA,USDA Loan,VA Loan
- Road surface type: Paved
Estimated market value
Not available
Estimated sales range
Not available
$1,627/mo
Price history
| Date | Event | Price |
|---|---|---|
| 8/26/2026 | Price change | $320,000-7.2%$366/sqft |
Source:  Hive MLS #100572466 Report a problem Hive MLS #100572466 Report a problem | ||
| 6/18/2026 | Price change | $345,000-2.8%$394/sqft |
Source: Hive MLS #100572466 Report a problem | ||
| 5/8/2026 | Listed for sale | $355,000+27.2%$406/sqft |
Source: Hive MLS #100572466 Report a problem | ||
| 2/25/2026 | Listing removed | $1,900$2/sqft |
Source: Zillow Rentals Report a problem | ||
| 12/29/2024 | Price change | $1,900-5%$2/sqft |
Source: Zillow Rentals Report a problem | ||
| 9/17/2024 | Listed for rent | $2,000$2/sqft |
Source: Zillow Rentals Report a problem | ||
| 7/29/2024 | Listing removed | $2,000$2/sqft |
Source: Zillow Rentals Report a problem | ||
| 5/27/2024 | Listed for rent | $2,000$2/sqft |
Source: Zillow Rentals Report a problem | ||
| 5/13/2024 | Listing removed | -- |
Source: Zillow Rentals Report a problem | ||
| 4/7/2024 | Listed for rent | $2,000$2/sqft |
Source: Zillow Rentals Report a problem | ||
| 7/13/2023 | Sold | $279,000$319/sqft |
Source: Hive MLS #100386581 Report a problem | ||
| 6/2/2023 | Pending sale | $279,000$319/sqft |
Source: Hive MLS #100386581 Report a problem | ||
| 5/26/2023 | Listed for sale | $279,000$319/sqft |
Source: Hive MLS #100386581 Report a problem | ||
Public tax history
| Year | Property taxes | Tax assessment |
|---|---|---|
| 2018 | -- | $155,230 |
| 2017 | $957 | $155,230 |
| 2015 | $957 +1.9% | $155,230 +100.7% |
| 2014 | $939 -2.3% | $77,340 |
| 2013 | $961 | $77,340 +0.4% |
| 2012 | -- | $77,030 |
Find assessor info on the county website
Monthly payment
Est. payment
Payment breakdown
Explore the cost of this home by adjusting the details. Changes won't be saved.Climate risks
Neighborhood: 28374
Nearby schools
GreatSchools rating
- 10/10Pinehurst Elementary SchoolGrades: K-5Distance: 1.2 mi
- 6/10Southern Middle SchoolGrades: 6-8Distance: 3.2 mi
- 6/10Pinecrest High SchoolGrades: 9-12Distance: 2.2 mi
Schools provided by the listing agent
- Elementary: Pinehurst Elementary
- Middle: Southern Pines Middle School
- High: Pinecrest High
Source: Hive MLS. This data may not be complete. We recommend contacting the local school district to confirm school assignments for this home.
- $248,8001 bd1 ba690 sqft800 Saint Andrews Dr #157, Pinehurst, NC 28374Off Market

- $430,0003 bd2 ba1.4k sqft800 Saint Andrews Dr UNIT 202, Pinehurst, NC 28374Sold
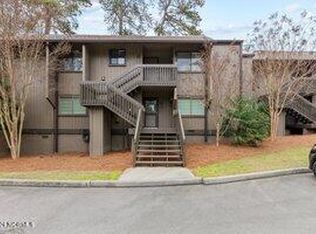
- $200,0001 bd1 ba637 sqft800 Saint Andrews Dr #210, Pinehurst, NC 28374Sold

- $205,0001 bd1 ba721 sqft800 Saint Andrews Dr #156, Pinehurst, NC 28374Sold
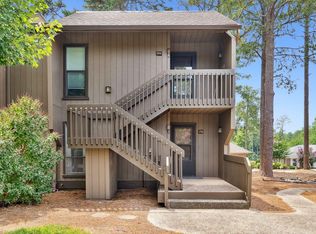
- $211,5001 bd1 ba-- sqft800 Saint Andrews Dr #161, Pinehurst, NC 28374Off Market
- $360,0002 bd2 ba934 sqft800 Saint Andrews Dr #232, Pinehurst, NC 28374For Sale
- $155,2303 bd2 ba1.4k sqft800 Saint Andrews Dr #254, Pinehurst, NC 28374Off Market
- $155,2302 bd2 ba951 sqft800 Saint Andrews Dr, Pinehurst, NC 28374Off Market
A local agent can set up tours, give advice and negotiate with sellers.
A local lender can help you make sure your offer is ready when you are.
Similar homes
- $350,0002 bd2 ba880 sqft5 Pine Tree Road # 117, Pinehurst, NC 28374For Sale

 MLS ID #100595499, Angela Rooney, Freedom Realty of NC, LLC. Hive MLS
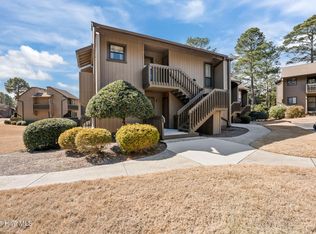
 - $299,0002 bd2 ba922 sqft10 Pine Tree Road #122, Pinehurst, NC 28374For Sale
 MLS ID #100556995, Julia Lattarulo, Keller Williams Pinehurst. Hive MLS

 - $360,0002 bd2 ba934 sqft800 Saint Andrews Drive # 232, Pinehurst, NC 28374For Sale
 MLS ID #100543599, Julia Lattarulo, Keller Williams Pinehurst. Hive MLS
 - $380,0002 bd2 ba950 sqft5 Pine Tree Road #120, Pinehurst, NC 28374For Sale
 MLS ID #100534863, The Mark Gentry Team, The Gentry Team. Hive MLS
 - $290,0002 bd2 ba950 sqft280 Sugar Gum Lane #266, Pinehurst, NC 28374For SaleMLS ID #100571405, Thomas Shoupe, Opendoor Brokerage LLC. Hive MLS
- $396,7252 bd2 ba950 sqft1175 Saint Andrews Drive # 103, Pinehurst, NC 28374For SaleMLS ID #100586484, Julie Roberson, Keller Williams Pinehurst. Hive MLS
- $325,0002 bd2 ba950 sqft250 Sugar Gum Lane # 107, Pinehurst, NC 28374For SaleMLS ID #100561012, The Phillips Group, Village Properties of Pinehurst LLC. Hive MLS
- $388,0002 bd2 ba954 sqft250 Sugar Gum Lane # 214, Pinehurst, NC 28374For SaleMLS ID #100592854, Maria Daems, Keller Williams Pinehurst. Hive MLS
- $269,0001 bd1 ba670 sqft10 Pine Tree Road # 209, Pinehurst, NC 28374For SaleMLS ID #100572367, Pamela O'Hara, A Place in the Pines Realty LLC. Hive MLS
- $399,0002 bd2 ba950 sqft250 Sugar Gum Lane # 237, Pinehurst, NC 28374For SaleMLS ID #100584975, Miller Lawter Group, Living on The Bliss Realty. Hive MLS
- $273,5001 bd1 ba670 sqft10 Pine Tree Road # 110, Pinehurst, NC 28374For SaleMLS ID #100569891, Christy Raynor, Premier Real Estate of the Sandhills LLC. Hive MLS
- $257,0001 bd1 ba594 sqft5 Pine Tree Road # 110, Pinehurst, NC 28374For SaleMLS ID #100559718, Mitchell Kranson, eXp Realty. Hive MLS
- $425,0002 bd2 ba954 sqft250 Sugar Gum Lane # 114, Pinehurst, NC 28374For SaleMLS ID #100584967, Miller Lawter Group, Living on The Bliss Realty. Hive MLS
- $339,5002 bd2 ba950 sqft250 Sugar Gum Lane # 207, Pinehurst, NC 28374For SaleMLS ID #100523843, The Phillips Group, Village Properties of Pinehurst LLC. Hive MLS
- $375,0002 bd2 ba904 sqft250 Sugar Gum Lane # 249, Pinehurst, NC 28374For SaleMLS ID #100585654, The Phillips Group, Village Properties of Pinehurst LLC. Hive MLS
- $349,5002 bd2 ba1.1k sqft70 Barton Hills Court, Pinehurst, NC 28374For SaleMLS ID #100590043, Pamela M Jensen, MBA, Pam Jensen Properties LLC. Hive MLS
- $395,0002 bd2 ba841 sqft1195 Saint Andrews Drive #, 5, Pinehurst, NC 28374For SaleMLS ID #100583407, Lin Hutaff, Lin Hutaff's Pinehurst Realty Group. Hive MLS
- $389,0002 bd2 ba1.2k sqft925 Morganton Road #7c, Pinehurst, NC 28374For SaleMLS ID #100583932, Beverly Gentry, Coldwell Banker Advantage-Southern Pines. Hive MLS
- $259,5001 bd1 ba677 sqft250 Sugar Gum Lane # 110, Pinehurst, NC 28374For SaleMLS ID #100588234, James Hurt, Pines Sotheby's International Realty. Hive MLS
- $214,0001 bd1 ba783 sqft10 Pine Tree Road # 136, Pinehurst, NC 28374For SaleMLS ID #100544334, Bethany Jackson, Keller Williams Pinehurst. Hive MLS
