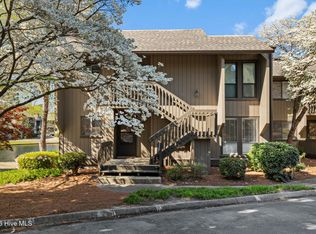
You will not find another condo in Pinehurst with views like these. Tucked inside Erin Hills, this 2 bedroom, 2 bath condo offers a truly rare combination of golf and water views, overlooking holes 8, 10, and 11 on Course 5 along with holes 7 and 8 on Course 3 at Pinehurst Country Club. Morning coffee or evening cocktails come with a front row seat to some of the most scenic fairways in the area. If you're looking for a closer look at the greens, the club is only a short golf cart ride away!
Inside, the home was completely remodeled from late 2021 into early 2022, so everything feels fresh and cared for. All new appliances make daily living easy, and Elfa adjustable shelving in every closet gives you the flexibility to organize the space exactly how you like it. A full size washer and dryer round out the convenience.
Whether you are looking for a second home to escape to, a retirement property in a walkable golf course community, or a full time residence with views most people only dream about, this condo delivers. Opportunities like this in Pinehurst do not come around often. Schedule a showing and see the view for yourself.
**Transferable Pinehurst Country Club Membership Available**
For sale
$396,725
1175 Saint Andrews Drive # 103, Pinehurst, NC 28374
2beds
950sqft
Condominium
Built in 1973
-- sqft lot
$376,000 Zestimate®
$418/sqft
$324/mo HOA
What's special
Views like theseGolf and water viewsAll new appliances
- 47 days |
- 312 |
- 18 |
Zillow last checked:
Listing updated:
Listed by:
Julie Roberson 915-217-9061,
Keller Williams Pinehurst,
Dream Home Specialist and Company 915-217-9061,
Keller Williams Pinehurst
Source: Hive MLS,MLS#: 100586484 Originating MLS: Mid Carolina Regional MLS
Originating MLS: Mid Carolina Regional MLSFacts & features
Interior
Bedrooms & bathrooms
- Bedrooms: 2
- Bathrooms: 2
- Full bathrooms: 2
Rooms
- Room types: Master Bedroom, Bedroom 2, Living Room
Heating
- Heat Pump, Electric
Cooling
- Heat Pump
Appliances
- Included: Washer, Refrigerator, Dryer, Dishwasher, Electric Range
Features
- Entrance Foyer, Ceiling Fan(s), Blinds/Shades
- Flooring: LVT/LVP, Carpet, Tile
- Common walls with other units/homes: End Unit
Interior area
- Total structure area: 950
- Total interior livable area: 950 sqft
Property
Parking
- Parking features: Paved
Features
- Levels: One
- Patio & porch: Covered, Deck, Porch, Rear Porch, Side Porch
- Exterior features: End Unit
- Fencing: None
- Has view: Yes
- View description: Golf Course, Pond, Water
- Has water view: Yes
- Water view: Pond,Water
- Waterfront features: None, Pond
- Frontage type: Golf Course,Pond Front
Details
- Parcel number: 00017985115
- Zoning: R06
- Special conditions: Standard
Construction
Type & style
- Home type: Condo
- Property subtype: Condominium
Materials
- Wood Siding, Wood Frame
- Foundation: Crawl Space
- Roof: Architectural Shingle
Condition
- New construction: No
- Year built: 1973
Utilities & green energy
- Sewer: Public Sewer
- Water: Public
- Utilities for property: Sewer Connected, Water Connected
Community & HOA
Community
- Subdivision: Erin Hills
HOA
- Has HOA: Yes
- Amenities included: Maintenance Common Areas, Maintenance Grounds, Maintenance Structure, Trash, Water, Cable TV
- HOA fee: $3,886 annually
- HOA name: Erin Hills HOA
- HOA phone: 910-420-1092
Location
- Region: Pinehurst
Financial & listing details
- Price per square foot: $418/sqft
- Tax assessed value: $271,020
- Annual tax amount: $1,551
- Date on market: 7/3/2026
- Cumulative days on market: 47 days
- Listing agreement: Exclusive Right To Sell
- Listing terms: Cash,Conventional
Estimated market value
$376,000
$357,000 - $395,000
$1,945/mo
Price history
| Date | Event | Price |
|---|---|---|
| 7/3/2026 | Listed for sale | $396,725+55.3%$418/sqft |
Source:  Hive MLS #100586484 Report a problem Hive MLS #100586484 Report a problem | ||
| 9/16/2021 | Sold | $255,500+2.6%$269/sqft |
Source: Public Record Report a problem | ||
| 8/27/2021 | Listed for sale | $249,000+43.9%$262/sqft |
Source:  MCR #207751 Report a problem MCR #207751 Report a problem | ||
| 6/8/2007 | Sold | $173,000$182/sqft |
Source: Public Record Report a problem | ||
Public tax history
| Year | Property taxes | Tax assessment |
|---|---|---|
| 2024 | $1,552 -4.2% | $271,020 |
| 2023 | $1,619 +62% | $271,020 +85.6% |
| 2022 | $1,000 -3.5% | $146,010 +22% |
| 2021 | $1,035 +1.8% | $119,710 |
| 2020 | $1,018 | $119,710 |
| 2019 | $1,018 | $119,710 |
Find assessor info on the county website
Monthly payment
Est. payment
Payment breakdown
Explore the cost of this home by adjusting the details. Changes won't be saved.Climate risks
Neighborhood: 28374
Nearby schools
GreatSchools rating
- 10/10Pinehurst Elementary SchoolGrades: K-5Distance: 1.7 mi
- 6/10Southern Middle SchoolGrades: 6-8Distance: 3.3 mi
- 6/10Pinecrest High SchoolGrades: 9-12Distance: 2.6 mi
Schools provided by the listing agent
- Elementary: Pinehurst Elementary
- Middle: Southern Middle
- High: Pinecrest High
Source: Hive MLS. This data may not be complete. We recommend contacting the local school district to confirm school assignments for this home.
- $320,1002 bd2 ba950 sqft1175 Saint Andrews Dr #210, Pinehurst, NC 28374Off Market

- $427,9003 bd2 ba1.4k sqft1175 Saint Andrews Dr UNIT 202, Pinehurst, NC 28374Sold

- $363,8202 bd2 ba925 sqft1175 Saint Andrews Dr UNIT 112, Pinehurst, NC 28374Sold
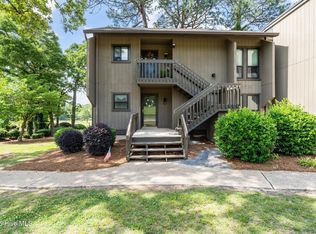
- $450,0003 bd2 ba1.3k sqft1175 Saint Andrews Dr UNIT 206, Pinehurst, NC 28374For Sale
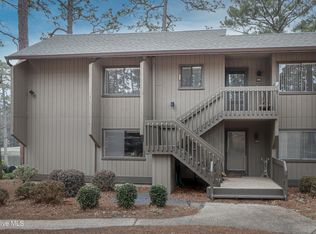
- $515,0003 bd2 ba1.3k sqft1175 Saint Andrews Dr UNIT 205, Pinehurst, NC 28374Sold
- $385,0002 bd2 ba951 sqft1175 Saint Andrews Dr #109, Pinehurst, NC 28374Sold
- $425,3003 bd2 ba1.4k sqft105 Erin Hls #105, Pinehurst, NC 28374Off Market
- $311,4001 bd1 ba840 sqft1195 Saint Andrews Dr #1, Pinehurst, NC 28374Off Market
A local agent can set up tours, give advice and negotiate with sellers.
A local lender can help you make sure your offer is ready when you are.
Similar homes
- $399,0002 bd2 ba950 sqft250 Sugar Gum Lane # 237, Pinehurst, NC 28374For Sale
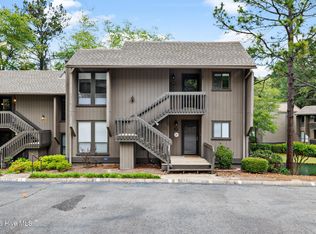
 MLS ID #100584975, Miller Lawter Group, Living on The Bliss Realty. Hive MLS
 - $388,0002 bd2 ba954 sqft250 Sugar Gum Lane # 214, Pinehurst, NC 28374For Sale
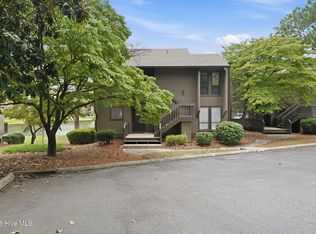 MLS ID #100592854, Maria Daems, Keller Williams Pinehurst. Hive MLS
 - $425,0002 bd2 ba954 sqft250 Sugar Gum Lane # 114, Pinehurst, NC 28374For Sale
 MLS ID #100584967, Miller Lawter Group, Living on The Bliss Realty. Hive MLS
 - $350,0002 bd2 ba880 sqft5 Pine Tree Road # 117, Pinehurst, NC 28374For Sale
 MLS ID #100595499, Angela Rooney, Freedom Realty of NC, LLC. Hive MLS
 - $410,0002 bd2 ba841 sqft1195 Saint Andrews Drive #, 5, Pinehurst, NC 28374For SaleMLS ID #100583407, Lin Hutaff, Lin Hutaff's Pinehurst Realty Group. Hive MLS
- $394,9003 bd2 ba1.4k sqft250 Sugar Gum Ln #224, Pinehurst, NC 28374For Sale
 MLS ID #1218006, Dare Spicer. Triad MLS
 - $375,0002 bd2 ba904 sqft250 Sugar Gum Lane # 249, Pinehurst, NC 28374For SaleMLS ID #100585654, The Phillips Group, Village Properties of Pinehurst LLC. Hive MLS
- $345,0002 bd2 ba875 sqft800 Saint Andrews Drive # 275, Pinehurst, NC 28374For SaleMLS ID #100572466, Elena Potts, Old Glory Realty LLC. Hive MLS
- $380,0002 bd2 ba950 sqft5 Pine Tree Road #120, Pinehurst, NC 28374For SaleMLS ID #100534863, The Mark Gentry Team, The Gentry Team. Hive MLS
- $364,9002 bd2 ba1.3k sqft280 Barton Hills Court, Pinehurst, NC 28374For SaleMLS ID #100593336, Andrea Balkcom, RE/MAX Choice. Hive MLS
- $360,0002 bd2 ba934 sqft800 Saint Andrews Drive # 232, Pinehurst, NC 28374For SaleMLS ID #100543599, Julia Lattarulo, Keller Williams Pinehurst. Hive MLS
- $299,0002 bd2 ba950 sqft280 Sugar Gum Lane #266, Pinehurst, NC 28374For SaleMLS ID #100571405, Thomas Shoupe, Opendoor Brokerage LLC. Hive MLS
- $299,0002 bd2 ba922 sqft10 Pine Tree Road #122, Pinehurst, NC 28374For SaleMLS ID #100556995, Julia Lattarulo, Keller Williams Pinehurst. Hive MLS
- $460,0003 bd2 ba1.4k sqft85 Pine Valley Road # 42, Pinehurst, NC 28374For SaleMLS ID #100572745, Hunter Wayne Wortham, Carolina Property Sales. Hive MLS
- $325,0002 bd2 ba950 sqft250 Sugar Gum Lane # 107, Pinehurst, NC 28374For SaleMLS ID #100561012, The Phillips Group, Village Properties of Pinehurst LLC. Hive MLS
- $450,0001 bd2 ba800 sqft140 Sugar Gum Lane Unit 14, Pinehurst, NC 28374For SaleMLS ID #100579746, Sarah O O'Brien, Sandhill Realty/Aberdeen. Hive MLS
- $349,5002 bd2 ba1.1k sqft70 Barton Hills Court, Pinehurst, NC 28374For SaleMLS ID #100590043, Pamela M Jensen, MBA, Pam Jensen Properties LLC. Hive MLS
- $339,5002 bd2 ba950 sqft250 Sugar Gum Lane # 207, Pinehurst, NC 28374For SaleMLS ID #100523843, The Phillips Group, Village Properties of Pinehurst LLC. Hive MLS
- $345,0003 bd3 ba1.3k sqft225 Gun Club Drive, Pinehurst, NC 28374For SaleMLS ID #100587415, Samantha L Cole, La Belle Vie Realty. Hive MLS
- $269,0001 bd1 ba670 sqft10 Pine Tree Road # 209, Pinehurst, NC 28374For SaleMLS ID #100572367, Pamela O'Hara, A Place in the Pines Realty LLC. Hive MLS
