Beautifully renovated and tastefully furnished, this exceptional 2-bedroom, 2-bath corner waterfront condo is one of Pinehurst's hidden gems. Offering breathtaking water views from a premium location, this move-in-ready condo combines comfort, style, and the Pinehurst lifestyle in a way that rarely becomes available.
Inside, you'll find new luxury vinyl plank (LVP) flooring throughout, beautifully updated bathrooms, stainless steel appliances, a new washer and dryer, and a new HVAC system--allowing you to simply arrive and enjoy.
Whether you're looking for a full-time residence, weekend retreat, or proven investment property, this condo checks every box. It also conveys with a coveted Pinehurst Membership and boasts an excellent rental history.
Waterfront corner units with this combination of views, renovations, furnishings, and membership opportunity are exceptionally rare. If you've been waiting for a special Pinehurst property, this is one you won't want to miss.
For sale
$375,000
250 Sugar Gum Lane # 249, Pinehurst, NC 28374
2beds
904sqft
Condominium
Built in 1973
-- sqft lot
$358,600 Zestimate®
$415/sqft
$515/mo HOA
What's special
- 51 days |
- 80 |
- 2 |
Zillow last checked:
Listing updated:
Listed by:
The Phillips Group 910-639-0397,
Village Properties of Pinehurst LLC,
Jenifer Ae Phillips 917-558-0985,
Village Properties of Pinehurst LLC
Source: Hive MLS,MLS#: 100585654 Originating MLS: Mid Carolina Regional MLS
Originating MLS: Mid Carolina Regional MLSFacts & features
Interior
Bedrooms & bathrooms
- Bedrooms: 2
- Bathrooms: 2
- Full bathrooms: 2
Rooms
- Room types: Dining Room, Living Room, Other, Bedroom 2, Master Bedroom
Primary bedroom
- Level: Upper
- Dimensions: 11 x 14
Bedroom 2
- Level: Upper
- Dimensions: 11 x 9
Dining room
- Level: Upper
- Dimensions: 8 x 8
Kitchen
- Level: Upper
- Dimensions: 8 x 7
Living room
- Level: Upper
- Dimensions: 18 x 16
Other
- Description: Covered Porch/Patio
- Level: Upper
- Dimensions: 5.8 x 16
Heating
- Electric, Heat Pump
Cooling
- Central Air
Appliances
- Included: Washer, Refrigerator, Dryer, Dishwasher, Electric Range
- Laundry: Laundry Closet
Features
- Ceiling Fan(s), Furnished, Blinds/Shades
- Flooring: LVT/LVP, Tile
- Has fireplace: No
- Furnished: Yes
Interior area
- Total structure area: 904
- Total interior livable area: 904 sqft
Property
Parking
- Parking features: Paved
Features
- Levels: One
- Patio & porch: Covered, Porch
- Fencing: None
- Has view: Yes
- View description: Lake
- Has water view: Yes
- Water view: Lake
- Waterfront features: None, Lake Front
- Frontage type: Lakefront
Details
- Parcel number: 00021502249
- Zoning: Residential
- Special conditions: Standard
Construction
Type & style
- Home type: Condo
- Property subtype: Condominium
Materials
- Wood Siding, Wood Frame
- Foundation: Crawl Space
- Roof: Composition
Condition
- New construction: No
- Year built: 1973
Utilities & green energy
- Sewer: Public Sewer
- Water: Public
- Utilities for property: Sewer Connected, Water Connected
Community & HOA
Community
- Subdivision: Lakeview Condos
HOA
- Has HOA: Yes
- Amenities included: Clubhouse, Pool, Golf Course, Maintenance Common Areas, Maintenance Grounds, Maintenance Roads, Marina, Pest Control, Playground, Tennis Court(s), Termite Bond, Trail(s), Trash
- HOA fee: $6,183 annually
- HOA name: Lakeview Condominium Association
- HOA phone: 910-638-3061
Location
- Region: Pinehurst
Financial & listing details
- Price per square foot: $415/sqft
- Tax assessed value: $323,920
- Annual tax amount: $1,854
- Date on market: 7/5/2026
- Cumulative days on market: 51 days
- Listing agreement: Exclusive Right To Sell
- Listing terms: Cash,Conventional,FHA,VA Loan
- Road surface type: Paved
Estimated market value
$358,600
$341,000 - $377,000
$1,994/mo
Price history
| Date | Event | Price |
|---|---|---|
| 7/5/2026 | Listed for sale | $375,000+74.4%$415/sqft |
Source:  Hive MLS #100585654 Report a problem Hive MLS #100585654 Report a problem | ||
| 4/23/2021 | Sold | $215,000+7.8%$238/sqft |
Source: Hive MLS #1005204040 Report a problem | ||
| 3/11/2021 | Listed for sale | $199,500$221/sqft |
Source:  MCR #204040 Report a problem MCR #204040 Report a problem | ||
| 1/22/2021 | Listing removed | -- |
Source: MCR #204040 Report a problem | ||
| 1/20/2021 | Listed for sale | $199,500$221/sqft |
Source: MCR #204040 Report a problem | ||
Public tax history
| Year | Property taxes | Tax assessment |
|---|---|---|
| 2024 | $1,854 -4.2% | $323,920 |
| 2023 | $1,935 +66% | $323,920 +95.3% |
| 2022 | $1,166 -3.5% | $165,890 +18.8% |
| 2021 | $1,207 +1.8% | $139,590 |
| 2020 | $1,187 | $139,590 |
| 2019 | $1,187 | $139,590 |
Find assessor info on the county website
Monthly payment
Est. payment
Payment breakdown
Explore the cost of this home by adjusting the details. Changes won't be saved.Climate risks
Neighborhood: 28374
Nearby schools
GreatSchools rating
- 10/10Pinehurst Elementary SchoolGrades: K-5Distance: 2.1 mi
- 6/10Southern Middle SchoolGrades: 6-8Distance: 3.3 mi
- 6/10Pinecrest High SchoolGrades: 9-12Distance: 2.8 mi
Schools provided by the listing agent
- Elementary: Pinehurst Elementary
- Middle: Southern Middle
- High: Pinecrest High
Source: Hive MLS. This data may not be complete. We recommend contacting the local school district to confirm school assignments for this home.
- $89,3802 bd2 ba951 sqft250 Sugar Gum Ln #102C, Pinehurst, NC 28374Off Market
- $89,3802 bd2 ba951 sqft250 Sugar Gum Ln #248C, Pinehurst, NC 28374Off Market
- $89,3803 bd2 ba1.4k sqft250 Sugar Gum Ln #246D, Pinehurst, NC 28374Off Market
- $89,3802 bd2 ba951 sqft250 Sugar Gum Ln #209C, Pinehurst, NC 28374Off Market
- $89,3802 bd2 ba951 sqft250 Sugar Gum Ln #236C, Pinehurst, NC 28374Off Market
- $270,6002 bd2 ba950 sqft250 Sugar Gum Ln #220, Pinehurst, NC 28374Off Market
- $89,3803 bd2 ba1.4k sqft250 Sugar Gum Ln #240D, Pinehurst, NC 28374Off Market
- $339,4002 bd2 ba951 sqft250 Sugar Gum Ln #138, Pinehurst, NC 28374Off Market
- $89,3802 bd2 ba954 sqft250 Sugar Gum Ln #154C, Pinehurst, NC 28374Off Market
A local agent can set up tours, give advice and negotiate with sellers.
A local lender can help you make sure your offer is ready when you are.
Similar homes
- $388,0002 bd2 ba954 sqft250 Sugar Gum Lane # 214, Pinehurst, NC 28374For Sale
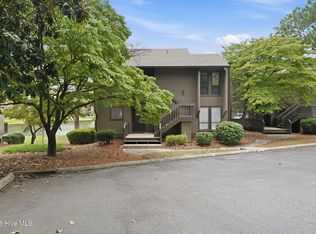
 MLS ID #100592854, Maria Daems, Keller Williams Pinehurst. Hive MLS
 - $399,0002 bd2 ba950 sqft250 Sugar Gum Lane # 237, Pinehurst, NC 28374For Sale
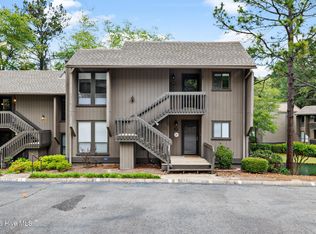 MLS ID #100584975, Miller Lawter Group, Living on The Bliss Realty. Hive MLS
 - $396,7252 bd2 ba950 sqft1175 Saint Andrews Drive # 103, Pinehurst, NC 28374For Sale
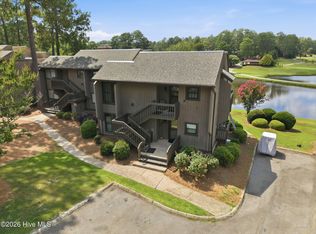 MLS ID #100586484, Julie Roberson, Keller Williams Pinehurst. Hive MLS
 - $410,0002 bd2 ba841 sqft1195 Saint Andrews Drive #, 5, Pinehurst, NC 28374For Sale
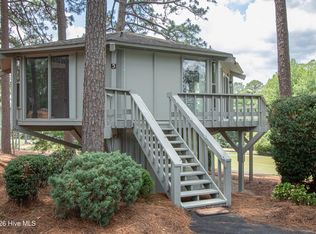 MLS ID #100583407, Lin Hutaff, Lin Hutaff's Pinehurst Realty Group. Hive MLS
 - $290,0002 bd2 ba950 sqft280 Sugar Gum Lane #266, Pinehurst, NC 28374For SaleMLS ID #100571405, Thomas Shoupe, Opendoor Brokerage LLC. Hive MLS
- $425,0002 bd2 ba954 sqft250 Sugar Gum Lane # 114, Pinehurst, NC 28374For SaleMLS ID #100584967, Miller Lawter Group, Living on The Bliss Realty. Hive MLS
- $350,0002 bd2 ba880 sqft5 Pine Tree Road # 117, Pinehurst, NC 28374For SaleMLS ID #100595499, Angela Rooney, Freedom Realty of NC, LLC. Hive MLS
- $325,0002 bd2 ba950 sqft250 Sugar Gum Lane # 107, Pinehurst, NC 28374For SaleMLS ID #100561012, The Phillips Group, Village Properties of Pinehurst LLC. Hive MLS
- $380,0002 bd2 ba950 sqft5 Pine Tree Road #120, Pinehurst, NC 28374For SaleMLS ID #100534863, The Mark Gentry Team, The Gentry Team. Hive MLS
- $345,0002 bd2 ba875 sqft800 Saint Andrews Drive # 275, Pinehurst, NC 28374For SaleMLS ID #100572466, Elena Potts, Old Glory Realty LLC. Hive MLS
- $339,5002 bd2 ba950 sqft250 Sugar Gum Lane # 207, Pinehurst, NC 28374For SaleMLS ID #100523843, The Phillips Group, Village Properties of Pinehurst LLC. Hive MLS
- $360,0002 bd2 ba934 sqft800 Saint Andrews Drive # 232, Pinehurst, NC 28374For SaleMLS ID #100543599, Julia Lattarulo, Keller Williams Pinehurst. Hive MLS
- $364,9002 bd2 ba1.3k sqft280 Barton Hills Court, Pinehurst, NC 28374For SaleMLS ID #100593336, Andrea Balkcom, RE/MAX Choice. Hive MLS
- $450,0001 bd2 ba800 sqft140 Sugar Gum Lane Unit 14, Pinehurst, NC 28374For SaleMLS ID #100579746, Sarah O O'Brien, Sandhill Realty/Aberdeen. Hive MLS
- $299,0002 bd2 ba922 sqft10 Pine Tree Road #122, Pinehurst, NC 28374For SaleMLS ID #100556995, Julia Lattarulo, Keller Williams Pinehurst. Hive MLS
- $349,5002 bd2 ba1.1k sqft70 Barton Hills Court, Pinehurst, NC 28374For SaleMLS ID #100590043, Pamela M Jensen, MBA, Pam Jensen Properties LLC. Hive MLS
- $259,5001 bd1 ba677 sqft250 Sugar Gum Lane # 110, Pinehurst, NC 28374For SaleMLS ID #100588234, James Hurt, Pines Sotheby's International Realty. Hive MLS
- $269,0001 bd1 ba670 sqft10 Pine Tree Road # 209, Pinehurst, NC 28374For SaleMLS ID #100572367, Pamela O'Hara, A Place in the Pines Realty LLC. Hive MLS
- $273,5001 bd1 ba670 sqft10 Pine Tree Road # 110, Pinehurst, NC 28374For SaleMLS ID #100569891, Christy Raynor, Premier Real Estate of the Sandhills LLC. Hive MLS
- $257,0001 bd1 ba594 sqft5 Pine Tree Road # 110, Pinehurst, NC 28374For SaleMLS ID #100559718, Mitchell Kranson, eXp Realty. Hive MLS
