CONDO RECENTLY UPDATED. Condo can be rented for 30 days or more and during the weeks of the upcoming Men's and Women's U.S. OPENS at Pinehurst. Perched among the pines in this sought-after Treehouse community, this exceptional home is perfectly positioned overlooking the fairway of the 10th Hole of the Pinehurst No 5 course with panoramic views in two directions--views of Lake Pinehurst and views of the fairway, pond and green. The unique setting creates a rare sense of openness, privacy, and connection to the natural beauty that defines Pinehurst. Enjoy peaceful mornings on the well positioned deck watching golfers navigate the fairways and relaxing evenings with cocktails surrounded by mature trees, stunning sunsets and picturesque golf course vistas. Private washer/dryer, plus storage with flagstone flooring in ''basement'' on the ground level. Just moments from Lake Pinehurst, the home offers easy access to outdoor recreation while remaining conveniently close to the world-renowned Pinehurst Resort and the charming Historic Village of Pinehurst, with its boutique shops, restaurants, and year-round events. Whether you're seeking a full-time residence, vacation retreat, or investment property, this Treehouse home delivers an unbeatable combination of location, views, and the timeless Pinehurst lifestyle. This won't last.
For sale
Price cut: $11K (8/21)
$399,000
1195 Saint Andrews Drive #, 5, Pinehurst, NC 28374
2beds
841sqft
Condominium
Built in 1973
-- sqft lot
$-- Zestimate®
$474/sqft
$350/mo HOA
What's special
Views of lake pinehurstWell positioned deckMature treesPerched among the pinesPicturesque golf course vistasStunning sunsets
- 63 days |
- 465 |
- 32 |
Zillow last checked:
Listing updated:
Listed by:
Lin Hutaff 910-528-6427,
Lin Hutaff's Pinehurst Realty Group
Source: Hive MLS,MLS#: 100583407 Originating MLS: Mid Carolina Regional MLS
Originating MLS: Mid Carolina Regional MLSFacts & features
Interior
Bedrooms & bathrooms
- Bedrooms: 2
- Bathrooms: 2
- Full bathrooms: 2
Rooms
- Room types: Living Room, Dining Room, Master Bedroom, Bedroom 2, Utility Room, Bathroom 1
Primary bedroom
- Level: Main
- Dimensions: 11 x 14.5
Bedroom 2
- Level: Main
- Dimensions: 15 x 13.5
Bedroom 2
- Level: Main
- Dimensions: 5 x 6
Bathroom 1
- Level: Main
- Dimensions: 5 x 6
Dining room
- Level: Main
- Dimensions: 10 x 7
Kitchen
- Level: Main
- Dimensions: 11 x 11
Living room
- Level: Main
- Dimensions: 16 x 15.5
Utility room
- Description: 2 separate rooms
- Level: Basement
- Dimensions: 10 x 10
Heating
- Electric, Heat Pump
Cooling
- Central Air, Ceiling Fan(s)
Appliances
- Included: Washer, Refrigerator, Dryer, Dishwasher, Electric Range
Features
- Kitchen Island, Ceiling Fan(s), Walk-in Shower, Basement, Blinds/Shades
- Basement: Unfinished
- Has fireplace: No
Interior area
- Total structure area: 841
- Total interior livable area: 841 sqft
Property
Parking
- Parking features: On Site
Features
- Levels: One
- Patio & porch: Deck
- Fencing: None
- Has view: Yes
- View description: Golf Course, Lake, Pond
- Has water view: Yes
- Water view: Lake,Pond
- Frontage type: Golf Course
Details
- Parcel number: 00025342151
- Zoning: N/A
- Special conditions: Standard
Construction
Type & style
- Home type: Condo
- Property subtype: Condominium
Materials
- Wood Siding, Wood Frame
- Foundation: Other
- Roof: Composition
Condition
- New construction: No
- Year built: 1973
Utilities & green energy
- Sewer: Public Sewer
- Water: Public
- Utilities for property: Sewer Connected, Water Connected
Community & HOA
Community
- Subdivision: Point Clear
HOA
- Has HOA: Yes
- Amenities included: Management, None
- HOA fee: $4,200 annually
- HOA name: Point Clear HOA
- HOA phone: 910-295-3791
Location
- Region: Pinehurst
Financial & listing details
- Price per square foot: $474/sqft
- Tax assessed value: $264,350
- Annual tax amount: $1,513
- Date on market: 6/27/2026
- Cumulative days on market: 63 days
- Listing agreement: Exclusive Right To Sell
- Listing terms: Cash,Conventional,VA Loan
Estimated market value
Not available
Estimated sales range
Not available
$1,914/mo
Price history
| Date | Event | Price |
|---|---|---|
| 8/21/2026 | Price change | $399,000-2.7%$474/sqft |
Source:  Hive MLS #100583407 Report a problem Hive MLS #100583407 Report a problem | ||
| 6/27/2026 | Listed for sale | $410,000$488/sqft |
Source: Hive MLS #100583407 Report a problem | ||
Public tax history
| Year | Property taxes | Tax assessment |
|---|---|---|
| 2024 | $1,513 -4.2% | $264,350 |
| 2023 | $1,580 +56.4% | $264,350 +77.7% |
| 2022 | $1,010 -3.5% | $148,750 +23% |
| 2021 | $1,046 +1.8% | $120,950 |
| 2020 | $1,028 | $120,950 |
| 2019 | $1,028 | $120,950 |
Find assessor info on the county website
Monthly payment
Est. payment
Payment breakdown
Explore the cost of this home by adjusting the details. Changes won't be saved.Climate risks
Neighborhood: 28374
Nearby schools
GreatSchools rating
- 10/10Pinehurst Elementary SchoolGrades: K-5Distance: 1.8 mi
- 6/10Southern Middle SchoolGrades: 6-8Distance: 3.4 mi
- 6/10Pinecrest High SchoolGrades: 9-12Distance: 2.7 mi
Schools provided by the listing agent
- Elementary: Pinehurst Elementary
- Middle: Southern Middle
- High: Pinecrest High
Source: Hive MLS. This data may not be complete. We recommend contacting the local school district to confirm school assignments for this home.
- $315,0002 bd2 ba840 sqft1195 Saint Andrews Dr UNIT 4, Pinehurst, NC 28374Off Market
- $318,8002 bd2 ba840 sqft1195 Saint Andrews Dr #6, Pinehurst, NC 28374Off Market
- $625,2002 bd2 ba2.6k sqft1200 Saint Andrews Dr, Pinehurst, NC 28374Off Market
- $518,3002 bd2 ba1.8k sqft1225 Saint Andrews Dr, Pinehurst, NC 28374Off Market
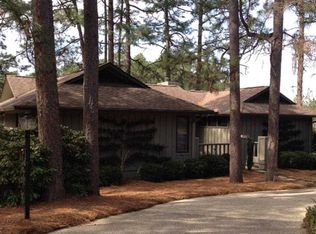
- $470,0003 bd2 ba1.9k sqft1210 Saint Andrews Dr, Pinehurst, NC 28374Sold
- $675,7003 bd2 ba1.8k sqft1235 Saint Andrews Dr, Pinehurst, NC 28374Off Market
- $450,0001 bd2 ba800 sqft140 Sugar Gum Ln #14, Pinehurst, NC 28374For Sale
- $481,7003 bd2 ba2.1k sqft1220 Saint Andrews Dr, Pinehurst, NC 28374Off Market
A local agent can set up tours, give advice and negotiate with sellers.
A local lender can help you make sure your offer is ready when you are.
Similar homes
- $396,7252 bd2 ba950 sqft1175 Saint Andrews Drive # 103, Pinehurst, NC 28374For Sale
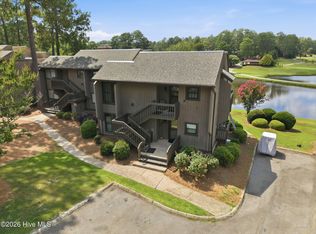
 MLS ID #100586484, Julie Roberson, Keller Williams Pinehurst. Hive MLS
 - $399,0002 bd2 ba950 sqft250 Sugar Gum Lane # 237, Pinehurst, NC 28374For Sale
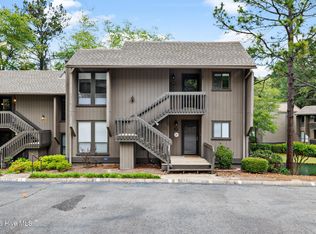 MLS ID #100584975, Miller Lawter Group, Living on The Bliss Realty. Hive MLS
 - $388,0002 bd2 ba954 sqft250 Sugar Gum Lane # 214, Pinehurst, NC 28374For Sale
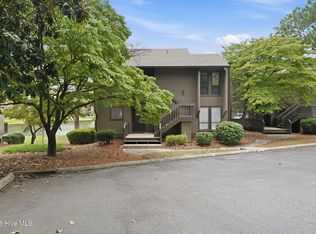 MLS ID #100592854, Maria Daems, Keller Williams Pinehurst. Hive MLS
 - $375,0002 bd2 ba904 sqft250 Sugar Gum Lane # 249, Pinehurst, NC 28374For Sale
 MLS ID #100585654, The Phillips Group, Village Properties of Pinehurst LLC. Hive MLS
 - $425,0002 bd2 ba954 sqft250 Sugar Gum Lane # 114, Pinehurst, NC 28374For SaleMLS ID #100584967, Miller Lawter Group, Living on The Bliss Realty. Hive MLS
- $350,0002 bd2 ba880 sqft5 Pine Tree Road # 117, Pinehurst, NC 28374For SaleMLS ID #100595499, Angela Rooney, Freedom Realty of NC, LLC. Hive MLS
- $290,0002 bd2 ba950 sqft280 Sugar Gum Lane #266, Pinehurst, NC 28374For SaleMLS ID #100571405, Thomas Shoupe, Opendoor Brokerage LLC. Hive MLS
- $380,0002 bd2 ba950 sqft5 Pine Tree Road #120, Pinehurst, NC 28374For SaleMLS ID #100534863, The Mark Gentry Team, The Gentry Team. Hive MLS
- $450,0001 bd2 ba800 sqft140 Sugar Gum Lane Unit 14, Pinehurst, NC 28374For SaleMLS ID #100579746, Sarah O O'Brien, Sandhill Realty/Aberdeen. Hive MLS
- $345,0002 bd2 ba875 sqft800 Saint Andrews Drive # 275, Pinehurst, NC 28374For SaleMLS ID #100572466, Elena Potts, Old Glory Realty LLC. Hive MLS
- $360,0002 bd2 ba934 sqft800 Saint Andrews Drive # 232, Pinehurst, NC 28374For SaleMLS ID #100543599, Julia Lattarulo, Keller Williams Pinehurst. Hive MLS
- $325,0002 bd2 ba950 sqft250 Sugar Gum Lane # 107, Pinehurst, NC 28374For SaleMLS ID #100561012, The Phillips Group, Village Properties of Pinehurst LLC. Hive MLS
- $339,5002 bd2 ba950 sqft250 Sugar Gum Lane # 207, Pinehurst, NC 28374For SaleMLS ID #100523843, The Phillips Group, Village Properties of Pinehurst LLC. Hive MLS
- $299,0002 bd2 ba922 sqft10 Pine Tree Road #122, Pinehurst, NC 28374For SaleMLS ID #100556995, Julia Lattarulo, Keller Williams Pinehurst. Hive MLS
- $259,5001 bd1 ba677 sqft250 Sugar Gum Lane # 110, Pinehurst, NC 28374For SaleMLS ID #100588234, James Hurt, Pines Sotheby's International Realty. Hive MLS
- $349,5002 bd2 ba1.1k sqft70 Barton Hills Court, Pinehurst, NC 28374For SaleMLS ID #100590043, Pamela M Jensen, MBA, Pam Jensen Properties LLC. Hive MLS
- $269,0001 bd1 ba670 sqft10 Pine Tree Road # 209, Pinehurst, NC 28374For SaleMLS ID #100572367, Pamela O'Hara, A Place in the Pines Realty LLC. Hive MLS
- $273,5001 bd1 ba670 sqft10 Pine Tree Road # 110, Pinehurst, NC 28374For SaleMLS ID #100569891, Christy Raynor, Premier Real Estate of the Sandhills LLC. Hive MLS
- $214,0001 bd1 ba783 sqft10 Pine Tree Road # 136, Pinehurst, NC 28374For SaleMLS ID #100544334, Bethany Jackson, Keller Williams Pinehurst. Hive MLS
- $257,0001 bd1 ba594 sqft5 Pine Tree Road # 110, Pinehurst, NC 28374For SaleMLS ID #100559718, Mitchell Kranson, eXp Realty. Hive MLS
