Skip main navigation
Sold for $515,000
  • $515,000

    1175 Saint Andrews Drive #205, Pinehurst, NC 28374

    3beds
    1,395sqft
    Condominium
    Built in 1973
    -- sqft lot
    $518,600 Zestimate®
    $369/sqft
    $2,113 Estimated rent

    Home value

    $518,600

    $482,000 - $560,000

    $2,113/mo

    Zestimate® history
    Loading
    Loading...

    Owner options

    List your home for rent

    $2,113/mo

    Rent Zestimate®

    Find your next renter with Zillow Rental Manager. Plus, with online applications, you can quickly screen prospective tenants – for free.

    Learn more

    $2,113/mo

    Rent Zestimate®

    Refinance and save

    $3,018/mo

    Est. payment

    Refinancing to a lower rate could help reduce your monthly payments and save thousands over the life of the loan.

    See today's rates

    $3,018/mo

    Est. payment

    Explore your selling options

    Work with a Zillow partner agent

    Leverage their expertise and Zillow's premium Showcase listings to get your home seen by more buyers.

    Get started

    List with your own agent

    Get your home in front of millions of buyers by listing it on Zillow.

    Learn how to do it

    Sell it yourself

    Take full control of how buyers see your home on Zillow by listing For Sale by Owner (FSBO).

    List your home

    What's special

    New kitchenGreat weekend retreatGranite countersCovered porchWater viewsNew flooringNew hot water heater
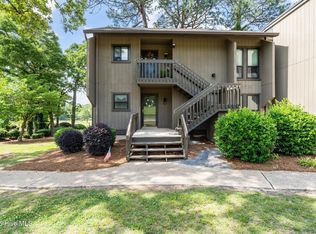
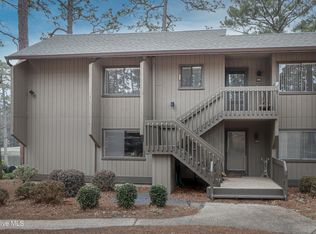
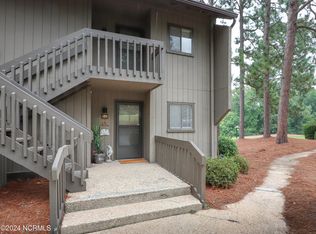
    The BEST location in Pinehurst. Stunning Golf & Water views! Completely updated, 3 Bedroom/2 Bath condo with transferable Pinehurst Country Club Membership available. Golf Front. Water View. Bask in the beauty of this expansive view of Pinehurst Courses No. 3 and No. 5. You will love all of the fabulous upgrades this owner has made. Great weekend retreat or Primary Residence .New flooring, new kitchen with granite counters and stainless appliances and new hot water heater in 2015. Covered Porch has tiled floor surface. Master commode has both heated and lighted features.

    Zillow last checked:

    Listing updated:

    Listed by:

    Mary Lou Vecchione 910-639-1387,

    MLV Properties

    Bought with:

    Delina McKnight, 320811

    Premier Real Estate of the Sandhills LLC

    Source: Hive MLS,MLS#: 100419226MLS LogoOriginating MLS: Mid Carolina Regional MLS

    Facts & features

    Interior

    Bedrooms & bathrooms
    • Bedrooms: 3
    • Bathrooms: 2
    • Full bathrooms: 2
    Rooms
    • Room types: Kitchen, Master Bedroom, Bedroom 2, Bedroom 3, Living Room, Other
    Primary bedroom
    • Level: Main
    • Dimensions: 13 x 18
    Bedroom 2
    • Level: Main
    • Dimensions: 13 x 9
    Bedroom 3
    • Level: Main
    • Dimensions: 13 x 11
    Kitchen
    • Level: Main
    • Dimensions: 9 x 10
    Living room
    • Level: Main
    • Dimensions: 22 x 15
    Other
    • Description: Covered porch
    • Level: Main
    • Dimensions: 21 x 6
    Heating
    • Fireplace(s), Heat Pump, Electric
    Cooling
    • Central Air
    Appliances
    • Included: Electric Cooktop, Dishwasher
    • Laundry: Dryer Hookup, Washer Hookup
    Features
    • Ceiling Fan(s), Walk-in Shower
    • Flooring: LVT/LVP
    Interior area
    • Total structure area: 1,395
    • Total interior livable area: 1,395 sqft

    Property

    Parking
    • Parking features: Parking Lot
    Features
    • Levels: One,Two
    • Stories: 1
    • Entry location: 2nd Floor Unit
    • Patio & porch: Covered, Deck, Porch
    • Fencing: None
    • Has view: Yes
    • View description: Golf Course, Pond
    • Has water view: Yes
    • Water view: Pond
    • Waterfront features: None
    • Frontage type: Golf Course,Pond Front
    Lot
    • Features: See Remarks, On Golf Course
    Details
    • Parcel number: 00017985224
    • Zoning: condo
    • Special conditions: Standard

    Construction

    Type & style
    • Home type: Condo
    • Property subtype: Condominium
    Materials
    • Wood Siding
    • Foundation: Crawl Space
    • Roof: Composition
    Condition
    • New construction: No
    • Year built: 1973

    Utilities & green energy

    • Utilities for property: Sewer Connected, Water Connected

    Community & HOA

    Community
    • Subdivision: Erin Hills
    HOA
    • Has HOA: Yes
    • Amenities included: Management, Club Membership
    • HOA fee: $4,380 monthly
    • HOA name: Erin Hills Condo Association
    • HOA phone: 910-295-3791
    Location
    • Region: Pinehurst

    Financial & listing details

    • Price per square foot: $369/sqft
    • Tax assessed value: $347,340
    • Annual tax amount: $2,203
    • Date on market: 9/14/2025
    • Cumulative days on market: 33 days
    • Listing agreement: Exclusive Right To Sell
    • Listing terms: See Remarks

    Price history

    DateEventPrice
    2/20/2024Sold$515,000-1.9%$369/sqft
    Source: Hive MLS #100419226 Report a problem
    1/21/2024Pending sale$525,000$376/sqft
    Source: Hive MLS #100419226 Report a problem
    12/29/2023Listed for sale$525,000$376/sqft
    Source: Hive MLS #100419226 Report a problem

    Public tax history

    YearProperty taxesTax assessment
    2024$2,203 -4.2%$384,840
    2023$2,299 +91%$384,840 +114.7%
    2022$1,204 -3.5%$179,240 +24.4%
    2021$1,247 +1.8%$144,140
    2020$1,225 $144,140
    2019$1,225 $144,140
    Find assessor info on the county website

    Neighborhood: 28374

    Nearby schools

    GreatSchools rating
    Get a cash offer in 3 minutes
    Find out how much your home could sell for in as little as 3 minutes with a no-obligation cash offer.
    Estimated market value
    $518,600
    Get a cash offer in 3 minutes
    Find out how much your home could sell for in as little as 3 minutes with a no-obligation cash offer.
    Estimated market value
    $518,600