Lovely Pinehurst Home in quiet cul de sac with a Charter Pinehurst Transferrable Membership giving the buyer a 50% discount on the tranfer fee. One level living with split bedroom plan. Kitchen is roomy with large breakfast nook. Living/Dining combined, gas fireplace and access to an enclosed porch with wired unit for Heat and A.C. Master Suite has updated bathroom with dual vanities, & ample custom tiled shower. Termite bond with Bug Out. Roof 2012 according to previous owners.
Under contract
Price cut: $14K (7/27)
$465,000
6 Spruce Lane, Pinehurst, NC 28374
3beds
1,853sqft
Single Family Residence
Built in 1993
0.31 Acres Lot
$449,200 Zestimate®
$251/sqft
$-- HOA
What's special
Gas fireplaceOne level livingAmple custom tiled showerMaster suiteLarge breakfast nookSplit bedroom planQuiet cul de sac
- 155 days
- 30
- 0
Zillow last checked:
Listing updated:
Listed by:
Deborah Darby Knight 910-783-5193,
Berkshire Hathaway HS Pinehurst Realty Group/PH
Source: Hive MLS,MLS#: 100568397 Originating MLS: Mid Carolina Regional MLS
Originating MLS: Mid Carolina Regional MLSFacts & features
Interior
Bedrooms & bathrooms
- Bedrooms: 3
- Bathrooms: 2
- Full bathrooms: 2
Rooms
- Room types: Master Bedroom, Bedroom 2, Bedroom 3, Living Room, Laundry, Breakfast Nook, Other, Sunroom
Primary bedroom
- Level: Main
- Dimensions: 16.8 x 138
Bedroom 2
- Level: Main
- Dimensions: 12 x 12
Bedroom 3
- Level: Main
- Dimensions: 12 x 12
Breakfast nook
- Level: Main
- Dimensions: 7 x 16
Kitchen
- Level: Main
- Dimensions: 94 x 8
Laundry
- Level: Main
- Dimensions: 4 x 8.6
Living room
- Level: Main
- Dimensions: 14 x 16
Other
- Level: Main
- Dimensions: 14 x 12
Other
- Description: Garage
- Level: Main
- Dimensions: 206 x 21
Sunroom
- Description: Enclosed Porch
- Level: Main
- Dimensions: 23 x 9
Heating
- Propane, Heat Pump, Fireplace(s), Electric, Forced Air
Cooling
- Central Air, Wall/Window Unit(s), Ceiling Fan(s), Heat Pump
Appliances
- Included: Built-In Microwave, Washer, Refrigerator, Dryer, Disposal, Dishwasher, Electric Range
- Laundry: Dryer Hookup, Washer Hookup, Laundry Room
Features
- Master Downstairs, Walk-in Closet(s), Ceiling Fan(s), Walk-in Shower, Blinds/Shades, Eat-in Kitchen, Gas Log, Walk-In Closet(s)
- Flooring: Laminate, Tile
- Basement: Crawl Space
- Number of fireplaces: 1
- Fireplace features: Gas Log
Interior area
- Total structure area: 1,853
- Total interior livable area: 1,853 sqft
Property
Parking
- Total spaces: 2
- Parking features: Garage Faces Front, Concrete, Garage Door Opener, Garage
- Attached garage spaces: 2
Accessibility
- Accessibility features: Accessible Full Bath, Accessible Kitchen Appliances
Features
- Levels: One
- Patio & porch: Open, Deck, Enclosed, Rear Porch
- Fencing: None
- Has view: Yes
- View description: See Remarks
- Frontage type: See Remarks
Lot
- Size: 0.31 Acres
- Dimensions: 79,76 x 125 x 126.18 x 133.89
- Features: Cul-De-Sac, Interior Lot
Details
- Parcel number: 00023751
- Zoning: R10
- Special conditions: Standard
Construction
Type & style
- Home type: SingleFamily
- Property subtype: Single Family Residence
Materials
- Brick, Vinyl Siding, Wood Frame
- Foundation: Crawl Space
- Roof: Composition
Condition
- New construction: No
- Year built: 1993
Utilities & green energy
- Sewer: County Sewer
- Water: County Water
- Utilities for property: Cable Available, Sewer Connected, Water Connected
Community & HOA
Community
- Subdivision: Unit 12
HOA
- Has HOA: No
- Amenities included: Club Membership
Location
- Region: Pinehurst
Financial & listing details
- Price per square foot: $251/sqft
- Tax assessed value: $329,210
- Annual tax amount: $1,884
- Date on market: 4/20/2026
- Cumulative days on market: 155 days
- Listing agreement: Exclusive Right To Sell
- Listing terms: Cash,Conventional,VA Loan
Estimated market value
$449,200
$427,000 - $472,000
$2,153/mo
Price history
| Date | Event | Price |
|---|---|---|
| 9/4/2026 | Contingent | $465,000$251/sqft |
Source:  Hive MLS #100568397 Report a problem Hive MLS #100568397 Report a problem | ||
| 7/27/2026 | Price change | $465,000-2.9%$251/sqft |
Source: Hive MLS #100568397 Report a problem | ||
| 6/19/2026 | Price change | $479,000-5.9%$258/sqft |
Source: Hive MLS #100568397 Report a problem | ||
| 5/5/2026 | Price change | $509,000-1.7%$275/sqft |
Source: Hive MLS #100568397 Report a problem | ||
| 4/20/2026 | Listed for sale | $518,000+115.8%$280/sqft |
Source: Hive MLS #100568397 Report a problem | ||
| 8/6/2020 | Sold | $240,000$130/sqft |
Source: Hive MLS #201194 Report a problem | ||
| 7/15/2020 | Pending sale | $240,000$130/sqft |
Source: DeSell & Co Realty Group #201194 Report a problem | ||
| 7/7/2020 | Listed for sale | $240,000$130/sqft |
Source: DeSell & Co Realty Group #201194 Report a problem | ||
Public tax history
| Year | Property taxes | Tax assessment |
|---|---|---|
| 2024 | $1,885 -4.2% | $329,210 |
| 2023 | $1,967 +12.5% | $329,210 +23.7% |
| 2022 | $1,749 -3.5% | $266,100 +27.1% |
| 2021 | $1,812 +1.8% | $209,430 |
| 2020 | $1,780 | $209,430 |
| 2019 | $1,780 | $209,430 +5.4% |
| 2018 | $1,780 +13.4% | $198,650 |
| 2017 | $1,569 | $198,650 |
| 2015 | $1,569 +1.9% | $198,650 +7.4% |
| 2014 | $1,540 +8.8% | $184,900 |
| 2013 | $1,414 | $184,900 |
| 2012 | -- | $184,900 |
| 2011 | -- | $184,900 |
| 2010 | -- | $184,900 |
| 2009 | -- | $184,900 |
| 2008 | -- | $184,900 |
| 2007 | -- | $184,900 +11.1% |
| 2005 | -- | $166,390 |
| 2004 | -- | $166,390 |
| 2003 | -- | $166,390 |
| 2002 | -- | $166,390 |
Find assessor info on the county website
Monthly payment
Est. payment
Payment breakdown
Explore the cost of this home by adjusting the details. Changes won't be saved.Climate risks
Neighborhood: 28374
Nearby schools
Schools provided by the listing agent
- Elementary: Pinehurst Elementary
- Middle: Southern Middle
- High: Pinecrest High
Source: Hive MLS. This data may not be complete. We recommend contacting the local school district to confirm school assignments for this home.
Similar homes
- $445,0003 bd2 ba1.8k sqft3 Tull Lane, Pinehurst, NC 28374For Sale
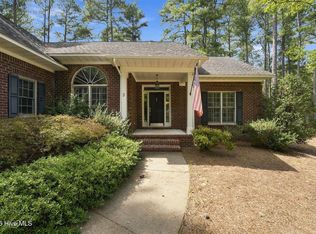
 MLS ID #100604010, The Mark Gentry Team, The Gentry Team. Hive MLS
 - $459,0003 bd2 ba2.1k sqft1320 Burning Tree Road, Pinehurst, NC 28374For Sale
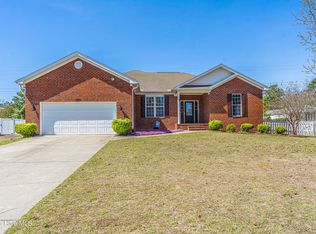 MLS ID #100588260, Sandy Stewart, Sandhill Realty. Hive MLS
 - $429,0003 bd2 ba2k sqft7 Shamrock Way, Pinehurst, NC 28374For Sale
 MLS ID #100581468, Ashley Leeah, Carolina Property Sales. Hive MLS
 - $499,0003 bd3 ba1.9k sqft30 Oakmont Circle, Pinehurst, NC 28374For Sale
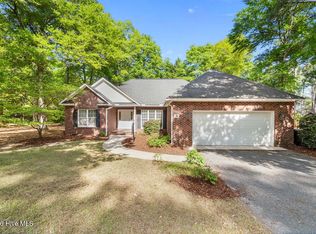 MLS ID #100567818, Benita Kay, Coldwell Banker Advantage / Cameron. Hive MLS
 - $435,0003 bd2 ba1.8k sqft89 Lost Tree Road, Pinehurst, NC 28374For SaleMLS ID #100605179, Kristina Beversdorf, Everything Pines Commercial. Hive MLS
- $425,0003 bd3 ba2.1k sqft965 Monticello Drive, Pinehurst, NC 28374For SaleMLS ID #100598758, Stephaine D Savage, NorthGroup. Hive MLS
- $465,0003 bd3 ba1.7k sqft285 Sugar Gum Lane Unit 20, Pinehurst, NC 28374For SaleMLS ID #100579640, Deborah Darby Knight, Berkshire Hathaway HS Pinehurst Realty Group/PH. Hive MLS
- $410,0003 bd2 ba1.7k sqft4604 Airport Road, Pinehurst, NC 28374For SaleMLS ID #100596745, Mariah Oxendine, Keller Williams Pinehurst. Hive MLS
- $515,0003 bd2 ba2.2k sqft3 Wake Court, Pinehurst, NC 28374For SaleMLS ID #100604312, The Mark Gentry Team, The Gentry Team. Hive MLS
- $480,0004 bd3 ba2.2k sqft264 Juniper Creek Boulevard, Pinehurst, NC 28374For SaleMLS ID #100567293, Samantha L Cole, La Belle Vie Realty. Hive MLS
- $429,0003 bd2 ba2k sqft7 Riviera Drive, Pinehurst, NC 28374For SaleMLS ID #100579278, Bethany Jackson, Keller Williams Pinehurst. Hive MLS
- $460,0003 bd2 ba1.4k sqft85 Pine Valley Road # 42, Pinehurst, NC 28374For SaleMLS ID #100572745, Hunter Wayne Wortham, Carolina Property Sales. Hive MLS
- $450,0003 bd2 ba2.2k sqft7 Bobolink Road, Jackson Springs, NC 27281For SaleMLS ID #100589902, Angela B. McKew, Sandhill Realty/Aberdeen. Hive MLS
- $495,0003 bd2 ba1.9k sqft140 Love Thirty Lane, Pinehurst, NC 28374For SaleMLS ID #100607243, Kelly Ward, Keller Williams Pinehurst. Hive MLS
- $490,0004 bd3 ba2.2k sqft3 Bridle Place, Jackson Springs, NC 27281For SaleMLS ID #100594789, Jill McLester, Pine & Palm Real Estate Group. Hive MLS
- $399,0003 bd2 ba1.4k sqft250 Sugar Gum Lane # 226, Pinehurst, NC 28374For SaleMLS ID #100580406, Bob Koechlin, Coldwell Banker Advantage-Southern Pines. Hive MLS
- $499,0003 bd2 ba2k sqft30 Steeplechase Court, Southern Pines, NC 28387For SaleMLS ID #100563440, Ed Rhodes, Rhodes and Co LLC. Hive MLS
- $500,0003 bd2 ba2.1k sqft300 Midlothian Drive, Southern Pines, NC 28387For SaleMLS ID #100603670, Beverly Gentry, Coldwell Banker Advantage-Southern Pines. Hive MLS
- $649,9993 bd2 ba2.1k sqft92 Sakonnet Trail, Pinehurst, NC 28374For SaleMLS ID #100574067, Jennifer Virdier, Pineland Property Group LLC. Hive MLS
- $380,0003 bd2 ba1.7k sqft135 Pinesage Drive, West End, NC 27376For SaleMLS ID #100603580, Krystal Quihuis, Better Homes and Gardens Real Estate Lifestyle Property Partners. Hive MLS
