Peacefully situated on a desirable cul-de-sac lot in Pinehurst No. 6, 3 Wake Court offers inviting curb appeal, convenient single-level living, and a transferable Pinehurst CC membership. The spacious kitchen opens seamlessly to the family and gathering areas, creating a warm, comfortable setting for everyday living, family features a side-entry garage and a lower-level walk-in flex space, ideal for a hobby room, workshop, or additional storage. Conveniently located near excellent schools, healthcare, and the Village of Pinehurst, this home offers easy access to exceptional dining, boutique shopping, and amenities while embracing the best of the Pinehurst lifestyle.
For sale
$515,000
3 Wake Court, Pinehurst, NC 28374
3beds
2,231sqft
Single Family Residence
Built in 2004
0.62 Acres Lot
$497,800 Zestimate®
$231/sqft
$-- HOA
What's special
- 14 days
- 288
- 28
Likely to sell faster than
Zillow last checked:
Listing updated:
Listed by:
The Mark Gentry Team 910-295-7100,
The Gentry Team,
Ginger G Gentry 910-638-5686,
The Gentry Team
Source: Hive MLS,MLS#: 100604312 Originating MLS: Mid Carolina Regional MLS
Originating MLS: Mid Carolina Regional MLSFacts & features
Interior
Bedrooms & bathrooms
- Bedrooms: 3
- Bathrooms: 2
- Full bathrooms: 2
Rooms
- Room types: Living Room, Great Room, Dining Room, Master Bedroom, Other, Bedroom 2, Bedroom 3
Primary bedroom
- Level: Main
- Dimensions: 17 x 12
Bedroom 2
- Level: Main
- Dimensions: 14 x 11
Bedroom 3
- Level: Main
- Dimensions: 14 x 11
Dining room
- Level: Main
- Dimensions: 12 x 12
Great room
- Level: Main
- Dimensions: 23 x 13
Kitchen
- Level: Main
- Dimensions: 13 x 10
Living room
- Level: Main
- Dimensions: 20 x 18
Other
- Description: Sitting area in Primary Suite
- Level: Main
- Dimensions: 11 x 8
Heating
- Propane, Fireplace(s), Electric, Heat Pump
Cooling
- Central Air, Ceiling Fan(s)
Appliances
- Included: Built-In Microwave, Washer, Refrigerator, Dryer, Dishwasher, Electric Range
- Laundry: Dryer Hookup, Washer Hookup, Laundry Room
Features
- Ceiling Fan(s), Walk-in Shower, Gas Log
- Flooring: Carpet, Tile, Wood
- Has fireplace: Yes
- Fireplace features: Gas Log
Interior area
- Total structure area: 2,231
- Total interior livable area: 2,231 sqft
Video & virtual tour
Property
Parking
- Total spaces: 2
- Parking features: Garage Faces Side, Concrete, Garage Door Opener
- Attached garage spaces: 2
Features
- Levels: One
- Patio & porch: Deck, Porch
- Fencing: None
- Has view: Yes
- View description: See Remarks
- Frontage type: See Remarks
Lot
- Size: 0.62 Acres
- Dimensions: 56 x 144 x 200 x 90 x 168
- Features: Cul-De-Sac
Details
- Parcel number: 00039458
- Zoning: R10
- Special conditions: Standard
Construction
Type & style
- Home type: SingleFamily
- Property subtype: Single Family Residence
Materials
- Brick Veneer, Vinyl Siding, Wood Frame
- Foundation: Crawl Space
- Roof: Composition
Condition
- New construction: No
- Year built: 2004
Utilities & green energy
- Sewer: Public Sewer
- Water: Public
- Utilities for property: Sewer Connected, Water Connected
Community & HOA
Community
- Subdivision: Pinehurst No. 6
HOA
- Has HOA: No
Location
- Region: Pinehurst
Financial & listing details
- Price per square foot: $231/sqft
- Tax assessed value: $403,220
- Annual tax amount: $2,227
- Date on market: 9/17/2026
- Cumulative days on market: 14 days
- Listing agreement: Exclusive Right To Sell
- Listing terms: Cash,Conventional,FHA,USDA Loan,VA Loan
- Road surface type: Paved
Estimated market value
$497,800
$473,000 - $523,000
$2,470/mo
Price history
| Date | Event | Price |
|---|---|---|
| 9/17/2026 | Listed for sale | $515,000+2683.8%$231/sqft |
Source:  Hive MLS #100604312 Report a problem Hive MLS #100604312 Report a problem | ||
| 2/9/2004 | Sold | $18,500$8/sqft |
Source: Agent Provided Report a problem | ||
Public tax history
| Year | Property taxes | Tax assessment |
|---|---|---|
| 2024 | $2,308 -4.2% | $403,220 |
| 2023 | $2,409 +3.2% | $403,220 +17.6% |
| 2022 | $2,335 -3.5% | $342,930 +22.6% |
| 2021 | $2,419 +1.8% | $279,660 |
| 2020 | $2,377 | $279,660 |
| 2019 | $2,377 | $279,660 +9.6% |
| 2018 | $2,377 +17.9% | $255,210 |
| 2017 | $2,016 | $255,210 |
| 2015 | $2,016 +1.9% | $255,210 -4.3% |
| 2014 | $1,978 -3% | $266,560 |
| 2013 | $2,039 | $266,560 |
| 2012 | -- | $266,560 |
| 2011 | -- | $266,560 |
| 2010 | -- | $266,560 |
| 2009 | -- | $266,560 |
| 2008 | -- | $266,560 |
| 2007 | -- | $266,560 +391.5% |
| 2005 | -- | $54,230 |
Find assessor info on the county website
Monthly payment
Est. payment
Payment breakdown
Explore the cost of this home by adjusting the details. Changes won't be saved.Climate risks
Neighborhood: 28374
Nearby schools
Schools provided by the listing agent
- Elementary: Pinehurst Elementary
- Middle: West Pine Middle
- High: Pinecrest
Source: Hive MLS. This data may not be complete. We recommend contacting the local school district to confirm school assignments for this home.

Similar homes

- $425,9003 bd2 ba1.9k sqft23 Coldstream Lane, Pinehurst, NC 28374For Sale

 MLS ID #100604617, Carl E Nines, Rhodes and Co LLC. Hive MLS
 - $--3 bd2 ba1.8k sqft187 Turner Rd, Pinehurst, NC 28374Auction
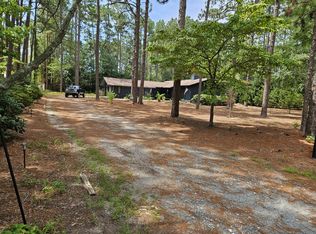 ServiceLink Auction
 - $500,0004 bd3 ba3.2k sqft4 Carson Way, Pinehurst, NC 28374For Sale
 MLS ID #100586932, Beverly Gentry, Coldwell Banker Advantage-Southern Pines. Hive MLS
 - $480,0004 bd3 ba2.2k sqft264 Juniper Creek Boulevard, Pinehurst, NC 28374For Sale
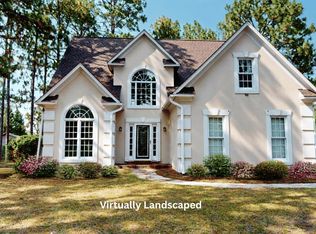 MLS ID #100567293, Samantha L Cole, La Belle Vie Realty. Hive MLS
 - $458,5003 bd2 ba1.9k sqft3 Oak Tree Lane, Pinehurst, NC 28374For SaleMLS ID #100594903, Kim Strange, Front Runner Realty Group. Hive MLS
- $430,0003 bd2 ba2k sqft2 Ice Court, Pinehurst, NC 28374For SaleMLS ID #100604198, Beverly Gentry, Coldwell Banker Advantage-Southern Pines. Hive MLS
- $549,0003 bd3 ba2.1k sqft2 Interlachon Drive, Pinehurst, NC 28374For SaleMLS ID #100570449, Lin Hutaff, Lin Hutaff's Pinehurst Realty Group. Hive MLS
- $549,0004 bd5 ba2.9k sqft268 Juniper Creek Boulevard, Pinehurst, NC 28374For SaleMLS ID #100526474, Teresa T Wolf, ERA Strother RE #5. Hive MLS
- $675,0004 bd4 ba2.6k sqft124 Deerwood Lane, Pinehurst, NC 28374For SaleMLS ID #100603564, The Mark Gentry Team, The Gentry Team. Hive MLS
- $535,0005 bd4 ba2.3k sqft8 Asheville Way, Pinehurst, NC 28374For SaleMLS ID #100593044, Tracy Gibson, Pines Sotheby's International Realty. Hive MLS
- $520,0003 bd3 ba2.5k sqft103 Steeplechase Way, Southern Pines, NC 28387For SaleMLS ID #100603425, Christine Martin, Redfin Corporation. Hive MLS
- $439,5003 bd2 ba2k sqft7 Riviera Drive, Pinehurst, NC 28374For SaleMLS ID #100579278, Bethany Jackson, Keller Williams Pinehurst. Hive MLS
- $565,0003 bd2 ba2.6k sqft311 Pine Laurel Drive, Carthage, NC 28327For SaleMLS ID #100604529, Kristin D Hylton, Better Homes and Gardens Real Estate Lifestyle Property Partners. Hive MLS
- $474,9004 bd2 ba2.2k sqft280 Spring Lake Drive, Pinehurst, NC 28374For SaleMLS ID #100588652, Ashley Leeah, Carolina Property Sales. Hive MLS
- $675,0004 bd4 ba2.7k sqft127 Sakonnet Trail, Pinehurst, NC 28374For SaleMLS ID #100604666, Kati Horvath, LPT Realty. Hive MLS
- $585,0004 bd3 ba2.2k sqft29 Minikahada Trail, Pinehurst, NC 28374For SaleMLS ID #100600984, Meredith Rains, Keller Williams Realty-Fayetteville. Hive MLS
- $545,9994 bd3 ba2.4k sqft6 Wye Court, Pinehurst, NC 28374New ConstructionMLS ID #100556769, #SellingMoore The PG Group, Carolina Summit Group, LLC. Hive MLS
- $420,0003 bd2 ba1.7k sqft4604 Airport Road, Pinehurst, NC 28374For SaleMLS ID #100596745, Mariah Oxendine, Keller Williams Pinehurst. Hive MLS
- $517,0004 bd3 ba2.1k sqft112 S Bracken Fern Lane, Southern Pines, NC 28387For SaleMLS ID #100604619, Timothy J Venjohn, Rhodes and Co LLC. Hive MLS
- $649,9993 bd2 ba2.1k sqft92 Sakonnet Trail, Pinehurst, NC 28374For SaleMLS ID #100574067, Jennifer Virdier, Pineland Property Group LLC. Hive MLS
