Enjoy space, privacy, and plenty of room to make the most of everyday living in this 3-bedroom, 2.5-bath home! The thoughtfully designed layout features a convenient main-level primary suite, while the upstairs bonus room offers flexible space for a home office, playroom, media room, or additional living area. The inviting living spaces are complemented by vaulted ceilings that create an open, airy feel throughout the home. Step outside to a large backyard with plenty of room to play, relax, and entertain, complete with a basketball court and fire pit area for gathering with family and friends. Whether you're enjoying a quiet evening at home or hosting a weekend get-together, this property offers the space and setting to enjoy it all. Tucked away in a peaceful setting while still just minutes from downtown Pinehurst, shopping, dining, and area schools, this home offers a wonderful blend of comfort, convenience, and outdoor living.
For sale
$475,000
190 Diamondhead Drive S, Pinehurst, NC 28374
3beds
2,320sqft
:
Get pre-qualified$2,737/mo
Single Family Residence
Built in 2006
0.34 Acres Lot
$461,900 Zestimate®
$205/sqft
$-- HOA
What's special
Basketball courtConvenient main-level primary suite
- 4 days |
- 224 |
- 5 |
Zillow last checked:
Listing updated:
Listed by:
Meese Property Group 910-725-0037,
Meese Property Group, LLC,
Elizabeth Pigg 910-783-7078,
Meese Property Group, LLC
Source: Hive MLS,MLS#: 100591790 Originating MLS: Mid Carolina Regional MLS
Originating MLS: Mid Carolina Regional MLSFacts & features
Interior
Bedrooms & bathrooms
- Bedrooms: 3
- Bathrooms: 3
- Full bathrooms: 2
- 1/2 bathrooms: 1
Rooms
- Room types: Master Bedroom, Bedroom 1, Bedroom 2, Laundry, Breakfast Nook, Bonus Room, Living Room, Dining Room
Primary bedroom
- Level: First
Bedroom 1
- Level: Second
Bedroom 2
- Level: Second
Bonus room
- Level: Second
Breakfast nook
- Level: First
Kitchen
- Level: First
Laundry
- Level: First
Living room
- Level: First
Heating
- Electric, Heat Pump
Cooling
- Central Air
Appliances
- Included: Built-In Microwave, Refrigerator, Dishwasher, Electric Range
Features
- Master Downstairs, Vaulted Ceiling(s), High Ceilings, Ceiling Fan(s), Walk-in Shower
- Flooring: Carpet, Tile, Wood
- Basement: None
- Attic: None
Interior area
- Total structure area: 2,320
- Total interior livable area: 2,320 sqft
Property
Parking
- Total spaces: 2
- Parking features: Concrete, Garage Door Opener, Garage
- Attached garage spaces: 2
Features
- Levels: Two
- Patio & porch: Deck
- Exterior features: None
- Fencing: Privacy,Back Yard,Wood
- Has view: Yes
- View description: See Remarks
- Waterfront features: None
- Frontage type: See Remarks
Lot
- Size: 0.34 Acres
- Dimensions: 82 x 150 x 100 x 150
Details
- Parcel number: 00019360
- Zoning: RI
- Special conditions: Standard
Construction
Type & style
- Home type: SingleFamily
- Property subtype: Single Family Residence
Materials
- Brick, Vinyl Siding, Wood Frame
- Foundation: Crawl Space
- Roof: Composition
Condition
- New construction: No
- Year built: 2006
Utilities & green energy
- Water: Public
- Utilities for property: Sewer Available, Water Available
Community & HOA
Community
- Subdivision: Unit 12
HOA
- Has HOA: No
Location
- Region: Pinehurst
Financial & listing details
- Price per square foot: $205/sqft
- Tax assessed value: $398,070
- Annual tax amount: $2,278
- Date on market: 7/27/2026
- Cumulative days on market: 4 days
- Listing agreement: Exclusive Right To Sell
- Listing terms: Cash,Conventional,FHA,VA Loan
Estimated market value
$461,900
$439,000 - $485,000
$2,575/mo
Price history
| Date | Event | Price |
|---|---|---|
| 7/27/2026 | Listed for sale | $475,000+9.2%$205/sqft |
Source:  Hive MLS #100591790 Report a problem Hive MLS #100591790 Report a problem | ||
| 7/24/2026 | Price change | $2,600-3.7%$1/sqft |
Source: Hive MLS #100582228 Report a problem | ||
| 6/17/2026 | Listed for rent | $2,700+3.8%$1/sqft |
Source: Hive MLS #100582228 Report a problem | ||
| 8/1/2025 | Listing removed | $2,600$1/sqft |
Source: Zillow Rentals Report a problem | ||
| 7/29/2025 | Listed for rent | $2,600$1/sqft |
Source: Zillow Rentals Report a problem | ||
| 7/29/2025 | Listing removed | $2,600$1/sqft |
Source: Hive MLS #100514880 Report a problem | ||
| 7/14/2025 | Price change | $2,600-3.7%$1/sqft |
Source: Hive MLS #100514880 Report a problem | ||
| 6/20/2025 | Listed for rent | $2,700$1/sqft |
Source: Hive MLS #100514880 Report a problem | ||
| 5/4/2022 | Sold | $435,000+10.1%$188/sqft |
Source: Hive MLS #100318738 Report a problem | ||
| 3/29/2022 | Pending sale | $395,000$170/sqft |
Source: Hive MLS #100318738 Report a problem | ||
| 3/29/2022 | Listed for sale | $395,000$170/sqft |
Source: Hive MLS #100318738 Report a problem | ||
| 3/27/2022 | Pending sale | $395,000$170/sqft |
Source: Hive MLS #100318941 Report a problem | ||
| 3/27/2022 | Listed for sale | $395,000+54.6%$170/sqft |
Source: Hive MLS #100318941 Report a problem | ||
| 3/16/2007 | Sold | $255,500+1177.5%$110/sqft |
Source: Public Record Report a problem | ||
| 5/5/2006 | Sold | $20,000$9/sqft |
Source: Public Record Report a problem | ||
Public tax history
| Year | Property taxes | Tax assessment |
|---|---|---|
| 2024 | $2,279 -3.7% | $398,070 +0.5% |
| 2023 | $2,366 +18.4% | $395,980 +25.5% |
| 2022 | $1,998 -3.5% | $315,490 +31.9% |
| 2021 | $2,069 +1.8% | $239,230 |
| 2020 | $2,033 | $239,230 |
| 2019 | $2,033 | $239,230 +9.1% |
| 2018 | $2,033 +17.4% | $219,230 |
| 2017 | $1,732 | $219,230 |
| 2015 | $1,732 +1.9% | $219,230 -4.7% |
| 2014 | $1,699 -3.5% | $230,160 |
| 2013 | $1,761 | $230,160 |
| 2012 | -- | $230,160 |
| 2011 | -- | $230,160 |
| 2010 | -- | $230,160 |
| 2009 | -- | $230,160 |
| 2008 | -- | $230,160 |
| 2007 | -- | $230,160 |
Find assessor info on the county website
Monthly payment
Est. payment
Payment breakdown
Explore the cost of this home by adjusting the details. Changes won't be saved.Climate risks
Neighborhood: 28374
Nearby schools
GreatSchools rating
- 10/10Pinehurst Elementary SchoolGrades: K-5Distance: 2.9 mi
- 6/10Southern Middle SchoolGrades: 6-8Distance: 4.3 mi
- 6/10Pinecrest High SchoolGrades: 9-12Distance: 3.9 mi
Schools provided by the listing agent
- Elementary: Pinehurst Elementary
- Middle: Southern Middle
- High: Pinecrest High
Source: Hive MLS. This data may not be complete. We recommend contacting the local school district to confirm school assignments for this home.
- $480,1003 bd2 ba2.2k sqft190 Diamondhead Dr, Pinehurst, NC 28374Off Market

- $460,0004 bd2 ba2k sqft180 Diamondhead Dr S, Pinehurst, NC 28374Sold

- $531,5004 bd2 ba2.2k sqft180 Diamond Head Dr S, Pinehurst, NC 28374Off Market
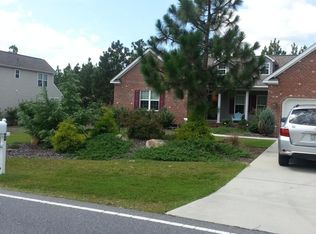
- $523,2004 bd3 ba2.3k sqft205 Diamondhead Dr, Pinehurst, NC 28374Off Market

- $405,6003 bd2 ba1.7k sqft185 Diamondhead Dr S, Pinehurst, NC 28374Off Market
- $600,0004 bd3 ba3k sqft170 Diamondhead Dr S, Pinehurst, NC 28374Sold
- $390,4003 bd2 ba1.8k sqft175 Diamondhead Dr S, Pinehurst, NC 28374Off Market
- $519,4004 bd3 ba2.3k sqft205 Diamondhead Dr S, Pinehurst, NC 28374Off Market
A local agent can set up tours, give advice and negotiate with sellers.
Similar homes
- $475,0003 bd2 ba2.1k sqft1320 Burning Tree Road, Pinehurst, NC 28374For Sale
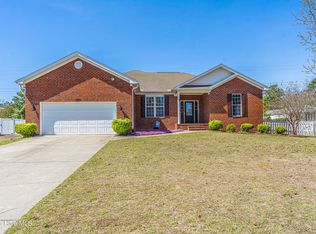
 MLS ID #100588260, Sandy Stewart, Sandhill Realty. Hive MLS
 - $474,9003 bd2 ba2k sqft170 Pine Vista Drive, Pinehurst, NC 28374For Sale
 MLS ID #100588403, Lin Hutaff, Lin Hutaff's Pinehurst Realty Group. Hive MLS
 - $490,0003 bd3 ba2k sqft8 Tull Lane, Pinehurst, NC 28374For Sale
 MLS ID #100578814, Craig Tribus, Beycome Brokerage Realty LLC. Hive MLS
 - $479,9003 bd2 ba2k sqft7 Shamrock Way, Pinehurst, NC 28374For Sale
 MLS ID #100581468, Ashley Leeah, Carolina Property Sales. Hive MLS
 - $545,0004 bd3 ba2.8k sqft20 Starlit Lane, Pinehurst, NC 28374For SaleMLS ID #100592229, The Mark Gentry Team, The Gentry Team. Hive MLS
- $489,0003 bd2 ba2.2k sqft720 Diamondhead Drive S, Pinehurst, NC 28374For SaleMLS ID #100587679, Jennifer L Carlson, Love Pines Realty. Hive MLS
- $465,0003 bd2 ba1.8k sqft6 Spruce Lane, Pinehurst, NC 28374For SaleMLS ID #100568397, Deborah Darby Knight, Berkshire Hathaway HS Pinehurst Realty Group/PH. Hive MLS
- $465,0003 bd3 ba2k sqft25 Firestone Lane, Pinehurst, NC 28374For SaleMLS ID #100576308, Amanda Bullock, Coldwell Banker Advantage-Southern Pines. Hive MLS
- $445,0003 bd3 ba1.8k sqft850 Burning Tree Road, Pinehurst, NC 28374For SaleMLS ID #100557545, Carolina Lipscomb, Keller Williams Pinehurst. Hive MLS
- $495,0003 bd2 ba2.1k sqft135 Gray Fox Run, Pinehurst, NC 28374For SaleMLS ID #100584513, Bonnie D Baker, Rhodes and Co LLC. Hive MLS
- $435,0003 bd2 ba1.8k sqft2 Ash Court, Pinehurst, NC 28374For SaleMLS ID #100579261, Kelly Ward, Keller Williams Pinehurst. Hive MLS
- $510,0003 bd2 ba2k sqft12 Whithorn Court, Pinehurst, NC 28374For SaleMLS ID #100581463, Lin Hutaff, Lin Hutaff's Pinehurst Realty Group. Hive MLS
- $499,0005 bd4 ba2.3k sqft10 Lodge Pole Lane, Pinehurst, NC 28374For SaleMLS ID #100551866, Debra Serino Brenner, At Home Realtors. Hive MLS
- $519,9004 bd3 ba2.1k sqft600 Burning Tree Road, Pinehurst, NC 28374For SaleMLS ID #100548358, David M. Sattelmeyer, Century 21 The Realty Group. Hive MLS
- $509,0003 bd3 ba1.9k sqft30 Oakmont Circle, Pinehurst, NC 28374For SaleMLS ID #100567818, Benita Kay, Coldwell Banker Advantage / Cameron. Hive MLS
- $509,0003 bd3 ba1.9k sqft30 Oakmont Cir #1, Pinehurst, NC 28374For SaleMLS ID #760677, BENITA KAY, COLDWELL BANKER ADVANTAGE #2- HARNETT CO.. LPRMLS
- $515,0003 bd2 ba2k sqft3 Saint Andrews Place, Pinehurst, NC 28374For SaleMLS ID #100574012, Jordan H Breasseale, RE/MAX Southern Coast. Hive MLS
- $447,5003 bd4 ba2.1k sqft1150 Morganton Road, Pinehurst, NC 28374For SaleMLS ID #100582571, Alison Isenhart, Everything Pines Partners LLC. Hive MLS
- $389,0003 bd2 ba1.5k sqft11 Fur Court W, Pinehurst, NC 28374For SaleMLS ID #100587757, Melinda D Ringley, Pinnock Realty and Property Management LLC. Hive MLS
- $555,0003 bd2 ba2k sqft790 Diamondhead Drive S, Pinehurst, NC 28374For SaleMLS ID #100576286, Christine Barrett, Pines Sotheby's International Realty. Hive MLS
