Welcome to this exquisite all-brick home in Pinehurst, NC. Perfect for golf enthusiasts and homeowners alike. This spacious 3000+ SF residence features 4 bedrooms and 3 full bathrooms, offering ample room for comfort and luxury.
Step into the newly updated kitchen, boasting stunning quartz countertops, custom cabinetry, a farmhouse sink, and a gas stove. The custom cabinetry extends into the open dining area, which seamlessly flows from the kitchen. The beautifully resurfaced and stained red oak hardwood floors add a touch of elegance and sophistication, seamlessly enhancing the entire home. Enjoy cozy evenings by the gas fireplace and benefit from modern conveniences such as a tankless water heater and an irrigation system encompassing the exterior.
The oversized 2-car garage provides abundant storage, while the large laundry/mudroom with a drop zone adds practicality. The split floor plan on the lower level includes a master wing featuring a deluxe shower, soaking tub, two closets, and French doors leading to a covered deck. The other wing on the first level is thoughtfully designed with two spacious bedrooms, a full bathroom, and abundant storage space, providing both comfort and convenience. Upstairs you will find an expansive loft with endless possibilities, along with a bedroom and full bath, creating a private getaway suite.
Outside, the covered and open back deck offers the perfect setting for grilling and relaxing in a secluded backyard surrounded by pines. This home boasts an ideal location, providing a serene retreat while being conveniently situated approximately 10 minutes from downtown Pinehurst. Enjoy easy access to a variety of local eateries, bakeries, coffee shops, spas, and shopping destinations!
Sold for $600,000
$600,000
170 Diamondhead Drive S, Pinehurst, NC 28374
4beds
3,056sqft
Single Family Residence
Built in 2011
0.44 Acres Lot
$648,700 Zestimate®
$196/sqft
$3,002 Estimated rent
Home value
$648,700
$616,000 - $681,000
$3,002/mo
Zestimate® history
Owner options
List your home for rent
$3,002/mo
Rent Zestimate®
Find your next renter with Zillow Rental Manager. Plus, with online applications, you can quickly screen prospective tenants – for free.
$3,002/mo
Rent Zestimate®
Refinance and save
$3,529/mo
Est. payment
Refinancing to a lower rate could help reduce your monthly payments and save thousands over the life of the loan.
$3,529/mo
Est. payment
Explore your selling options
Work with a Zillow partner agent
Leverage their expertise and Zillow's premium Showcase listings to get your home seen by more buyers.
Get startedList with your own agent
Get your home in front of millions of buyers by listing it on Zillow.
Learn how to do itSell it yourself
Take full control of how buyers see your home on Zillow by listing For Sale by Owner (FSBO).
List your homeWhat's special
Zillow last checked:
Listing updated:
Listed by:
Amy Stephenson 850-933-4960,
Everything Pines Partners Sanford
Bought with:
James Hurt, 321501
Berkshire Hathaway HS Pinehurst Realty Group/PH
Source: Hive MLS,MLS#: 100448893 Originating MLS: Mid Carolina Regional MLS
Originating MLS: Mid Carolina Regional MLSFacts & features
Interior
Bedrooms & bathrooms
- Bedrooms: 4
- Bathrooms: 3
- Full bathrooms: 3
Rooms
- Room types: Living Room, Kitchen, Dining Room, Master Bedroom, Bedroom 2, Bedroom 3, Laundry, Bedroom 4, Bonus Room
Primary bedroom
- Level: First
- Dimensions: 13.6 x 13
Bedroom 2
- Level: First
- Dimensions: 12.6 x 12
Bedroom 3
- Level: First
- Dimensions: 12.6 x 12
Bedroom 4
- Level: Second
- Dimensions: 12 x 11
Bonus room
- Level: Second
- Dimensions: 22 x 33.6
Dining room
- Level: First
- Dimensions: 15 x 9.6
Kitchen
- Level: First
- Dimensions: 11 x 13
Laundry
- Level: First
- Dimensions: 11 x 10.6
Living room
- Level: First
- Dimensions: 16 x 17
Heating
- Heat Pump, Electric
Cooling
- Central Air
Appliances
- Included: Vented Exhaust Fan, Gas Oven, Built-In Microwave, Refrigerator, Dishwasher
- Laundry: Laundry Room
Features
- Master Downstairs, Mud Room, Kitchen Island, Walk-in Shower, Gas Log
- Flooring: Tile, Wood
- Has fireplace: Yes
- Fireplace features: Gas Log
Interior area
- Total structure area: 3,056
- Total interior livable area: 3,056 sqft
Property
Parking
- Total spaces: 2
- Parking features: Garage Faces Side, Concrete, Garage Door Opener
Features
- Levels: Two
- Stories: 2
- Patio & porch: Open, Covered, Deck
- Exterior features: Irrigation System
- Fencing: None
Lot
- Size: 0.44 Acres
- Dimensions: 95 x 150 x 133 x 170
- Features: Interior Lot
Details
- Parcel number: 00023747
- Zoning: R10
- Special conditions: Standard
Construction
Type & style
- Home type: SingleFamily
- Property subtype: Single Family Residence
Materials
- Brick Veneer
- Foundation: Crawl Space
- Roof: Composition
Condition
- New construction: No
- Year built: 2011
Utilities & green energy
- Sewer: Public Sewer
- Water: Public
- Utilities for property: Sewer Available, Water Available
Community & HOA
Community
- Security: Fire Sprinkler System
- Subdivision: Unit 12
HOA
- Has HOA: No
- Amenities included: None
Location
- Region: Pinehurst
Financial & listing details
- Price per square foot: $196/sqft
- Tax assessed value: $530,040
- Annual tax amount: $3,166
- Date on market: 7/30/2025
- Cumulative days on market: 79 days
- Listing agreement: Exclusive Right To Sell
- Listing terms: Cash,Conventional,VA Loan
- Road surface type: Paved
Price history
| Date | Event | Price |
|---|---|---|
| 9/20/2024 | Sold | $600,000-3.2%$196/sqft |
Source:  Hive MLS #100448893 Report a problem Hive MLS #100448893 Report a problem | ||
| 8/24/2024 | Contingent | $619,999$203/sqft |
Source: Hive MLS #100448893 Report a problem | ||
| 8/1/2024 | Price change | $619,9990%$203/sqft |
Source: Hive MLS #100448893 Report a problem | ||
| 6/6/2024 | Listed for sale | $620,000+1450%$203/sqft |
Source: Hive MLS #100448893 Report a problem | ||
| 7/15/2010 | Sold | $40,000$13/sqft |
Source: Hive MLS #136020 Report a problem | ||
Public tax history
| Year | Property taxes | Tax assessment |
|---|---|---|
| 2024 | $3,034 -4.2% | $530,040 |
| 2023 | $3,167 +8.5% | $530,040 +18.1% |
| 2022 | $2,919 -3.5% | $448,670 +28.4% |
| 2021 | $3,023 +1.8% | $349,530 |
| 2020 | $2,971 | $349,530 |
| 2019 | $2,971 | $349,530 +8.5% |
| 2018 | $2,971 +16.8% | $322,040 |
| 2017 | $2,544 | $322,040 |
| 2015 | $2,544 +1.9% | $322,040 +1% |
| 2014 | $2,496 | $319,000 |
Find assessor info on the county website
Neighborhood: 28374
Nearby homes
- $531,5004 bd2 ba2.2k sqft180 Diamond Head Dr S, Pinehurst, NC 28374Off Market
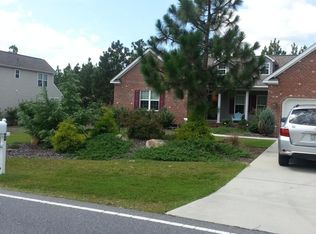
- $460,0004 bd2 ba2k sqft180 Diamondhead Dr S, Pinehurst, NC 28374Sold

- $478,3003 bd2 ba2.2k sqft190 Diamondhead Dr, Pinehurst, NC 28374Off Market

- $475,0003 bd3 ba2.3k sqft190 Diamondhead Dr S, Pinehurst, NC 28374For Sale

- $75,000-- bd-- ba-- sqft12 Diamond Head Dr S, Pinehurst, NC 28374Off Market
- $75,000-- bd-- ba-- sqft12 Diamond Head Dr S, Pinehurst, NC 28374Off Market
- $75,000-- bd-- ba-- sqft12 Diamond Head Dr S, Pinehurst, NC 28374Off Market
- $75,000-- bd-- ba-- sqft12 Diamond Head Dr S, Pinehurst, NC 28374Off Market
Nearby schools
GreatSchools rating
- 10/10Pinehurst Elementary SchoolGrades: K-5Distance: 2.9 mi
- 6/10Southern Middle SchoolGrades: 6-8Distance: 4.3 mi
- 6/10Pinecrest High SchoolGrades: 9-12Distance: 3.9 mi
Schools provided by the listing agent
- Elementary: Pinehurst Elementary
- Middle: West Pine Middle
- High: Pinecrest High
Source: Hive MLS. This data may not be complete. We recommend contacting the local school district to confirm school assignments for this home.
Get a cash offer in 3 minutes
Find out how much your home could sell for in as little as 3 minutes with a no-obligation cash offer.
Estimated market value
$648,700
Get a cash offer in 3 minutes
Find out how much your home could sell for in as little as 3 minutes with a no-obligation cash offer.
Estimated market value
$648,700
- North Carolina
- Moore County
- Pinehurst
- 28374
- 170 Diamondhead Drive S
Nearby cities
Nearby zip codes
Other Pinehurst Topics
